This well-kept home features a 4 bedrooms and 2 bathrooms with functional open layout with bright living spaces and a spacious kitchen offering ample cabinetry, counter space and a walk-in pantry. The primary suite includes a private bath and generous walk-in closet space, while the additional bedrooms provide flexibility for the rest of the family, guests or a home office. Enjoy the Florida lifestyle in the cover lanai and fenced backyard. Located in a quiet community just 8 minutes from I-4, 3 minutes to US-hwy 92 with easy access to nearby lakes, shopping, dining and just 2 minutes from the fantastic Lake Myrtle Sports Park complex. Schedule your showing today!
For sale
Price cut: $500 (5/12)
$329,500
1035 Tropea Ln, Auburndale, FL 33823
4beds
1,627sqft
:
Get pre-qualified$2,227/mo
Single Family Residence
Built in 2022
5,502 Square Feet Lot
$326,800 Zestimate®
$203/sqft
$47/mo HOA
What's special
Bright living spacesFenced backyardFunctional open layoutSpacious kitchenCounter spaceWalk-in pantryGenerous walk-in closet space
- 179 days |
- 100 |
- 4 |
Zillow last checked:
Listing updated:
Listed by:
Vanessa Augustu 321-231-4108,
FIERCE REALTY 407-758-5179
Source: Stellar MLS,MLS#: S5142688 Originating MLS: Orlando Regional
Originating MLS: Orlando Regional
Facts & features
Interior
Bedrooms & bathrooms
- Bedrooms: 4
- Bathrooms: 2
- Full bathrooms: 2
Primary bedroom
- Features: En Suite Bathroom, Walk-In Closet(s)
- Level: First
- Area: 276.66 Square Feet
- Dimensions: 17.4x15.9
Bedroom 2
- Features: Built-in Closet
- Level: First
- Area: 110.25 Square Feet
- Dimensions: 10.5x10.5
Bedroom 3
- Features: Built-in Closet
- Level: First
- Area: 110.25 Square Feet
- Dimensions: 10.5x10.5
Bedroom 4
- Features: Built-in Closet
- Level: First
- Area: 116.64 Square Feet
- Dimensions: 10.8x10.8
Dinette
- Level: First
- Area: 118.8 Square Feet
- Dimensions: 11x10.8
Great room
- Level: First
- Area: 312.57 Square Feet
- Dimensions: 15.1x20.7
Kitchen
- Features: Pantry
- Level: First
- Area: 146.02 Square Feet
- Dimensions: 9.8x14.9
Heating
- Central
Cooling
- Central Air
Appliances
- Included: Dishwasher, Electric Water Heater, Microwave, Range
- Laundry: Laundry Room
Features
- Kitchen/Family Room Combo
- Flooring: Carpet, Luxury Vinyl
- Has fireplace: No
Interior area
- Total structure area: 1,819
- Total interior livable area: 1,627 sqft
Video & virtual tour
Property
Parking
- Total spaces: 2
- Parking features: Garage - Attached
- Attached garage spaces: 2
- Details: Garage Dimensions: 18x21
Features
- Levels: One
- Stories: 1
- Exterior features: Balcony, Irrigation System, Lighting
Lot
- Size: 5,502 Square Feet
Details
- Parcel number: 252733302150001200
- Special conditions: None
Construction
Type & style
- Home type: SingleFamily
- Property subtype: Single Family Residence
Materials
- Block
- Foundation: Slab
- Roof: Shingle
Condition
- New construction: No
- Year built: 2022
Utilities & green energy
- Sewer: Public Sewer
- Water: Public
- Utilities for property: BB/HS Internet Available, Electricity Connected, Water Connected
Community & HOA
Community
- Pet fee: $0 monthly
- Subdivision: ENCLAVE/LK MYRTLE
HOA
- Has HOA: Yes
- HOA fee: $47 monthly
- HOA name: Natalia Green
- HOA phone: 689-208-7674
Location
- Region: Auburndale
Financial & listing details
- Price per square foot: $203/sqft
- Tax assessed value: $249,005
- Annual tax amount: $3,379
- Date on market: 1/28/2026
- Cumulative days on market: 179 days
- Listing terms: Cash,Conventional,FHA
- Ownership: Fee Simple
- Total actual rent: 0
- Electric utility on property: Yes
- Road surface type: Asphalt
Estimated market value
$326,800
$310,000 - $343,000
$2,170/mo
Price history
| Date | Event | Price |
|---|---|---|
| 5/12/2026 | Price change | $329,500-0.2%$203/sqft |
Source:  Stellar MLS #S5142688 Report a problem Stellar MLS #S5142688 Report a problem | ||
| 1/28/2026 | Listed for sale | $330,000+6.2%$203/sqft |
Source: Stellar MLS #S5142688 Report a problem | ||
| 10/4/2022 | Sold | $310,600$191/sqft |
Source: Public Record Report a problem | ||
Public tax history
| Year | Property taxes | Tax assessment |
|---|---|---|
| 2025 | $3,380 +22.4% | $249,005 -1.7% |
| 2024 | $2,762 +2.2% | $253,186 +3% |
| 2023 | $2,704 +342.5% | $245,812 +434.4% |
| 2022 | $611 +518.9% | $46,000 +545.4% |
| 2021 | $99 | $7,127 |
Find assessor info on the county website
Monthly payment
Est. payment
Payment breakdown
Explore the cost of this home by adjusting the details. Changes won't be saved.Climate risks
Neighborhood: 33823
Nearby schools
GreatSchools rating
- 2/10Lena Vista Elementary SchoolGrades: PK-5Distance: 1.5 mi
- 3/10Jere L. Stambaugh Middle SchoolGrades: 6-8Distance: 2.4 mi
- 2/10Tenoroc High SchoolGrades: 9-12Distance: 2.8 mi
- $311,4003 bd2 ba1.5k sqft1039 Tropea Ln, Auburndale, FL 33823Sold
- $301,7004 bd2 ba1.7k sqft1382 Mezzavalle Way, Auburndale, FL 33823Off Market
- $291,2003 bd2 ba1.6k sqft1047 Tropea Ln, Auburndale, FL 33823Off Market
- $345,5003 bd2 ba2k sqft1030 Tropea Ln, Auburndale, FL 33823Off Market
- $282,3003 bd2 ba1.4k sqft1042 Tropea Ln, Auburndale, FL 33823Off Market
- $292,6003 bd2 ba1.5k sqft1378 Mezzavalle Way, Auburndale, FL 33823Off Market
- $426,8005 bd4 ba3.1k sqft1518 Louise Ave, Auburndale, FL 33823Off Market
- $330,0003 bd2 ba1.5k sqft1023 Tropea Ln, Auburndale, FL 33823Sold
A local agent can set up tours, give advice and negotiate with sellers.
Similar homes
- $365,0004 bd2 ba1.7k sqft1204 Mezzavalle Way, Auburndale, FL 33823For Sale
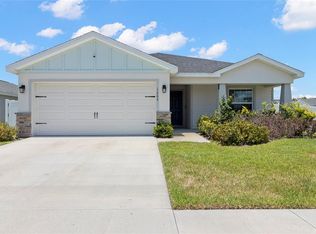
 MLS ID #TB8424682, Gina Marie Holm, REST EASY REALTY POWERED BY SELLSTATE. Stellar MLS
 - $330,0004 bd2 ba1.8k sqft911 Waterville Dr, Auburndale, FL 33823For Sale
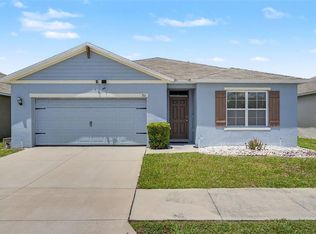 MLS ID #TB8508539, Adriana Echevarria, ORCHARD BROKERAGE, LLC. Stellar MLS
 - $345,0004 bd3 ba1.9k sqft211 Ash Way, Auburndale, FL 33823For Sale
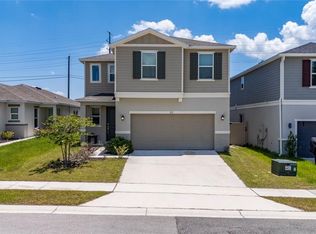 MLS ID #S5152065, Arlin De Leon, PA, LA ROSA REALTY KISSIMMEE. Stellar MLS
 - $370,0004 bd2 ba2.3k sqft515 Auburn Grove Ter, Auburndale, FL 33823For Sale
 MLS ID #W7887166, JAY Caballer, HOMETRUST REALTY GROUP. Stellar MLS
 - $399,9004 bd3 ba2.2k sqft4820 Summit View Way, Auburndale, FL 33823For SaleMLS ID #L4963114, Laura Lewenhaupt, EXP REALTY LLC. Stellar MLS
- $320,0003 bd2 ba1.7k sqft236 Denali St, Haines City, FL 33844For SaleMLS ID #O6428177, Ryan Solberg, MAXLIFE REALTY LLC. Stellar MLS
- $285,0004 bd2 ba1.7k sqft1593 Lemon Ave, Winter Haven, FL 33881For SaleMLS ID #TB8531542, Giselle Rachels, SOUTH CEDAR REAL ESTATE, INC. Stellar MLS
- $335,0003 bd2 ba1.7k sqft8804 Hinsdale Heights Dr, Lakeland, FL 33868For SaleMLS ID #TB8513676, Tony Baroni, KELLER WILLIAMS SUBURBAN TAMPA. Stellar MLS
- $329,0004 bd2 ba2k sqft2595 San Marco Way, Winter Haven, FL 33884For SaleMLS ID #O6425670, Matt MacNab, OLYMPUS EXECUTIVE REALTY INC. Stellar MLS
- $370,0004 bd3 ba2k sqft929 Montgomery Ln, Polk City, FL 33868For SaleMLS ID #L4957935, Terry Thomas, COLDWELL BANKER REALTY. Stellar MLS
- $344,0003 bd2 ba1.5k sqft1459 Wyngate Ln, Lakeland, FL 33809For SaleMLS ID #L4962924, Elizabeth Willers, SERHANT. Stellar MLS
- $328,0003 bd3 ba2.1k sqft339 Lake Smart Cir, Winter Haven, FL 33881For SaleMLS ID #S5149280, Barbara Prins, HOMETRUST REALTY GROUP. Stellar MLS
- $355,0004 bd2 ba2.3k sqft1097 Normandy Heights Cir, Winter Haven, FL 33880For SaleMLS ID #L4963186, Tony Acosta, CENTURY 21 MYERS REALTY. Stellar MLS
- $344,0003 bd2 ba1.8k sqft2734 Stonewood Dr, Lakeland, FL 33810For SaleMLS ID #TB8527614, Amanda Esqueda, KING & ASSOCIATES REAL ESTATE LLC. Stellar MLS
- $330,0004 bd2 ba1.8k sqft365 Jyoti Dr, Davenport, FL 33837For SaleMLS ID #TB8513659, Jose Mejia, MCBRIDE KELLY & ASSOCIATES. Stellar MLS
- $370,0004 bd3 ba2k sqft1026 Montgomery Ln, Polk City, FL 33868For SaleMLS ID #P4936511, CarLee Marchetti, STAR REALTY OF WINTER HAVEN. Stellar MLS
- $344,9004 bd2 ba1.7k sqft2009 Danes Ct, Lakeland, FL 33810For SaleMLS ID #O6391438, Jeffrey Nguyen, TOLARIS REALTY GROUP LLC. Stellar MLS
- $315,0003 bd2 ba1.5k sqft116 Piano Ln, Davenport, FL 33896For SaleMLS ID #O6426959, Simi Lakhani, KELLER WILLIAMS CLASSIC. Stellar MLS
- $319,9004 bd2 ba1.8k sqft1829 Pristine Loop, Lakeland, FL 33811For SaleMLS ID #L4955000, Annette Colon, XCELLENCE. Stellar MLS
- $285,9003 bd2 ba1.5k sqft5581 Maggiore Blvd, Lakeland, FL 33805For SaleMLS ID #S5150856, Darian Leblanc, COLDWELL BANKER REALTY. Stellar MLS
