Welcome to this beautiful 2022-built home in Enclave at Myrtle Lake, featuring Highland Homes’ popular Peyton floor plan and a bright, open layout designed for comfortable everyday living and entertaining. The heart of the home brings together a spacious gathering room, open kitchen, and sunny dining café beneath an airy volume ceiling, creating a wonderful sense of space. The kitchen features a large counter-height island, plenty of workspace, and a walk-in pantry for added storage. The private owner’s suite offers a relaxing retreat with a spacious walk-in wardrobe complete with linen shelving and an en-suite bath featuring dual vanities, a tiled walk-in shower, and private water closet. The secondary bedrooms share a conveniently located hall bath with its own linen cabinet. Thoughtful details throughout the home make everyday life a little easier, including a dedicated laundry room, foyer coat closet, and a convenient drop zone just inside the garage—perfect for keeping keys, mail, bags, and everyday essentials organized and off the kitchen counters. Step outside from the dining café to the covered lanai and fully fenced backyard with vinyl privacy fencing, offering plenty of room for pets, play, gardening, or simply enjoying the Florida sunshine. Conveniently located near the Polk Parkway with easy access to shopping, restaurants, medical offices, schools, and everyday conveniences, this newer home offers the perfect combination of modern design, functionality, and location. Call today to schedule your private showing!
For sale
$325,000
1390 MEZZAVALLE WAY, AUBURNDALE, FL 33823
4beds
1,627sqft
Single Family Residence
Built in 2022
5,502 Square Feet Lot
$283,400 Zestimate®
$200/sqft
$45/mo HOA
What's special
Covered lanaiSecondary bedroomsLarge counter-height islandPlenty of workspaceAiry volume ceilingFoyer coat closetBright open layout
- 19 hours |
- 64 |
- 2 |
Zillow last checked:
Listing updated:
Listed by:
Lori Edwards 863-559-5173,
COLDWELL BANKER REALTY 863-687-2233
Source: Stellar MLS,MLS#: L4964342 Originating MLS: Lakeland
Originating MLS: Lakeland
Facts & features
Interior
Bedrooms & bathrooms
- Bedrooms: 4
- Bathrooms: 2
- Full bathrooms: 2
Primary bedroom
- Features: Walk-In Closet(s)
- Level: First
Bedroom 2
- Features: Built-in Closet
- Level: First
Bedroom 3
- Features: Built-in Closet
- Level: First
Bedroom 4
- Features: Built-in Closet
- Level: First
Balcony porch lanai
- Level: First
Dining room
- Level: First
Kitchen
- Level: First
Laundry
- Level: First
Living room
- Level: First
Heating
- Central, Electric
Cooling
- Central Air
Appliances
- Included: Dishwasher, Microwave, Range, Refrigerator
- Laundry: Inside, Laundry Room
Features
- Ceiling Fan(s), Open Floorplan, Split Bedroom, Thermostat
- Flooring: Carpet, Laminate
- Windows: Window Treatments
- Has fireplace: No
Interior area
- Total structure area: 2,184
- Total interior livable area: 1,627 sqft
Video & virtual tour
Property
Parking
- Total spaces: 2
- Parking features: Garage - Attached
- Attached garage spaces: 2
Features
- Levels: One
- Stories: 1
- Patio & porch: Covered, Rear Porch
- Exterior features: Other
Lot
- Size: 5,502 Square Feet
Details
- Parcel number: 252733302150001230
- Special conditions: None
Construction
Type & style
- Home type: SingleFamily
- Property subtype: Single Family Residence
Materials
- Block, Stucco
- Foundation: Slab
- Roof: Shingle
Condition
- New construction: No
- Year built: 2022
Utilities & green energy
- Sewer: Public Sewer
- Water: Public
- Utilities for property: BB/HS Internet Available, Electricity Connected, Sewer Connected, Underground Utilities, Water Connected
Community & HOA
Community
- Pet fee: $0 monthly
- Subdivision: ENCLAVE/LK MYRTLE
HOA
- Has HOA: Yes
- HOA fee: $45 monthly
- HOA name: Beacon Community Management
- HOA phone: 407-494-1099
Location
- Region: Auburndale
Financial & listing details
- Price per square foot: $200/sqft
- Tax assessed value: $248,132
- Annual tax amount: $3,125
- Date on market: 8/19/2026
- Listing terms: Cash,Conventional,FHA,VA Loan
- Ownership: Fee Simple
- Total actual rent: 0
- Electric utility on property: Yes
- Road surface type: Paved
Estimated market value
$283,400
$264,000 - $300,000
$2,025/mo
Price history
| Date | Event | Price |
|---|---|---|
| 8/19/2026 | Listed for sale | $325,000+4.8%$200/sqft |
Source:  Stellar MLS #L4964342 Report a problem Stellar MLS #L4964342 Report a problem | ||
| 7/5/2022 | Sold | $310,100$191/sqft |
Source: Public Record Report a problem | ||
Public tax history
| Year | Property taxes | Tax assessment |
|---|---|---|
| 2025 | $3,126 +29.1% | $233,476 +2.9% |
| 2024 | $2,422 +2.2% | $226,896 +3% |
| 2023 | $2,369 +287.7% | $220,287 +378.9% |
| 2022 | $611 +518.9% | $46,000 +545.4% |
| 2021 | $99 | $7,127 |
Find assessor info on the county website
Monthly payment
Est. payment
Payment breakdown
Explore the cost of this home by adjusting the details. Changes won't be saved.Climate risks
Neighborhood: 33823
Nearby schools
GreatSchools rating
- 2/10Lena Vista Elementary SchoolGrades: PK-5Distance: 1.5 mi
- 3/10Jere L. Stambaugh Middle SchoolGrades: 6-8Distance: 2.4 mi
- 2/10Tenoroc High SchoolGrades: 9-12Distance: 2.8 mi
- $305,0004 bd2 ba1.7k sqft1382 Mezzavalle Way, Auburndale, FL 33823Off Market
- $329,0004 bd2 ba1.6k sqft1035 Tropea Ln, Auburndale, FL 33823For Sale
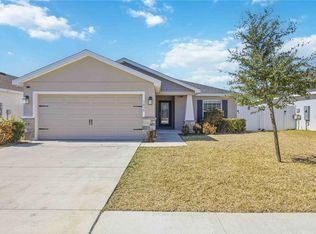
- $311,4003 bd2 ba1.5k sqft1039 Tropea Ln, Auburndale, FL 33823Sold
- $303,5503 bd2 ba1.4k sqft1389 Mezzavalle Way, Auburndale, FL 33823Sold

- $297,3003 bd2 ba1.5k sqft1378 Mezzavalle Way, Auburndale, FL 33823Off Market
- $325,0003 bd2 ba2k sqft1385 Mezzavalle Way, Auburndale, FL 33823Sold
- $432,6005 bd4 ba3.1k sqft1518 Louise Ave, Auburndale, FL 33823Off Market
- $271,0003 bd2 ba1.2k sqft1381 Mezzavalle Way, Auburndale, FL 33823Off Market
A local agent can set up tours, give advice and negotiate with sellers.
Similar homes
- $314,9003 bd2 ba1.4k sqft506 MANDY STREET, AUBURNDALE, FL 33823For Sale

 MLS ID #L4964291, Tony Acosta, CENTURY 21 MYERS REALTY. Stellar MLS
 - $329,9004 bd2 ba1.7k sqft1244 MEZZAVALLE WAY, AUBURNDALE, FL 33823For Sale
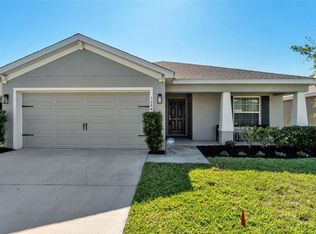 MLS ID #L4961613, Brian Stephens, EXP REALTY LLC. Stellar MLS
 - $300,0003 bd2 ba1.6k sqft121 SHADDOCK DRIVE, AUBURNDALE, FL 33823For Sale
 MLS ID #O6433988, Jeff Jones, MARK SPAIN REAL ESTATE. Stellar MLS
 - $329,0004 bd2 ba1.6k sqft1035 TROPEA LANE, AUBURNDALE, FL 33823For SaleMLS ID #S5142688, Vanessa Augustu, FIERCE REALTY. Stellar MLS
- $309,0003 bd2 ba1.6k sqft1202 VALENCIA LANE, AUBURNDALE, FL 33823For SaleMLS ID #TB8540326, Prudy Cole, CENTURY 21 BE3. Stellar MLS
- $307,0003 bd2 ba1.4k sqft1502 BRANCHWOOD LANE, AUBURNDALE, FL 33823For SaleMLS ID #P4939604, Leslie Yokshas, KELLER WILLIAMS REALTY SMART 1. Stellar MLS
- $349,9003 bd2 ba1.8k sqft1206 SUSAN LANE, AUBURNDALE, FL 33823For SaleMLS ID #P4939607, Karen Myers, CENTURY 21 MYERS REALTY. Stellar MLS
- $300,0003 bd2 ba2k sqft222 LAKEVIEW DRIVE, AUBURNDALE, FL 33823For SaleMLS ID #O6414897, Jenny Wemert, WEMERT GROUP REALTY LLC. Stellar MLS
- $320,0004 bd2 ba1.5k sqft214 LINDA LANE, AUBURNDALE, FL 33823For SaleMLS ID #O6398499, Joseline Santiago, PROPERTY FINDERS REALTY GROUP. Stellar MLS
- $349,9994 bd2 ba2k sqft1373 MEZZAVALLE WAY, AUBURNDALE, FL 33823For SaleMLS ID #L4961013, Casey Greer, LPT REALTY, LLC. Stellar MLS
- $365,0004 bd2 ba1.7k sqft1204 MEZZAVALLE WAY, AUBURNDALE, FL 33823For SaleMLS ID #TB8424682, Gina Marie Holm, REST EASY REALTY POWERED BY SELLSTATE. Stellar MLS
- $--3 bd1 ba1.4k sqft796 Berkley Rd, Auburndale, FL 33823AuctionAuction.com 2
- $330,0004 bd2 ba1.9k sqft1220 MATTIE POINTE BOULEVARD, AUBURNDALE, FL 33823For SaleMLS ID #S5153542, Luz Santana, LA ROSA REALTY KISSIMMEE. Stellar MLS
- $347,9004 bd2 ba1.8k sqft1844 SKYVIEW DRIVE, AUBURNDALE, FL 33823For SaleMLS ID #P4939083, Judy Birney, SYNERGY REALTY SERVICES LLC. Stellar MLS
- $343,0004 bd3 ba1.9k sqft211 ASH WAY, AUBURNDALE, FL 33823For SaleMLS ID #S5152065, Arlin De Leon, PA, LA ROSA REALTY KISSIMMEE. Stellar MLS
- $369,9004 bd2 ba2.3k sqft325 AUBURN GROVE CROSSING, AUBURNDALE, FL 33823For SaleMLS ID #G5115884, Jen Gotlewski, OLYMPUS EXECUTIVE REALTY INC. Stellar MLS
- $444,0004 bd3 ba1.8k sqft613 BERKLEY POINTE PASS, AUBURNDALE, FL 33823For SaleMLS ID #TB8523405, Heather Stotts LLC, RE/MAX COLLECTIVE. Stellar MLS
- $369,9003 bd2 ba1.8k sqft112 WATERVIEW CIRCLE, AUBURNDALE, FL 33823For SaleMLS ID #P4939191, Karen Myers, CENTURY 21 MYERS REALTY. Stellar MLS
- $289,9003 bd2 ba1.4k sqft118 HIGHLAND AVENUE, AUBURNDALE, FL 33823New ConstructionMLS ID #L4964246, Kelley Blackburn, COLDWELL BANKER REALTY. Stellar MLS
- $329,9903 bd2 ba1.7k sqft127 AUBURN GROVE BOULEVARD, AUBURNDALE, FL 33823For SaleMLS ID #S5151807, Andrea Munoz, MOSAIC PARTNERS GROUP. Stellar MLS
