Short Sale. ** BANK APPROVED PRICE**Welcome to 613 Berkley Pointe Pass, a spacious 4-bedroom, 2.5-bath pool home situated on an oversized .28-acre lot in the established Berkley Pointe community of Auburndale. Offering 1,812 square feet of living space, this single-story home features an open floor plan designed for comfortable everyday living and entertaining. The primary suite is conveniently located on the main level and includes a walk-in closet, while three additional bedrooms provide plenty of flexibility for family, guests, a home office, or hobby space. Step outside to your own Florida retreat featuring an in-ground saltwater pool, generous backyard space and vinyl fencing for added privacy. The 103' x 120' lot provides room to enjoy the outdoors beyond the pool area, while the attached two-car garage and additional storage add everyday convenience. Located in Berkley Pointe with a low HOA, this home combines space, a private pool and a desirable single-story layout. Bring your vision and make this Auburndale home your own. SHORT SALE. Property is being sold AS-IS.
For sale
Price cut: $10K (9/22)
$434,000
613 BERKLEY POINTE PASS, AUBURNDALE, FL 33823
4beds
1,812sqft
Single Family Residence
Built in 2000
0.28 Acres Lot
$-- Zestimate®
$240/sqft
$17/mo HOA
What's special
- 122 days
- 92
- 4
Zillow last checked:
Listing updated:
Listed by:
Heather Stotts 951-505-6515,
RE/MAX COLLECTIVE 813-438-7841
Source: Stellar MLS,MLS#: TB8523405 Originating MLS: Suncoast Tampa
Originating MLS: Suncoast Tampa
Facts & features
Interior
Bedrooms & bathrooms
- Bedrooms: 4
- Bathrooms: 3
- Full bathrooms: 2
- 1/2 bathrooms: 1
Primary bedroom
- Features: Built-in Closet
- Level: First
Kitchen
- Level: First
Living room
- Level: First
Heating
- Central
Cooling
- Central Air
Appliances
- Included: Other
- Laundry: Other
Features
- Built-in Features, Ceiling Fan(s), Living Room/Dining Room Combo, Open Floorplan, Primary Bedroom Main Floor, Walk-In Closet(s)
- Flooring: Carpet
- Has fireplace: No
Interior area
- Total structure area: 2,556
- Total interior livable area: 1,812 sqft
Property
Parking
- Total spaces: 2
- Parking features: Driveway
- Attached garage spaces: 2
- Has uncovered spaces: Yes
Features
- Levels: One
- Stories: 1
- Exterior features: Lighting, Storage
- Has private pool: Yes
- Pool features: In Ground, Salt Water
- Fencing: Vinyl
Lot
- Size: 0.28 Acres
- Dimensions: 103 x 120
Details
- Parcel number: 252733302145000450
- Special conditions: Short Sale
Construction
Type & style
- Home type: SingleFamily
- Property subtype: Single Family Residence
Materials
- Block
- Foundation: Slab
- Roof: Shingle
Condition
- New construction: No
- Year built: 2000
Utilities & green energy
- Sewer: Septic Tank
- Water: Public
- Utilities for property: Cable Available, Electricity Available
Community & HOA
Community
- Pet fee: $0 monthly
- Subdivision: BERKLEY POINTE
HOA
- Has HOA: Yes
- HOA fee: $17 monthly
- HOA name: Savannah Alber
- HOA phone: 863-229-2839
Location
- Region: Auburndale
Financial & listing details
- Price per square foot: $240/sqft
- Tax assessed value: $332,567
- Annual tax amount: $4,772
- Date on market: 6/25/2026
- Cumulative days on market: 84 days
- Listing terms: Cash,Conventional,FHA,VA Loan
- Ownership: Fee Simple
- Total actual rent: 0
- Electric utility on property: Yes
- Road surface type: Paved
Estimated market value
Not available
Estimated sales range
Not available
Not available
Price history
| Date | Event | Price |
|---|---|---|
| 9/22/2026 | Price change | $434,000-2.3%$240/sqft |
Source:  Stellar MLS #TB8523405 Report a problem Stellar MLS #TB8523405 Report a problem | ||
| 8/10/2026 | Listed for sale | $444,000-10.7%$245/sqft |
Source: Stellar MLS #TB8523405 Report a problem | ||
| 7/8/2026 | Contingent | $497,000$274/sqft |
Source: Stellar MLS #TB8523405 Report a problem | ||
| 7/2/2026 | Pending sale | $497,000$274/sqft |
Source: Stellar MLS #TB8523405 Report a problem | ||
| 6/25/2026 | Listed for sale | $497,000+10.4%$274/sqft |
Source: Stellar MLS #TB8523405 Report a problem | ||
| 7/12/2023 | Sold | $450,000+2.5%$248/sqft |
Source: Public Record Report a problem | ||
| 4/22/2023 | Pending sale | $439,000$242/sqft |
Source: Stellar MLS #L4936482 Report a problem | ||
| 4/22/2023 | Listed for sale | $439,000$242/sqft |
Source: Stellar MLS #L4936482 Report a problem | ||
| 4/18/2023 | Pending sale | $439,000$242/sqft |
Source: Stellar MLS #L4936482 Report a problem | ||
| 4/13/2023 | Listed for sale | $439,000+143.9%$242/sqft |
Source: Stellar MLS #L4936482 Report a problem | ||
| 3/16/2006 | Sold | $180,000+96.1%$99/sqft |
Source: Public Record Report a problem | ||
| 1/2/2001 | Sold | $91,800+477.4%$51/sqft |
Source: Public Record Report a problem | ||
| 9/8/1999 | Sold | $15,900$9/sqft |
Source: Public Record Report a problem | ||
Public tax history
| Year | Property taxes | Tax assessment |
|---|---|---|
| 2025 | -- | $332,567 -1.7% |
| 2024 | $4,773 +198.6% | $338,423 +144.5% |
| 2023 | $1,599 +3.4% | $138,432 +3% |
| 2022 | $1,546 +54.9% | $134,400 +35.1% |
| 2021 | $998 +1.6% | $99,468 +1.4% |
| 2020 | $983 +46.8% | $98,095 +24% |
| 2019 | $670 | $79,115 +1.9% |
| 2018 | $670 +2.6% | $77,640 +2.1% |
| 2017 | $653 +5.1% | $76,043 +2.1% |
| 2016 | $621 -2.2% | $74,479 +0.7% |
| 2015 | $635 +4% | $73,961 +0.8% |
| 2014 | $611 -5.3% | $73,374 +1.5% |
| 2013 | $645 +1.8% | $72,290 +1.7% |
| 2012 | $633 -28.9% | $71,082 -18.5% |
| 2011 | $891 -23.6% | $87,255 -13.6% |
| 2010 | $1,166 -32.6% | $100,962 -20.7% |
| 2009 | $1,732 -21% | $127,262 -19.9% |
| 2008 | $2,194 | $158,837 |
| 2007 | -- | -- |
| 2006 | $1,514 | -- |
| 2005 | -- | -- |
| 2004 | $1,383 -5.5% | -- |
| 2003 | $1,463 -1.9% | $94,740 |
| 2002 | $1,492 +15.9% | $94,740 +11.2% |
| 2001 | $1,287 | $85,190 |
Find assessor info on the county website
Monthly payment
Est. payment
Payment breakdown
Explore the cost of this home by adjusting the details. Changes won't be saved.Climate risks
Neighborhood: 33823
Nearby schools
Schools provided by the listing agent
- Elementary: Lena Vista Elem
- High: Tenoroc Senior
Source: Stellar MLS. This data may not be complete. We recommend contacting the local school district to confirm school assignments for this home.
- $287,9003 bd2 ba1.5k sqft621 Berkley Pointe Pass, Auburndale, FL 33823Off Market
- $258,6003 bd2 ba1k sqft693 Berkley Pointe Dr, Auburndale, FL 33823Off Market
- $280,8003 bd2 ba1.3k sqft606 Berkley Pointe Dr, Auburndale, FL 33823Off Market
- $293,3003 bd2 ba1.5k sqft685 Berkley Pointe Dr, Auburndale, FL 33823Off Market

Similar homes
- $350,0003 bd2 ba1.6k sqft707 HARDY WAY, AUBURNDALE, FL 33823New Construction
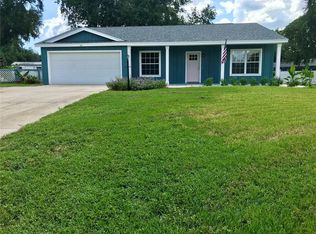
 MLS ID #P4939682, Jean Murphy, CENTURY 21 MYERS REALTY. Stellar MLS
 - $504,9004 bd3 ba2.3k sqft4005 CHELSEA LANE, LAKELAND, FL 33809For Sale
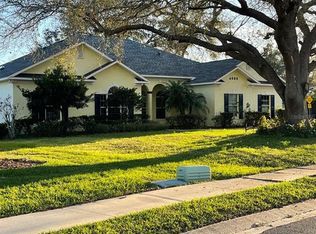 MLS ID #TB8487959, Yoel Bencomo, SWEET HOME VENTURES PLLC. Stellar MLS
 - $399,9005 bd3 ba2.1k sqft204 JENNY WAY, LAKELAND, FL 33809For Sale
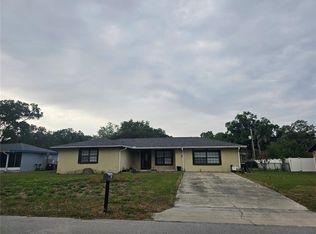 MLS ID #TB8506545, Trinh Pham, BRODERICK & ASSOCIATES INC. Stellar MLS
 - $430,0005 bd3 ba1.8k sqft310 SUNSET VIEW DRIVE, DAVENPORT, FL 33837For Sale
 MLS ID #O6406207, Karine Grizza Estivalet, WRA BUSINESS & REAL ESTATE. Stellar MLS
 - $371,9904 bd2 ba1.8k sqft641 GRIFFON AVENUE, LAKE ALFRED, FL 33850For SaleMLS ID #S5154200, Ana Cordova, EMPIRE NETWORK REALTY. Stellar MLS
- $389,9005 bd3 ba1.8k sqft318 SIGMUND LOOP, DAVENPORT, FL 33837For SaleMLS ID #S5155527, Brian Vento, MY REALTY GROUP, LLC.. Stellar MLS
- $409,0004 bd4 ba1.8k sqft650 E GRAPEFRUIT AVENUE, LAKE ALFRED, FL 33850For SaleMLS ID #R4911947, Sharon Bokor, BOKORS CORNER REALTY LLC. Stellar MLS
- $580,0004 bd3 ba2k sqft915 HILLSIDE COURT S, WINTER HAVEN, FL 33881For SaleMLS ID #O6428179, Karen Myers, UNITED REALTY GROUP INC. Stellar MLS
- $415,0005 bd3 ba2.2k sqft1336 CASTERTON CIRCLE, DAVENPORT, FL 33897For SaleMLS ID #P4938787, Rosalia Abreu, ALLSTATE REALTY SERVICES. Stellar MLS
- $435,0005 bd4 ba2.3k sqft513 BAILEY CIRCLE, DAVENPORT, FL 33897For SaleMLS ID #O6398870, Kenny Medina, LPT REALTY, LLC. Stellar MLS
- $499,9003 bd2 ba2k sqft100 ALACHUA DRIVE, WINTER HAVEN, FL 33884For SaleMLS ID #B4902232, Scott Kline, KLINE REAL ESTATE SERVICES. Stellar MLS
- $379,9004 bd2 ba1.8k sqft125 DENALI STREET, HAINES CITY, FL 33844For SaleMLS ID #L4964277, Diana Lassel, GOLDSMITH PROPERTY SOLUTIONS. Stellar MLS
- $270,0003 bd2 ba1.9k sqft2470 SALZBURG LOOP, WINTER HAVEN, FL 33884For SaleMLS ID #O6450814, Terard Datilma, PREMIUM REAL ESTATE SERVICES. Stellar MLS
- $475,5004 bd3 ba2.5k sqft1482 LAKE SIDE AVENUE, DAVENPORT, FL 33837For SaleMLS ID #S5149453, Eleonora Reid, UNIVERSAL REALTY OF CENTRAL FL. Stellar MLS
- $340,0004 bd2 ba2.2k sqft817 REFLECTIONS LOOP E, WINTER HAVEN, FL 33884For SaleMLS ID #L4965212, Don Jerue, KELLER WILLIAMS REALTY SMART 1. Stellar MLS
- $360,0005 bd3 ba2.6k sqft4230 ROBERTA DRIVE, WINTER HAVEN, FL 33881For SaleMLS ID #O6445712, Giovanni Hernandez, FORTEX REALTY INC. Stellar MLS
- $399,0005 bd3 ba2.5k sqft5377 MADDIE DRIVE, HAINES CITY, FL 33844For SaleMLS ID #S5156063, Jahilyn Muñoz Díaz, WC REALTY PARTNERS & ASSOCIATES LLC. Stellar MLS
- $284,9003 bd2 ba1.3k sqft235 ELEUTHERA DRIVE, LAKE ALFRED, FL 33850For SaleMLS ID #O6412744, Candy Perkin, THOMAS DONDEY LIFE STYLES INC. Stellar MLS
- $414,0004 bd3 ba2k sqft1099 LAKESHORE BREEZE PL PLACE, KISSIMMEE, FL 34747New ConstructionMLS ID #G5116621, Dena Huddleston, EXP REALTY LLC. Stellar MLS
- $264,9903 bd3 ba1.4k sqft811 22ND STREET NW, WINTER HAVEN, FL 33881For SaleMLS ID #S5148769, Romina Peragine, PLLC, FLORIDA REALTY INVESTMENTS. Stellar MLS
