Rare 5 bedroom home with Assumable Mortg. in Prime Lakeland location near Disney & Tampa. Welcome to this spacious 5-bedoom, 2.5 bathroom single-family home located in Lakeland, offering both comfort and convenience in the heart of Central Florida. With easy access to major highways, this home is ideally positioned near many of the area's top attractions including LEGOLAND Florida Resort, Walt Disney World, and approximately 45 minutes from Tampa and Florida's beautiful Gulf Coast Beaches. Inside, the home features a rare five bedroom layout with the Master bedroom, washroom, living and dining area on the first floor, and remaining bedrooms and loft area upstairs, providing plenty of space for you and your guests, a home office, or flex space. The thoughtful floor plan offers comfortable living areas ideal for everyday living and entertaining. Residents enjoy access to community amenities including a neighborhood pool and dog park, perfect for enjoying the Florida lifestyle. Just about 20 minutes away, Downtown Lakeland offers a vibrant atmosphere with popular restaurants, bars, local shops, and community events. Conveniently located near outdoor recreation including the scenic trails and fishing lakes at Tenoroc Fish Management Area, perfect for nature lovers and outdoor enthusiasts. Also conveniently located just a short drive from the popular Lake Myrtle Sports Complex, offering parks, trails, sports fields, and year round community events. Lake Ariana Park is also a short distance. An additional highlight is the assumable mortg., offering a unique opportunity for buyers. This home offers space, location, and convenience all in one-schedule your tour today.
New construction
$399,900
1541 LANDMARK DRIVE, LAKELAND, FL 33801
5beds
2,505sqft
:
Get pre-qualified$2,660/mo
Single Family Residence
Built in 2022
4,573 Square Feet Lot
$-- Zestimate®
$160/sqft
$15/mo HOA
What's special
- 138 days |
- 78 |
- 1 |
Zillow last checked:
Listing updated:
Listed by:
Daniel Robinson 904-447-8922,
HOUWZER INC 267-765-2080
Source: Stellar MLS,MLS#: O6391374 Originating MLS: Orlando Regional
Originating MLS: Orlando Regional
Facts & features
Interior
Bedrooms & bathrooms
- Bedrooms: 5
- Bathrooms: 3
- Full bathrooms: 2
- 1/2 bathrooms: 1
Primary bedroom
- Features: Walk-In Closet(s)
- Level: First
- Area: 208 Square Feet
- Dimensions: 13x16
Bedroom 2
- Features: Built-in Closet
- Level: Second
- Area: 132 Square Feet
- Dimensions: 12x11
Bedroom 3
- Features: Built-in Closet
- Level: Second
- Area: 143 Square Feet
- Dimensions: 11x13
Bedroom 4
- Features: Built-in Closet
- Level: Second
- Area: 144 Square Feet
- Dimensions: 12x12
Bedroom 5
- Features: Built-in Closet
- Level: Second
- Area: 132 Square Feet
- Dimensions: 12x11
Bathroom 1
- Level: Second
- Area: 32 Square Feet
- Dimensions: 4x8
Bathroom 2
- Level: Second
- Area: 64 Square Feet
- Dimensions: 8x8
Bathroom 3
- Level: Second
- Area: 72 Square Feet
- Dimensions: 12x6
Den
- Level: Second
- Area: 192 Square Feet
- Dimensions: 12x16
Dining room
- Level: First
- Area: 112 Square Feet
- Dimensions: 8x14
Kitchen
- Level: First
- Area: 126 Square Feet
- Dimensions: 9x14
Living room
- Level: First
- Area: 240 Square Feet
- Dimensions: 15x16
Heating
- Central
Cooling
- Central Air
Appliances
- Included: Dishwasher, Disposal, Dryer, Freezer, Ice Maker, Microwave, Range, Refrigerator, Washer
- Laundry: Laundry Room
Features
- Ceiling Fan(s), Eating Space In Kitchen, In Wall Pest System, Primary Bedroom Main Floor, Stone Counters, Walk-In Closet(s)
- Flooring: Carpet, Tile
- Doors: Sliding Doors
- Has fireplace: No
Interior area
- Total structure area: 4,591
- Total interior livable area: 2,505 sqft
Video & virtual tour
Property
Parking
- Total spaces: 2
- Parking features: Garage - Attached
- Attached garage spaces: 2
Features
- Levels: Two
- Stories: 2
- Exterior features: Irrigation System
- Fencing: Fenced
Lot
- Size: 4,573 Square Feet
Details
- Parcel number: 242812178758003150
- Special conditions: None
Construction
Type & style
- Home type: SingleFamily
- Property subtype: Single Family Residence
Materials
- Stucco, Wood Frame
- Foundation: Slab, Stem Wall
- Roof: Shingle
Condition
- Completed
- New construction: Yes
- Year built: 2022
Utilities & green energy
- Sewer: Public Sewer
- Water: Public
- Utilities for property: Public
Community & HOA
Community
- Features: Pool
- Security: Fire Alarm, Smoke Detector(s)
- Pet fee: $0 monthly
- Subdivision: SADDLE CRK PRESERVE PH 1
HOA
- Has HOA: Yes
- HOA fee: $15 monthly
- HOA name: HOA
Location
- Region: Lakeland
Financial & listing details
- Price per square foot: $160/sqft
- Tax assessed value: $265,011
- Annual tax amount: $6,475
- Date on market: 3/18/2026
- Cumulative days on market: 97 days
- Listing terms: Cash,Conventional,FHA,VA Loan
- Ownership: Fee Simple
- Total actual rent: 0
- Road surface type: Paved
Estimated market value
Not available
Estimated sales range
Not available
Not available
Price history
| Date | Event | Price |
|---|---|---|
| 3/18/2026 | Listed for sale | $399,900-3.6%$160/sqft |
Source:  Stellar MLS #O6391374 Report a problem Stellar MLS #O6391374 Report a problem | ||
| 8/20/2024 | Listing removed | $415,000$166/sqft |
Source: Stellar MLS #O6220310 Report a problem | ||
| 7/19/2024 | Listed for sale | $415,000+23.7%$166/sqft |
Source: Stellar MLS #O6220310 Report a problem | ||
| 9/8/2022 | Sold | $335,600$134/sqft |
Source: Public Record Report a problem | ||
Public tax history
| Year | Property taxes | Tax assessment |
|---|---|---|
| 2025 | $2,842 -4.7% | $265,011 -3.7% |
| 2024 | $2,981 +2.2% | $275,084 +3% |
| 2023 | $2,917 +527.5% | $267,072 +663.1% |
| 2022 | $465 | $35,000 |
Find assessor info on the county website
Monthly payment
Est. payment
Payment breakdown
Explore the cost of this home by adjusting the details. Changes won't be saved.Climate risks
Neighborhood: 33801
Nearby schools
GreatSchools rating
- 2/10Lena Vista Elementary SchoolGrades: PK-5Distance: 3.1 mi
- 3/10Jere L. Stambaugh Middle SchoolGrades: 6-8Distance: 5 mi
- 2/10Tenoroc High SchoolGrades: 9-12Distance: 0.6 mi
Schools provided by the listing agent
- Elementary: Lena Vista Elem
- Middle: Lake Alfred-Addair Middle
- High: Tenoroc Senior
Source: Stellar MLS. This data may not be complete. We recommend contacting the local school district to confirm school assignments for this home.
- $306,9004 bd2 ba2.2k sqft1547 Landmark Dr, Lakeland, FL 33801Off Market
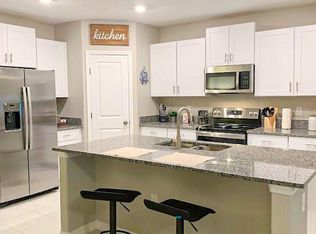
- $302,5005 bd3 ba2k sqft1529 Landmark Dr, Lakeland, FL 33801Off Market
- $271,3004 bd2 ba1.3k sqft1523 Landmark Dr, Lakeland, FL 33801Off Market
- $330,8005 bd3 ba2.5k sqft1596 Blacksmith Ct, Lakeland, FL 33801Off Market
- $292,0004 bd3 ba1.8k sqft1542 Landmark Dr, Lakeland, FL 33801Off Market
- $273,8003 bd2 ba1.4k sqft1584 Blacksmith Ct, Lakeland, FL 33801Off Market
- $330,4005 bd3 ba2.5k sqft1548 Landmark Dr, Lakeland, FL 33801Off Market
- $368,0006 bd3 ba2.6k sqft1536 Landmark Dr, Lakeland, FL 33801Sold
A local agent can set up tours, give advice and negotiate with sellers.
Similar homes
- $345,0004 bd3 ba2k sqft(Undisclosed Address), LAKELAND, FL 33805For Sale

 MLS ID #O6427624, Youbel Montesino, LPT REALTY, LLC. Stellar MLS
 - $409,9504 bd3 ba2.4k sqft8411 ADELE ROAD, LAKELAND, FL 33810For Sale
 MLS ID #O6425856, Susan Lare, INVESTOR'S REAL ESTATE LLC. Stellar MLS
 - $375,0005 bd4 ba2.4k sqft1863 ALTAVISTA CIRCLE, LAKELAND, FL 33810For Sale
 MLS ID #TB8514772, Tony Giglio, REALTY COOPERATIVE. Stellar MLS
 - $359,0004 bd3 ba2k sqft(Undisclosed Address), LAKELAND, FL 33811For Sale
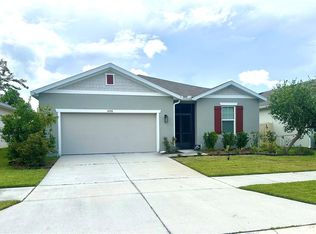 MLS ID #TB8532412, Daniel Ishee, REALNET FLORIDA REAL ESTATE. Stellar MLS
 - $380,0004 bd2 ba2k sqft3849 ROLLINGSFORD CIRCLE, LAKELAND, FL 33810For SaleMLS ID #P4939075, Jose Ramirez, HARPER REALTY FL, LLC. Stellar MLS
- $365,0004 bd2 ba2k sqft2962 CREEKS CROSSING BOULEVARD, LAKELAND, FL 33810For SaleMLS ID #TB8470787, Allan Pena, NACA. Stellar MLS
- $514,5004 bd3 ba2.3k sqft4005 CHELSEA LANE, LAKELAND, FL 33809For SaleMLS ID #TB8487959, Yoel Bencomo, SWEET HOME VENTURES PLLC. Stellar MLS
- $385,0005 bd3 ba2.6k sqft1116 FOX PATH ROAD, DAVENPORT, FL 33837For SaleMLS ID #C7528162, Glenn Sharp, MARINA PARK REALTY LLC. Stellar MLS
- $395,0005 bd3 ba2.2k sqft1708 CLUBHOUSE COVE, HAINES CITY, FL 33844For SaleMLS ID #O6415090, Milena Valle, VIVA ORLANDO REALTY INC.. Stellar MLS
- $371,9904 bd2 ba1.8k sqft641 GRIFFON AVENUE, LAKE ALFRED, FL 33850For SaleMLS ID #S5154200, Ana Cordova, EMPIRE NETWORK REALTY. Stellar MLS
- $349,9003 bd2 ba2k sqft8155 WOODVINE CIRCLE, LAKELAND, FL 33810For SaleMLS ID #TB8533367, Barrett Henry, RE/MAX COLLECTIVE. Stellar MLS
- $355,9005 bd3 ba2.6k sqft270 MEADOWBROOK BOULEVARD, WINTER HAVEN, FL 33881For SaleMLS ID #O6411678, Ray Guenther, 3% REAL E$TATE. Stellar MLS
- $365,0004 bd2 ba1.8k sqft823 AUBURN GROVE COURT, AUBURNDALE, FL 33823New ConstructionMLS ID #S5135343, Maria Gomez Arevalo, PA, MY REALTY GROUP, LLC.. Stellar MLS
- $399,9004 bd3 ba2.7k sqft510 LOBELIA DRIVE, DAVENPORT, FL 33837For SaleMLS ID #O6409101, Irma Aird, WEICHERT REALTORS-HALLMARK PR. Stellar MLS
- $395,0004 bd3 ba2.4k sqft3727 CAPRI COAST DRIVE, PLANT CITY, FL 33565For SaleMLS ID #O6360228, Patricia Padron, PROPERTY PARTNERS REALTY INC. Stellar MLS
- $315,0002 bd2 ba1.3k sqft6060 CONDOR DRIVE, LAKELAND, FL 33809For SaleMLS ID #O6428492, Kathleen Avila, ALLIANCE REAL ESTATE GROUP. Stellar MLS
- $370,0004 bd2 ba1.8k sqft3719 CAPRI COAST DRIVE, PLANT CITY, FL 33565For SaleMLS ID #TB8515540, Patrick Gilles, CHARLES RUTENBERG REALTY INC. Stellar MLS
- $389,9995 bd4 ba2.7k sqft823 CHINOY ROAD, DAVENPORT, FL 33837For SaleMLS ID #S5136943, Linda Sosa, LPT REALTY, LLC. Stellar MLS
- $369,5005 bd3 ba2.6k sqft412 NOVA DRIVE, DAVENPORT, FL 33837For SaleMLS ID #S5135451, Jason Hunchuck, FLORIDA REALTY INVESTMENTS. Stellar MLS
- $360,0004 bd2 ba2.7k sqft4046 DINNER LAKE WAY, LAKE WALES, FL 33859For SaleMLS ID #A4692925, Jeffery Earley, SARASOTA PREMIER PROPERTIES. Stellar MLS
