Gorgeous 4 Bedroom, 3 Bath House with LOW HOW of $98.14/year and NO CDD!!! This beautiful home features an OPEN CONCEPT with the Kitchen/Dining/Living room Combination that can be configured however you would like!!! The kitchen is equipped QUARTZ COUNTER TOPS and a very Large SINK ISLAND so you have PLENTY OF ROOM to spend time with family, and entertain lots of friends and guests!! The home boasts PLANK TILE FLOORS in the living and bath areas and carpet in the bedrooms!!! The Primary bedroom is equipped with a very large WALK- IN CLOSET, and an attached Bathroom with GARDEN TUB for baths and a WALK-IN SHOWER with ELEGANT GLASS DOOR!!! THIS house offers a SECOND ON-SUITE BEDROOM and PRIVATE BATHROOM for the other person in your household who would like their privacy!! The Backyard is equipped LARGE SCREENED IN LANAI with PRIVACY FENCING ALL THE WAY AROUND THE BACK OF THE HOUSE so you can BRING YOUR PETS and ENTERTAIN GUESTS!!! The neighborhood offers TWO LARGE POOLS and a CONVENIENT LOCATION where you can access I-4 in minutes!
For sale
Price cut: $2K (8/27)
$348,000
LAKELAND, FL 33811
4beds
2,066sqft
Single Family Residence
Built in 2021
5,628 Square Feet Lot
$346,600 Zestimate®
$168/sqft
$8/mo HOA
What's special
Very large sink islandQuartz counter tops
- 54 days
- 173
- 11
Zillow last checked:
Listing updated:
Listed by:
Daniel Ishee 727-771-5222,
REALNET FLORIDA REAL ESTATE 813-288-8000
Source: Stellar MLS,MLS#: TB8532412 Originating MLS: Suncoast Tampa
Originating MLS: Suncoast Tampa
Facts & features
Interior
Bedrooms & bathrooms
- Bedrooms: 4
- Bathrooms: 3
- Full bathrooms: 3
Primary bedroom
- Features: En Suite Bathroom, Walk-In Closet(s)
- Level: First
- Area: 189 Square Feet
- Dimensions: 13.5x14
Bedroom 1
- Features: En Suite Bathroom, Shower No Tub, Built-in Closet
- Level: First
- Area: 134.56 Square Feet
- Dimensions: 11.6x11.6
Bedroom 3
- Features: Built-in Closet
- Level: First
- Area: 150.8 Square Feet
- Dimensions: 13x11.6
Bedroom 4
- Features: Built-in Closet
- Level: First
- Area: 139.2 Square Feet
- Dimensions: 12x11.6
Primary bathroom
- Features: Dual Sinks, Tub with Separate Shower Stall, Linen Closet
- Level: First
- Area: 140 Square Feet
- Dimensions: 14x10
Bathroom 2
- Features: En Suite Bathroom
- Level: First
- Area: 56 Square Feet
- Dimensions: 10x5.6
Bathroom 3
- Features: Tub With Shower
- Level: First
- Area: 48 Square Feet
- Dimensions: 8x6
Balcony porch lanai
- Features: No Closet
- Level: First
- Area: 142.76 Square Feet
- Dimensions: 16.6x8.6
Kitchen
- Features: Kitchen Island, Built-in Closet
- Level: First
- Area: 174 Square Feet
- Dimensions: 15x11.6
Laundry
- Features: Built-In Shelving, No Closet
- Level: First
- Area: 41.25 Square Feet
- Dimensions: 7.5x5.5
Living room
- Features: Breakfast Bar, No Closet
- Level: First
- Area: 432 Square Feet
- Dimensions: 24x18
Heating
- Central, Electric
Cooling
- Central Air
Appliances
- Included: Dishwasher, Microwave, Range, Range Hood, Refrigerator
- Laundry: Laundry Room
Features
- Ceiling Fan(s), Kitchen/Family Room Combo
- Flooring: Ceramic Tile
- Has fireplace: No
Interior area
- Total structure area: 2,466
- Total interior livable area: 2,066 sqft
Video & virtual tour
Property
Parking
- Total spaces: 2
- Parking features: Garage - Attached
- Attached garage spaces: 2
Features
- Levels: One
- Stories: 1
- Exterior features: Other
- Fencing: Fenced
Lot
- Size: 5,628 Square Feet
Details
- Parcel number: 232917141623231030
- Special conditions: None
Construction
Type & style
- Home type: SingleFamily
- Property subtype: Single Family Residence
Materials
- Block
- Foundation: Slab
- Roof: Shingle
Condition
- Completed
- New construction: No
- Year built: 2021
Utilities & green energy
- Sewer: Public Sewer
- Water: Public
- Utilities for property: Electricity Connected, Sewer Connected, Water Connected
Community & HOA
Community
- Features: Clubhouse, Deed Restrictions, Pool, Sidewalks, Wheelchair Access
- Pet fee: $0 monthly
- Subdivision: RIVERSTONE PH 2
HOA
- Has HOA: Yes
- Services included: Community Pool
- HOA fee: $8 monthly
- HOA name: Prime HOA
- HOA phone: 863-293-7400
Location
- Region: Lakeland
Financial & listing details
- Price per square foot: $168/sqft
- Annual tax amount: $5,422
- Date on market: 8/1/2026
- Cumulative days on market: 55 days
- Listing terms: Cash,Conventional,Trade,FHA
- Ownership: Fee Simple
- Total actual rent: 0
- Electric utility on property: Yes
- Road surface type: Asphalt
Estimated market value
$346,600
$329,000 - $364,000
$2,361/mo
Price history
| Date | Event | Price |
|---|---|---|
| 8/27/2026 | Price change | $348,000-0.6%$168/sqft |
Source:  Stellar MLS #TB8532412 Report a problem Stellar MLS #TB8532412 Report a problem | ||
| 8/23/2026 | Price change | $350,000-2.5%$169/sqft |
Source: Stellar MLS #TB8532412 Report a problem | ||
| 8/1/2026 | Listed for sale | $359,000+28.3%$174/sqft |
Source: Stellar MLS #TB8532412 Report a problem | ||
| 4/14/2021 | Sold | $279,919$135/sqft |
Source: Public Record Report a problem | ||
Public tax history
| Year | Property taxes | Tax assessment |
|---|---|---|
| 2025 | $3,360 +3.2% | $229,403 +2.9% |
| 2024 | $3,255 +2.7% | $222,938 +3% |
| 2023 | $3,169 +2.9% | $216,445 +3% |
| 2022 | $3,080 +307.1% | $210,141 +425.4% |
| 2021 | $757 +347.7% | $40,000 +351.3% |
| 2020 | $169 | $8,864 |
Monthly payment
Est. payment
Payment breakdown
Explore the cost of this home by adjusting the details. Changes won't be saved.Climate risks
Neighborhood: 33811
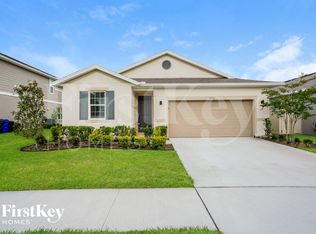
- $346,1004 bd2 ba1.9k sqft5722 Arlington River Dr, Lakeland, FL 33811Off Market
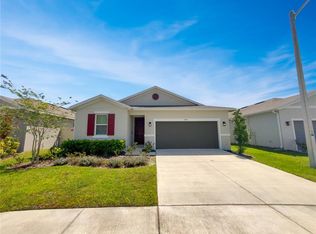
- $340,0004 bd2 ba1.9k sqft5730 Arlington River Dr, Lakeland, FL 33811Sold
- $339,1004 bd3 ba2k sqft5734 Arlington River Dr, Lakeland, FL 33811Off Market
- $365,5005 bd3 ba2.2k sqft5718 Arlington River Dr, Lakeland, FL 33811Off Market
Similar homes
- $339,9004 bd2 ba1.8k sqft(Undisclosed Address), LAKELAND, FL 33811For Sale
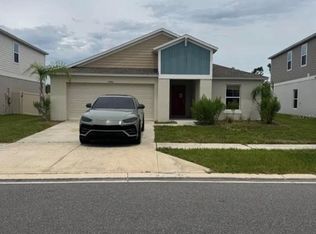
 MLS ID #TB8538096, Wil Sanders, EXP REALTY LLC. Stellar MLS
 - $394,9995 bd3 ba2.6k sqft5837 ARLINGTON RIVER DRIVE, LAKELAND, FL 33811For Sale
 MLS ID #S5141878, Xenia Calero, THE RENTAL & SALES GALLERY LLC. Stellar MLS
 - $329,9993 bd2 ba1.5k sqft(Undisclosed Address), LAKELAND, FL 33811For Sale
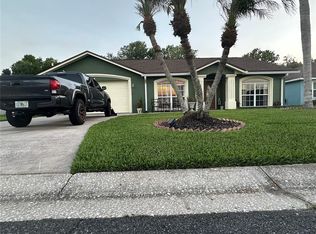 MLS ID #L4962173, Keith Sexton, HARPER REALTY FL, LLC. Stellar MLS
 - $339,0004 bd2 ba1.9k sqft7115 CRUZ COURT, LAKELAND, FL 33813For Sale
 MLS ID #TB8436991, Maurice Thomas, HOMERIVER GROUP. Stellar MLS
 - $345,0004 bd3 ba2k sqft(Undisclosed Address), LAKELAND, FL 33805For SaleMLS ID #O6427624, Youbel Montesino, LPT REALTY, LLC. Stellar MLS
- $330,0003 bd2 ba1.6k sqft2956 COACH LAMP ROAD, MULBERRY, FL 33860For SaleMLS ID #S5150539, Maria Medina, LLC, LA ROSA REALTY CENTRAL FLORIDA LLC. Stellar MLS
- $359,9004 bd3 ba2k sqft2035 VOLTAIRE STREET, LAKELAND, FL 33801For SaleMLS ID #O6419936, Steven Koleno, BEYCOME OF FLORIDA LLC. Stellar MLS
- $325,0004 bd2 ba1.7k sqft3042 GRAND PRESERVE BOULEVARD, MULBERRY, FL 33860For SaleMLS ID #TB8498877, Linda Logsdon, CENTURY 21 WOLF'S CROSSING REALTY. Stellar MLS
- $369,0004 bd3 ba2.7k sqft2009 POE STREET, LAKELAND, FL 33801For SaleMLS ID #L4962668, Cyleste Goodson, FLORIDA REAL ESTATE COMPANY. Stellar MLS
- $359,9003 bd2 ba1.3k sqft345 CANNON STREET, LAKELAND, FL 33803For SaleMLS ID #TB8544815, Marcia Rains - Nadal, Mrs, YELLOWFIN REALTY. Stellar MLS
- $355,3164 bd2 ba1.6k sqft3520 GRUMMAN LANE, LAKELAND, FL 33810New ConstructionMLS ID #L4964870, Jorge Rico Gonzalez, ADAMS HOMES REALTY. Stellar MLS
- $355,3164 bd3 ba1.6k sqft3635 LINDBERGH STREET, LAKELAND, FL 33810New ConstructionMLS ID #L4964681, Jorge Rico Gonzalez, ADAMS HOMES REALTY. Stellar MLS
- $315,0005 bd4 ba2.4k sqft1863 ALTAVISTA CIRCLE, LAKELAND, FL 33810For SaleMLS ID #TB8514772, Tony Giglio, REALTY COOPERATIVE. Stellar MLS
- $350,3164 bd2 ba1.6k sqft3648 LINDBERGH STREET, LAKELAND, FL 33810New ConstructionMLS ID #L4964601, Jorge Rico Gonzalez, ADAMS HOMES REALTY. Stellar MLS
- $379,9004 bd2 ba1.8k sqft1540 WATSON OAKS COURT, LAKELAND, FL 33809For SaleMLS ID #L4963930, Anne Greenhow, AVERY PROPERTIES INC.. Stellar MLS
- $370,0004 bd2 ba1.8k sqft3719 CAPRI COAST DRIVE, PLANT CITY, FL 33565For SaleMLS ID #TB8515540, Patrick Gilles, CHARLES RUTENBERG REALTY INC. Stellar MLS
- $320,0003 bd2 ba1.2k sqft4119 SUNNY LAND DRIVE, LAKELAND, FL 33813For SaleMLS ID #L4962595, Lisa Ford, KELLER WILLIAMS REALTY. Stellar MLS
- $316,9964 bd2 ba1.5k sqft8016 DIAMOND CREEK LANE, LAKELAND, FL 33809For SaleMLS ID #L4963570, Denisse Rodriguez, TFP FLORIDA REALTY LLC. Stellar MLS
- $370,0004 bd3 ba2.2k sqft8309 TIDAL BREEZE DRIVE, RIVERVIEW, FL 33569For SaleMLS ID #W7889180, Zachary Hodges, HOMAN REALTY GROUP INC. Stellar MLS
- $335,0004 bd2 ba1.8k sqft4032 GREY HERON LOOP, BARTOW, FL 33830For SaleMLS ID #O6436303, Zee Brooks, EXP REALTY LLC. Stellar MLS
