Virtually Staged. Price reduced! Wake up to a serene lake view and end your day with breathtaking sunsets from the comfort of your screened lanai. This beautiful maintained 4-bedroom, 2-bath home offers the perfect blend of comfort, style and Florida living. A welcoming screened front porch provides the perfect spot to enjoy your morning coffee or greet guests. The open-concept floor plan features a bright, modern kitchen with a breakfast bar that flows seamlessly into the spacious living and dining areas, creating the ideal space for everyday living and entertaining. The primary suite offers a peaceful retreat with a walk-in closet and en-suite bathroom. Three additional bedrooms provide flexibility for family, guests or a home office. A space-saving accordion privacy door separates the bedroom wing from the main living area, offering added privacy when desired. The home also includes a water softener and transferable ADT security monitoring system providing added comfort and peace of mind. Conveniently located near shopping, dining, schools, parks, and major roadways. Don't miss the opportunity to make this beautiful home yours!
For sale
$316,999
8016 DIAMOND CREEK LANE, LAKELAND, FL 33809
4beds
1,588sqft
Single Family Residence
Built in 2020
5,519 Square Feet Lot
$314,700 Zestimate®
$200/sqft
$42/mo HOA
What's special
Serene lake viewScreened lanaiBreakfast barThree additional bedroomsEn-suite bathroomOpen-concept floor planSpace-saving accordion privacy door
- 27 days |
- 469 |
- 39 |
Likely to sell faster than
Zillow last checked:
Listing updated:
Listed by:
Denisse Rodriguez 863-399-0422,
TRUE FLORIDA REALTY LLC 863-337-9667
Source: Stellar MLS,MLS#: L4963570 Originating MLS: Lakeland
Originating MLS: Lakeland
Facts & features
Interior
Bedrooms & bathrooms
- Bedrooms: 4
- Bathrooms: 2
- Full bathrooms: 2
Primary bedroom
- Features: Shower No Tub, Walk-In Closet(s)
- Level: First
- Area: 156 Square Feet
- Dimensions: 12x13
Bedroom 2
- Features: Built-in Closet
- Level: First
- Area: 110 Square Feet
- Dimensions: 10x11
Bedroom 4
- Features: Built-in Closet
- Level: First
- Area: 110 Square Feet
- Dimensions: 10x11
Bathroom 3
- Features: Built-in Closet
- Level: First
- Area: 110 Square Feet
- Dimensions: 10x11
Kitchen
- Level: First
- Area: 110 Square Feet
- Dimensions: 10x11
Living room
- Level: First
- Area: 357 Square Feet
- Dimensions: 21x17
Heating
- Electric
Cooling
- Central Air
Appliances
- Included: Dishwasher, Microwave, Range, Refrigerator
- Laundry: Electric Dryer Hookup, Washer Hookup
Features
- Ceiling Fan(s)
- Flooring: Carpet, Laminate
- Doors: Sliding Doors
- Has fireplace: No
Interior area
- Total structure area: 2,065
- Total interior livable area: 1,588 sqft
Video & virtual tour
Property
Parking
- Total spaces: 2
- Parking features: Garage - Attached
- Attached garage spaces: 2
Features
- Levels: One
- Stories: 1
- Exterior features: Irrigation System, Sidewalk
- Fencing: Vinyl
Lot
- Size: 5,519 Square Feet
Details
- Parcel number: 232712000897000890
- Special conditions: None
Construction
Type & style
- Home type: SingleFamily
- Property subtype: Single Family Residence
Materials
- Block
- Foundation: Slab
- Roof: Shingle
Condition
- New construction: No
- Year built: 2020
Utilities & green energy
- Sewer: Public Sewer
- Water: Public
- Utilities for property: Cable Connected, Electricity Connected, Water Connected
Community & HOA
Community
- Pet fee: $0 monthly
- Subdivision: BREAKWATER COVE
HOA
- Has HOA: Yes
- HOA fee: $42 monthly
- HOA name: Kemma Cook
- HOA phone: 407-705-2190
Location
- Region: Lakeland
Financial & listing details
- Price per square foot: $200/sqft
- Tax assessed value: $256,925
- Annual tax amount: $3,500
- Date on market: 7/22/2026
- Cumulative days on market: 28 days
- Ownership: Fee Simple
- Total actual rent: 0
- Electric utility on property: Yes
- Road surface type: Paved
Estimated market value
$314,700
$299,000 - $330,000
$2,186/mo
Price history
| Date | Event | Price |
|---|---|---|
| 8/12/2026 | Price change | $316,9990%$200/sqft |
Source:  Stellar MLS #L4963570 Report a problem Stellar MLS #L4963570 Report a problem | ||
| 8/6/2026 | Price change | $317,000-1.7%$200/sqft |
Source: Stellar MLS #L4963570 Report a problem | ||
| 7/22/2026 | Listed for sale | $322,490$203/sqft |
Source: Stellar MLS #L4963570 Report a problem | ||
Public tax history
| Year | Property taxes | Tax assessment |
|---|---|---|
| 2025 | $2,761 +3.1% | $253,753 +2.9% |
| 2024 | $2,677 -8.5% | $246,602 -6.1% |
| 2023 | $2,926 +2.2% | $262,703 +3% |
| 2022 | $2,862 +16.8% | $255,051 +44.2% |
| 2021 | $2,451 +484.6% | $176,909 +489.7% |
| 2020 | $419 +421.9% | $30,000 +437.6% |
| 2019 | $80 | $5,580 |
Find assessor info on the county website
Monthly payment
Est. payment
Payment breakdown
Explore the cost of this home by adjusting the details. Changes won't be saved.Climate risks
Neighborhood: 33809
Nearby schools
GreatSchools rating
- 2/10R. Clem Churchwell Elementary SchoolGrades: PK-5Distance: 1.1 mi
- 2/10Lake Gibson Middle SchoolGrades: 6-8Distance: 1.3 mi
- 3/10Lake Gibson Senior High SchoolGrades: PK,9-12Distance: 1.2 mi
Schools provided by the listing agent
- Elementary: R. Clem Churchwell Elem
- Middle: Lake Gibson Middle/Junio
- High: Lake Gibson High
Source: Stellar MLS. This data may not be complete. We recommend contacting the local school district to confirm school assignments for this home.
- $420,3006 bd3 ba3.2k sqft8022 Diamond Creek Ln, Lakeland, FL 33809Off Market
- $310,4004 bd2 ba1.6k sqft8010 Diamond Creek Ln, Lakeland, FL 33809Off Market
- $315,3004 bd2 ba1.7k sqft8004 Diamond Creek Ln, Lakeland, FL 33809Off Market
- $292,0003 bd2 ba1.4k sqft8034 Diamond Creek Ln, Lakeland, FL 33809Off Market
- $339,8003 bd2 ba1.9k sqft945 Blue Tide Ln, Lakeland, FL 33809Off Market
- $318,0004 bd2 ba1.7k sqft8017 Diamond Creek Ln, Lakeland, FL 33809Off Market
- $318,2004 bd2 ba1.9k sqft8023 Diamond Creek Ln, Lakeland, FL 33809Off Market
- $296,7003 bd2 ba1.5k sqft8011 Diamond Creek Ln, Lakeland, FL 33809Off Market
A local agent can set up tours, give advice and negotiate with sellers.
A local lender can help you make sure your offer is ready when you are.
Similar homes
- $318,9002 bd2 ba1.4k sqft1018 PARAKEET TRAIL, LAKELAND, FL 33809For Sale

 MLS ID #L4964044, Jared Weggeland, KELLER WILLIAMS REALTY. Stellar MLS
 - $309,9903 bd2 ba1.5k sqft1523 LAS PALMAS STREET, LAKELAND, FL 33810New Construction
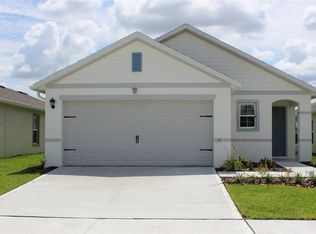 Stellar MLS
 - $362,9003 bd2 ba1.7k sqft7172 CANOPY LANE, LAKELAND, FL 33809New Construction
 Stellar MLS
 - $335,0004 bd2 ba1.7k sqft2014 DANES COURT, LAKELAND, FL 33810For Sale
 MLS ID #TB8513490, Sibel Alpar, KELLER WILLIAMS SUBURBAN TAMPA. Stellar MLS
 - $313,7903 bd2 ba1.5k sqft8556 MADRID STREET, LAKELAND, FL 33810New ConstructionStellar MLS
- from $350,9004 bd2 ba1.8k sqftRaychel Plan, Myrtlebrook Preserve, Lakeland, FL 33810New ConstructionHighland Homes FL
- $270,0003 bd2 ba1k sqft7160 PEBBLE PASS LOOP, LAKELAND, FL 33810For SaleMLS ID #TB8520784, Adam Mazur, FOUNDATION REALTY GROUP. Stellar MLS
- from $345,9004 bd2 ba1.7k sqftParker Plan, Myrtlebrook Preserve, Lakeland, FL 33810New ConstructionHighland Homes FL
- from $332,9003 bd2 ba1.5k sqftParsyn Plan, Myrtlebrook Preserve, Lakeland, FL 33810New ConstructionHighland Homes FL
- $346,4103 bd2 ba1.5k sqft2370 Victory Ridge Dr, Lakeland, FL 33810New ConstructionHighland Homes FL
- $425,0003 bd2 ba1.9k sqft7855 SUGAR PINE BOULEVARD, LAKELAND, FL 33810For SaleMLS ID #TB8526332, Sarah DiMonaco, REMARKABLE RENTALS. Stellar MLS
- from $298,9903 bd2 ba1.5k sqftALLEX Plan, Fox Branch, Lakeland, FL 33810New ConstructionDR Horton
- $371,2354 bd2 ba1.8k sqft2346 Victory Ridge Dr, Lakeland, FL 33810New ConstructionHighland Homes FL
- $325,0004 bd2 ba1.7k sqft4693 HARTS BROOK Lane, Mulberry, FL 33860For Sale
 MLS ID #B26057103, Lucinda Gomes, RE/MAX Gold. BeachesMLS
 - $274,9002 bd2 ba1.5k sqft3526 INNISBROOK DRIVE, LAKELAND, FL 33810For SaleMLS ID #L4962529, Patricia Doud LLC, HARPER REALTY FL, LLC. Stellar MLS
- $314,9004 bd2 ba1.9k sqft6629 WAGON TRAIL STREET, ZEPHYRHILLS, FL 33541For SaleMLS ID #TB8498399, Juan Magria, FUTURE HOME REALTY INC. Stellar MLS
- from $341,9003 bd2 ba1.5k sqftParsyn Plan, Lakeside Preserve, Lakeland, FL 33811New ConstructionHighland Homes FL
- $362,9905 bd3 ba2k sqft8464 FOX DEN COVE, LAKELAND, FL 33810New ConstructionMLS ID #O6426069, Paul King, DR HORTON REALTY OF CENTRAL FLORIDA LLC. Stellar MLS
- from $367,9003 bd3 ba2k sqftShelby II Plan, Myrtlebrook Preserve, Lakeland, FL 33810New ConstructionHighland Homes FL
- from $360,9003 bd2 ba2k sqftSerendipity Plan, Myrtlebrook Preserve, Lakeland, FL 33810New ConstructionHighland Homes FL
