Virtually Staged. Throw a party? Take a Dip? Fix a fabulous meal? Retreat to the peace and quiet of your home? All this is possible with this well maintained and ready to move in to 3 bedroom, 2 bath POOL home with a SEPARATE OFFICE. The ceilings are high and the open floor plan is filled with natural light. The kitchen appliances are all less than three years old. The roof is from 2021. The pool was added in 2020. The carpet has been replaced. Have fun with the color changing lights in the family room, kitchen and entryway. Set the mood in the pool with additional color changing lights. The split bedroom plan offers privacy and the separate office makes working or crafting from home a brees.
For sale
$425,000
7855 SUGAR PINE BOULEVARD, LAKELAND, FL 33810
3beds
1,960sqft
:
Get pre-qualified$2,824/mo
Single Family Residence
Built in 2005
7,832 Square Feet Lot
$-- Zestimate®
$217/sqft
$30/mo HOA
What's special
Separate officeCarpet has been replaced
- 32 days |
- 415 |
- 34 |
Likely to sell faster than
Zillow last checked:
Listing updated:
Listed by:
Sarah DiMonaco 813-417-0926,
REMARKABLE RENTALS 813-417-0926
Source: Stellar MLS,MLS#: TB8526332 Originating MLS: Suncoast Tampa
Originating MLS: Suncoast Tampa
Facts & features
Interior
Bedrooms & bathrooms
- Bedrooms: 3
- Bathrooms: 2
- Full bathrooms: 2
Rooms
- Room types: Den/Library/Office, Dining Room
Primary bedroom
- Features: Walk-In Closet(s)
- Level: First
- Area: 204 Square Feet
- Dimensions: 17x12
Bedroom 2
- Features: Built-in Closet
- Level: First
- Area: 144 Square Feet
- Dimensions: 12x12
Bedroom 3
- Features: Built-in Closet
- Level: First
- Area: 121 Square Feet
- Dimensions: 11x11
Dining room
- Level: First
- Area: 121 Square Feet
- Dimensions: 11x11
Foyer
- Level: First
- Area: 60 Square Feet
- Dimensions: 12x5
Kitchen
- Level: First
- Area: 225 Square Feet
- Dimensions: 15x15
Living room
- Level: First
- Area: 240 Square Feet
- Dimensions: 16x15
Office
- Features: No Closet
- Level: First
- Area: 121 Square Feet
- Dimensions: 11x11
Heating
- Heat Pump
Cooling
- Central Air
Appliances
- Included: Dishwasher, Disposal, Dryer, Electric Water Heater, Ice Maker, Microwave, Range, Refrigerator, Touchless Faucet, Washer
- Laundry: Laundry Room
Features
- Ceiling Fan(s), Eating Space In Kitchen, High Ceilings, Kitchen/Family Room Combo, Open Floorplan, Primary Bedroom Main Floor, Smart Home, Solid Surface Counters, Split Bedroom, Thermostat, Vaulted Ceiling(s), Walk-In Closet(s)
- Flooring: Carpet, Tile
- Doors: French Doors
- Windows: Window Treatments
- Has fireplace: No
Interior area
- Total structure area: 2,384
- Total interior livable area: 1,960 sqft
Video & virtual tour
Property
Parking
- Total spaces: 2
- Parking features: Garage Door Opener
- Attached garage spaces: 2
Features
- Levels: One
- Stories: 1
- Patio & porch: Screened
- Exterior features: Private Yard, Rain Gutters, Sidewalk
- Has private pool: Yes
- Pool features: Child Safety Fence, Gunite, Heated, In Ground, Lighting, Pool Sweep, Screen Enclosure
Lot
- Size: 7,832 Square Feet
Details
- Parcel number: 232709000787000850
- Zoning: SF
- Special conditions: None
Construction
Type & style
- Home type: SingleFamily
- Architectural style: Contemporary,Florida
- Property subtype: Single Family Residence
Materials
- Block, Stucco
- Foundation: Slab
- Roof: Shingle
Condition
- New construction: No
- Year built: 2005
Utilities & green energy
- Sewer: Public Sewer
- Water: Public
- Utilities for property: BB/HS Internet Available, Cable Connected, Electricity Connected, Fiber Optics, Sewer Connected, Street Lights, Water Connected
Community & HOA
Community
- Features: Deed Restrictions, Park, Playground, Pool, Sidewalks
- Security: Security System Owned, Smoke Detector(s)
- Pet fee: $0 monthly
- Subdivision: GRAND PINES EAST PH 02
HOA
- Has HOA: Yes
- Amenities included: Park, Pool
- Services included: Common Area Taxes, Community Pool
- HOA fee: $30 monthly
- HOA name: barbara Friedrick
- HOA phone: 863-686-3799
Location
- Region: Lakeland
Financial & listing details
- Price per square foot: $217/sqft
- Tax assessed value: $305,148
- Annual tax amount: $4,164
- Date on market: 7/11/2026
- Cumulative days on market: 28 days
- Listing terms: Cash,Conventional,FHA,VA Loan
- Ownership: Fee Simple
- Total actual rent: 0
- Electric utility on property: Yes
- Road surface type: Paved
Estimated market value
Not available
Estimated sales range
Not available
Not available
Price history
| Date | Event | Price |
|---|---|---|
| 7/11/2026 | Listed for sale | $425,000+8.1%$217/sqft |
Source:  Stellar MLS #TB8526332 Report a problem Stellar MLS #TB8526332 Report a problem | ||
| 6/23/2023 | Sold | $393,000+0.8%$201/sqft |
Source: Public Record Report a problem | ||
| 5/16/2023 | Pending sale | $390,000$199/sqft |
Source: Stellar MLS #T3444391 Report a problem | ||
| 5/5/2023 | Listed for sale | $390,000+145.3%$199/sqft |
Source: Stellar MLS #T3444391 Report a problem | ||
| 9/11/2015 | Sold | $159,000$81/sqft |
Source: Stellar MLS #L4706840 Report a problem | ||
| 7/29/2015 | Price change | $159,000-3.6%$81/sqft |
Source: S & D REAL ESTATE SERVICE LLC #L4706840 Report a problem | ||
| 6/30/2015 | Price change | $164,900-2.9%$84/sqft |
Source: S & D REAL ESTATE SERVICE LLC #L4706840 Report a problem | ||
| 6/2/2015 | Listed for sale | $169,900+88.8%$87/sqft |
Source: S & D REAL ESTATE SERVICE LLC #L4706840 Report a problem | ||
| 10/4/2011 | Sold | $90,000-2.2%$46/sqft |
Source: Public Record Report a problem | ||
| 6/23/2011 | Listing removed | $92,000$47/sqft |
Source: Legacy Real Estate Center, Inc. #K4586866 Report a problem | ||
| 6/18/2011 | Listed for sale | $92,000-52.7%$47/sqft |
Source: Legacy Real Estate Center, Inc. #K4586866 Report a problem | ||
| 6/1/2005 | Sold | $194,300$99/sqft |
Source: Public Record Report a problem | ||
Public tax history
| Year | Property taxes | Tax assessment |
|---|---|---|
| 2025 | $3,426 -5.5% | $305,148 -4.6% |
| 2024 | $3,624 +88.1% | $319,774 +71.4% |
| 2023 | $1,927 +2.5% | $186,563 +3% |
| 2022 | $1,880 -0.5% | $181,129 +3% |
| 2021 | $1,889 +30.6% | $175,853 +23% |
| 2020 | $1,447 +0.2% | $142,912 +2.3% |
| 2019 | $1,443 -21.8% | $139,699 +1.9% |
| 2018 | $1,846 +2.3% | $137,094 +2.1% |
| 2017 | $1,805 +31.3% | $134,274 +2.1% |
| 2016 | $1,375 +64.2% | $131,512 +40.7% |
| 2015 | $837 -24.2% | $93,460 +0.8% |
| 2014 | $1,104 +32.9% | $92,718 +1.5% |
| 2013 | $831 +3.9% | $91,348 +1.7% |
| 2012 | $800 -47.1% | $89,821 -7.5% |
| 2011 | $1,511 -13.1% | $97,121 -11.2% |
| 2010 | $1,739 -34% | $109,343 -29.8% |
| 2009 | $2,637 -7.3% | $155,765 -13.6% |
| 2008 | $2,845 | $180,383 |
| 2007 | -- | -- |
| 2006 | $2,830 | -- |
| 2005 | -- | -- |
Find assessor info on the county website
Monthly payment
Est. payment
Payment breakdown
Explore the cost of this home by adjusting the details. Changes won't be saved.Climate risks
Neighborhood: 33810
Nearby schools
GreatSchools rating
- 2/10Dr. NE Roberts Elementary SchoolGrades: PK-5Distance: 2 mi
- 2/10Kathleen Middle SchoolGrades: 6-8Distance: 1.5 mi
- 3/10Kathleen Senior High SchoolGrades: PK,9-12Distance: 6.2 mi
Schools provided by the listing agent
- Middle: Kathleen Middle
- High: Kathleen High
Source: Stellar MLS. This data may not be complete. We recommend contacting the local school district to confirm school assignments for this home.
- $280,2003 bd2 ba1.3k sqft7859 Sugar Pine Blvd, Lakeland, FL 33810Off Market
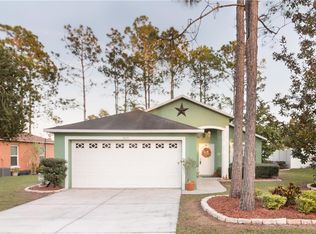
- $296,6003 bd2 ba1.7k sqft7851 Sugar Pine Blvd, Lakeland, FL 33810Off Market
- $293,4003 bd2 ba1.6k sqft7863 Sugar Pine Blvd, Lakeland, FL 33810Off Market
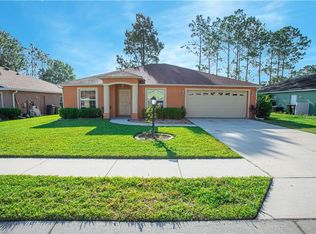
- $---- bd-- ba-- sqftSugar Cove Way, Lakeland, FL 33810Off Market
- $303,5004 bd2 ba1.7k sqft7847 Sugar Pine Blvd, Lakeland, FL 33810Off Market
- $272,6003 bd2 ba1.2k sqft3121 Sugar Cone Way, Lakeland, FL 33810Off Market
- $296,5003 bd2 ba1.6k sqft7856 Sugar Pine Blvd, Lakeland, FL 33810Off Market
- $292,9003 bd2 ba1.6k sqft7852 Sugar Pine Blvd, Lakeland, FL 33810Off Market
A local agent can set up tours, give advice and negotiate with sellers.
A local lender can help you make sure your offer is ready when you are.
Similar homes
- $399,9004 bd2 ba1.6k sqft7231 REMINGTON OAKS DRIVE, LAKELAND, FL 33810For Sale

 MLS ID #TB8535897, Matthew Derocher, TROWBRIDGE REALTY CORP. Stellar MLS
 - $399,0004 bd2 ba2.3k sqft6864 MOSSY OAK LANE, LAKELAND, FL 33810For Sale
 MLS ID #L4963288, Christine Pasqualino, COLDWELL BANKER REALTY. Stellar MLS
 - $330,0003 bd2 ba2k sqft7411 FLORAL CIRCLE E, LAKELAND, FL 33810For Sale
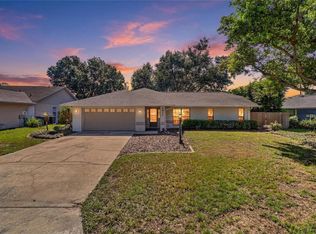 MLS ID #L4956486, JP Phillips, KELLER WILLIAMS REALTY. Stellar MLS
 - $335,0003 bd2 ba1.8k sqft2734 STONEWOOD DRIVE, LAKELAND, FL 33810For Sale
 MLS ID #TB8527614, Amanda Esqueda, KING & ASSOCIATES REAL ESTATE LLC. Stellar MLS
 - $399,9004 bd3 ba2.3k sqft6852 MOSSY OAK LANE, LAKELAND, FL 33810For SaleMLS ID #B4902087, Ron Denney, LAND SOUTH REALTY, LLC. Stellar MLS
- $350,0004 bd2 ba1.7k sqft1712 CHARMI DRIVE, LAKELAND, FL 33810For SaleMLS ID #L4960414, Jeri Thom, PREMIER REALTY NETWORK, INC. Stellar MLS
- $449,9993 bd2 ba2k sqft7542 GUNSTOCK DRIVE, LAKELAND, FL 33809For SaleMLS ID #O6402112, Steven Koleno, BEYCOME OF FLORIDA LLC. Stellar MLS
- $379,9003 bd3 ba1.8k sqft3007 BELLFLOWER WAY, LAKELAND, FL 33811For SaleMLS ID #L4964032, Maria Santillo, REMAX EXPERTS. Stellar MLS
- $360,0003 bd2 ba1.7k sqft7973 OAK RUN CIRCLE, LAKELAND, FL 33809For SaleMLS ID #S5154575, Daniel Schriver, CENTURY 21 EDGE. Stellar MLS
- $449,0004 bd2 ba2.1k sqft6917 ASHBURY DRIVE, LAKELAND, FL 33809For SaleMLS ID #TB8510566, Diann Callahan, NORTHSIDE REALTY INC REALTORS. Stellar MLS
- $335,0004 bd2 ba1.7k sqft2014 DANES COURT, LAKELAND, FL 33810For SaleMLS ID #TB8513490, Sibel Alpar, KELLER WILLIAMS SUBURBAN TAMPA. Stellar MLS
- $344,9004 bd2 ba1.7k sqft2009 DANES COURT, LAKELAND, FL 33810For SaleMLS ID #O6391438, Jeffrey Nguyen, TOLARIS REALTY GROUP LLC. Stellar MLS
- $449,9004 bd2 ba2.2k sqft2704 ASTON AVENUE, PLANT CITY, FL 33566For SaleMLS ID #TB8534321, Shanon Schulte, SK REALTY. Stellar MLS
- $299,9003 bd2 ba1.5k sqft7811 PRINCETON MANOR CIRCLE, LAKELAND, FL 33809For SaleMLS ID #TB8533907, Stephen Scott PA, PINEYWOODS REALTY LLC. Stellar MLS
- $490,0004 bd3 ba2.2k sqft1749 LADY BOWERS TRAIL, LAKELAND, FL 33809For SaleMLS ID #L4962995, Tammie Hampton, S & D REAL ESTATE SERVICE LLC. Stellar MLS
- $329,0003 bd2 ba1.5k sqft1459 WYNGATE LANE, LAKELAND, FL 33809For SaleMLS ID #L4962924, Elizabeth Willers, SERHANT. Stellar MLS
- $400,0004 bd2 ba1.9k sqft6921 SHIMMERING DRIVE, LAKELAND, FL 33813For SaleMLS ID #N6145130, Justin Bauereiss, ZACHOS REALTY AND DESIGN GROUP. Stellar MLS
- $415,0004 bd3 ba2.4k sqft117 WALKERS POINT DRIVE, AUBURNDALE, FL 33823For SaleMLS ID #L4963733, Chris Renfro, KELLER WILLIAMS REALTY. Stellar MLS
- $379,9004 bd3 ba1.8k sqft110 PROMENADE COURT, AUBURNDALE, FL 33823For SaleMLS ID #L4964162, Michelle Howard, KELLER WILLIAMS REALTY SMART 1. Stellar MLS
- $449,9004 bd2 ba2k sqft6077 CASON WAY, LAKELAND, FL 33812For SaleMLS ID #L4962937, Alicia Golotko, KELLER WILLIAMS REALTY. Stellar MLS
