Welcome to 117 Walkers Point Drive, a beautifully maintained 4-bedroom home with a versatile flex room, a spacious split-bedroom floor plan, and thoughtful upgrades throughout. The flexible layout offers multiple living possibilities, while the inviting entry opens to a well-designed interior featuring granite kitchen countertops, ceiling fans, and upgraded flooring in the family room, living room, and flex room. The oversized primary suite features a tray ceiling, spacious walk-in closet, garden tub, separate walk-in shower, and French doors with integrated blinds providing direct access to the screened lanai. A large interior laundry room with a utility sink adds everyday convenience. Additional improvements include upgraded Pella windows and a water heater installed in 2026. The three-car garage provides ample room for vehicles, storage, and recreational equipment. Outside, the screened lanai overlooks a fully vinyl-fenced backyard with St. Augustine grass, established landscaping, and retaining-block flower beds. Professionally installed gutters with drainage provide added exterior functionality. Located within a gated, sidewalk-lined community with decorative streetlamps along the walkways, the property offers convenient access to I-4, Auburndale shopping and dining, and Orlando-area attractions. The property is located in an area that may qualify for USDA financing, subject to lender, buyer, and property eligibility requirements. A one-year home warranty is included with an acceptable purchase agreement. Natural gas service may be available nearby; buyers should independently verify availability, connection requirements, and associated costs.
For sale
$415,000
117 WALKERS POINT DRIVE, AUBURNDALE, FL 33823
4beds
2,493sqft
:
Get pre-qualified$2,802/mo
Single Family Residence
Built in 2020
10,454 Square Feet Lot
$412,900 Zestimate®
$166/sqft
$83/mo HOA
What's special
Screened lanaiCeiling fansVersatile flex roomUpgraded pella windowsOversized primary suiteFully vinyl-fenced backyardGarden tub
- 8 days |
- 300 |
- 20 |
Likely to sell faster than
Zillow last checked:
Listing updated:
Listed by:
Chris Renfro 407-467-5760,
KELLER WILLIAMS REALTY 863-577-1234,
Tina Heim, PA 863-370-1786,
KELLER WILLIAMS REALTY
Source: Stellar MLS,MLS#: L4963733 Originating MLS: Lakeland
Originating MLS: Lakeland
Facts & features
Interior
Bedrooms & bathrooms
- Bedrooms: 4
- Bathrooms: 3
- Full bathrooms: 3
Primary bedroom
- Features: Built-in Closet
- Level: First
Kitchen
- Level: First
Living room
- Level: First
Heating
- Central
Cooling
- Central Air
Appliances
- Included: Dishwasher, Range, Refrigerator
- Laundry: Laundry Room
Features
- Ceiling Fan(s)
- Flooring: Carpet, Laminate, Tile
- Has fireplace: No
Interior area
- Total structure area: 3,380
- Total interior livable area: 2,493 sqft
Video & virtual tour
Property
Parking
- Total spaces: 3
- Parking features: Garage - Attached
- Attached garage spaces: 3
Features
- Levels: One
- Stories: 1
- Exterior features: Other
- Fencing: Vinyl
Lot
- Size: 10,454 Square Feet
Details
- Parcel number: 252715298450000260
- Special conditions: None
Construction
Type & style
- Home type: SingleFamily
- Property subtype: Single Family Residence
Materials
- Block
- Foundation: Slab
- Roof: Shingle
Condition
- Completed
- New construction: No
- Year built: 2020
Utilities & green energy
- Sewer: Public Sewer
- Water: Public
- Utilities for property: Electricity Connected, Water Connected
Community & HOA
Community
- Pet fee: $0 monthly
- Subdivision: JULIANA VILLAGE PH 1
HOA
- Has HOA: Yes
- HOA fee: $83 monthly
- HOA name: TBD
- HOA phone: 863-940-2863
Location
- Region: Auburndale
Financial & listing details
- Price per square foot: $166/sqft
- Tax assessed value: $334,690
- Annual tax amount: $5,475
- Date on market: 8/2/2026
- Cumulative days on market: 9 days
- Listing terms: Cash,Conventional,FHA,USDA Loan,VA Loan
- Ownership: Fee Simple
- Total actual rent: 0
- Electric utility on property: Yes
- Road surface type: Paved
Estimated market value
$412,900
$392,000 - $434,000
$2,863/mo
Price history
| Date | Event | Price |
|---|---|---|
| 8/2/2026 | Listed for sale | $415,000$166/sqft |
Source:  Stellar MLS #L4963733 Report a problem Stellar MLS #L4963733 Report a problem | ||
Public tax history
| Year | Property taxes | Tax assessment |
|---|---|---|
| 2025 | $5,475 -1.9% | $334,690 -1.8% |
| 2024 | $5,583 +4.7% | $340,997 +7.1% |
| 2023 | $5,332 +8.3% | $318,498 +10% |
| 2022 | $4,922 +8.5% | $289,544 +10% |
| 2021 | $4,536 +626.1% | $263,222 +631.2% |
| 2020 | $625 -2.4% | $36,000 |
| 2019 | $640 | $36,000 +240.4% |
| 2018 | $640 | $10,576 |
Find assessor info on the county website
Monthly payment
Est. payment
Payment breakdown
Explore the cost of this home by adjusting the details. Changes won't be saved.Climate risks
Neighborhood: 33823
Nearby schools
GreatSchools rating
- 2/10Lena Vista Elementary SchoolGrades: PK-5Distance: 4.7 mi
- 3/10Jere L. Stambaugh Middle SchoolGrades: 6-8Distance: 4.3 mi
- 3/10Auburndale Senior High SchoolGrades: PK,9-12Distance: 4.2 mi
- $436,0004 bd3 ba2.1k sqft113 Walkers Point Dr, Auburndale, FL 33823Sold
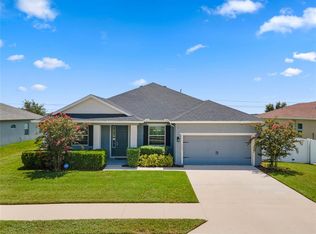
- $408,0005 bd3 ba2.4k sqft121 Walkers Point Dr, Auburndale, FL 33823Off Market
- $402,5004 bd3 ba2.2k sqft109 Walkers Point Dr, Auburndale, FL 33823Off Market
- $455,3005 bd3 ba3.1k sqft125 Walkers Point Dr, Auburndale, FL 33823Off Market
- $414,6005 bd3 ba2.5k sqft338 Travelers Creek Dr, Auburndale, FL 33823Off Market
- $---- bd-- ba-- sqft234 Travelers Creek Dr, Auburndale, FL 33823Off Market
- $467,4005 bd3 ba2.4k sqft105 Walkers Point Dr, Auburndale, FL 33823Off Market
- $464,3004 bd3 ba2.4k sqft129 Walkers Point Dr, Auburndale, FL 33823Off Market
A local agent can set up tours, give advice and negotiate with sellers.
Similar homes
- $454,5005 bd3 ba2.5k sqft261 WALKERS POINT DRIVE, AUBURNDALE, FL 33823For Sale

 MLS ID #L4957601, Kathy Agner, REMAX EXPERTS. Stellar MLS
 - $479,9005 bd4 ba3k sqft319 TRAVELERS CREEK DRIVE, AUBURNDALE, FL 33823For Sale
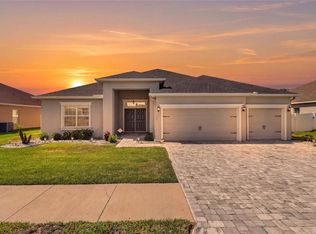 MLS ID #S5150445, Vicky Torres Rodriguez, RE/MAX HERITAGE PROFESSIONALS. Stellar MLS
 - $330,0004 bd2 ba1.8k sqft911 WATERVILLE DR, AUBURNDALE, FL 33823For Sale
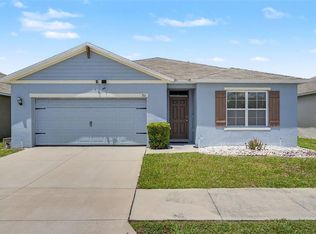 MLS ID #TB8508539, Adriana Echevarria, ORCHARD BROKERAGE, LLC. Stellar MLS
 - $365,0004 bd2 ba1.7k sqft1204 MEZZAVALLE WAY, AUBURNDALE, FL 33823For Sale
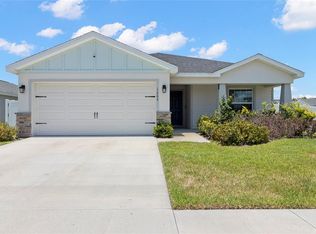 MLS ID #TB8424682, Gina Marie Holm, REST EASY REALTY POWERED BY SELLSTATE. Stellar MLS
 - $535,0005 bd5 ba3.5k sqft4898 BELLE VUE BREEZE LOOP, AUBURNDALE, FL 33823For SaleMLS ID #P4937869, Justino Zoppe, KELLER WILLIAMS REALTY SMART 1. Stellar MLS
- $399,0005 bd3 ba2.6k sqft863 LAKE CUMMINGS BOULEVARD, LAKE ALFRED, FL 33850For SaleMLS ID #L4962434, Tina Heim, PA, KELLER WILLIAMS REALTY. Stellar MLS
- $329,5004 bd2 ba1.6k sqft1035 TROPEA LANE, AUBURNDALE, FL 33823For SaleMLS ID #S5142688, Vanessa Augustu, FIERCE REALTY. Stellar MLS
- $369,9004 bd4 ba2k sqft518 CADIZ LOOP, DAVENPORT, FL 33837For SaleMLS ID #O6431343, Barbara Radosky, CENTURY 21 CARIOTI. Stellar MLS
- $395,0005 bd3 ba2.7k sqft8811 ASHLAND AVENUE, POLK CITY, FL 33868For SaleMLS ID #TB8509086, Trevor Skeens, RE/MAX REALTY UNLIMITED. Stellar MLS
- $365,0004 bd3 ba2k sqft929 MONTGOMERY LANE, POLK CITY, FL 33868For SaleMLS ID #L4957935, Terry Thomas, COLDWELL BANKER REALTY. Stellar MLS
- $415,0004 bd3 ba2.4k sqft205 ABERDEEN STREET, DAVENPORT, FL 33896For SaleMLS ID #G5113772, Michael Huculak, PREFERRED RE BROKERS III. Stellar MLS
- $380,0005 bd3 ba2.6k sqft210 MEADOWBROOK BOULEVARD, WINTER HAVEN, FL 33881For SaleMLS ID #TB8530332, Lancey Lewis, HOMELIFE REALTY COASTAL PROPERTIES LLC. Stellar MLS
- $450,0005 bd4 ba3k sqft832 GRIFFON AVENUE, LAKE ALFRED, FL 33850For SaleMLS ID #O6427910, Dominique Anthony, WATSON REALTY CORP.. Stellar MLS
- $370,0004 bd3 ba2.3k sqft3310 WEITZEL DRIVE, HAINES CITY, FL 33844For SaleMLS ID #S5153277, Vicky Torres Rodriguez, RE/MAX HERITAGE PROFESSIONALS. Stellar MLS
- $449,9904 bd3 ba2.4k sqft1369 YORKDALE ROAD, DAVENPORT, FL 33837For SaleMLS ID #S5150372, Sonia Chacon, AGENT TRUST REALTY CORPORATION. Stellar MLS
- $285,0004 bd2 ba1.8k sqft251 CALEB WAY, WINTER HAVEN, FL 33881For SaleMLS ID #O6430455, Josue Soto, EXP REALTY LLC. Stellar MLS
- $409,9903 bd2 ba2.3k sqft515 JUNE AVENUE, HAINES CITY, FL 33844For SaleMLS ID #P4938454, Eileen Belanger, CENTURY 21 MYERS REALTY LAKE WALES. Stellar MLS
- $414,9003 bd2 ba1.7k sqft125 WILLIAMSON DRIVE, DAVENPORT, FL 33897For SaleMLS ID #S5154695, Ryan Sager, LPT REALTY, LLC. Stellar MLS
- $439,0004 bd3 ba2.4k sqft1463 BUNKER DRIVE, DAVENPORT, FL 33896For SaleMLS ID #O6419451, Michelle Dunkley, RE/MAX PRIME PROPERTIES. Stellar MLS
- $430,0004 bd2 ba2.3k sqft496 TERRANOVA STREET, WINTER HAVEN, FL 33884For SaleMLS ID #O6380041, Ken Pozek, REAL BROKER, LLC. Stellar MLS
