Price Reduction! THIS IS A MUST SEE!!! Check out this Beautiful home with NO neighbors ever on one side! Welcome to Juliana Village—a gated Highland Homes community known for its beautiful conservation views and peaceful, private setting. This stunning 2021 Wynter model offers 5 bedrooms, 3 bathrooms, a flexible office/flex room, and a private mother-in-law suite, all thoughtfully designed with an open, airy layout and upscale finishes throughout. Situated on an oversized, meticulously landscaped lot with no southern neighbors (empty lot designated as Green Space), this property provides exceptional privacy. Upon entering, you’re greeted by high ceilings and a bright, spacious great room that seamlessly connects the living area, kitchen, and formal dining space—perfect for hosting and everyday living. The gourmet kitchen includes stainless steel appliances, a stylish backsplash, ample cabinetry, large pantry storage, and plenty of room for cooking together. Each bedroom is generously sized, while the luxurious primary suite features a large walk-in closet and spa-inspired ensuite, walk-in shower, and dual-sink vanity. Enjoy year-round outdoor living on the screened-in patio overlooking the fenced backyard. Additional highlights include irrigation, 3-car garage, PVC fencing, double-paned windows, and included washer, dryer, and two refrigerators for added convenience. The community gate remains closed 24/7 for enhanced security. Located in the heart of Auburndale’s desirable Lakes District, this home offers small-town charm while being just 2 miles from I-4—ideal for commuting to Orlando or Tampa. With six nearby lakes, parks, trails, restaurants, and shops, outdoor lovers will appreciate endless opportunities for boating, kayaking, fishing, and exploring nature. This home truly has it all—space, comfort, security, location, and lifestyle. Schedule your private showing today! **HOA fees have been paid through Dec 31st 2026**
For sale
Price cut: $500 (8/5)
$454,500
261 WALKERS POINT DRIVE, AUBURNDALE, FL 33823
5beds
2,549sqft
:
Get pre-qualified$3,028/mo
Single Family Residence
Built in 2021
10,398 Square Feet Lot
$-- Zestimate®
$178/sqft
$83/mo HOA
What's special
Private mother-in-law suitePeaceful private settingHigh ceilingsUpscale finishes throughoutSpa-inspired ensuiteDouble-paned windowsGourmet kitchen
- 251 days |
- 329 |
- 16 |
Zillow last checked:
Listing updated:
Listed by:
Kathy Agner 863-602-9915,
REMAX EXPERTS 863-802-5262
Source: Stellar MLS,MLS#: L4957601 Originating MLS: Lakeland
Originating MLS: Lakeland
Facts & features
Interior
Bedrooms & bathrooms
- Bedrooms: 5
- Bathrooms: 3
- Full bathrooms: 3
Primary bedroom
- Features: Walk-In Closet(s)
- Level: First
- Area: 224 Square Feet
- Dimensions: 14x16
Kitchen
- Level: First
- Area: 148.84 Square Feet
- Dimensions: 12.2x12.2
Living room
- Level: First
- Area: 315.71 Square Feet
- Dimensions: 13.1x24.1
Heating
- Central
Cooling
- Central Air
Appliances
- Included: Oven, Cooktop, Dishwasher, Dryer, Electric Water Heater, Microwave, Refrigerator, Washer
- Laundry: Electric Dryer Hookup, Inside, Washer Hookup
Features
- High Ceilings, Kitchen/Family Room Combo, Living Room/Dining Room Combo, Open Floorplan, Split Bedroom
- Flooring: Carpet, Tile
- Windows: Window Treatments
- Has fireplace: No
Interior area
- Total structure area: 3,729
- Total interior livable area: 2,549 sqft
Video & virtual tour
Property
Parking
- Total spaces: 3
- Parking features: Garage - Attached
- Attached garage spaces: 3
Features
- Levels: One
- Stories: 1
- Patio & porch: Rear Porch, Screened
- Exterior features: Irrigation System, Private Yard
Lot
- Size: 10,398 Square Feet
Details
- Parcel number: 252715298451000100
- Special conditions: None
Construction
Type & style
- Home type: SingleFamily
- Property subtype: Single Family Residence
Materials
- Block
- Foundation: Slab
- Roof: Shingle
Condition
- New construction: No
- Year built: 2021
Utilities & green energy
- Sewer: Public Sewer
- Water: None
- Utilities for property: Electricity Connected, Public, Sewer Connected, Street Lights, Water Connected
Community & HOA
Community
- Pet fee: $0 monthly
- Subdivision: JULIANA VILLAGE PH 2
HOA
- Has HOA: Yes
- Services included: Maintenance Grounds, Private Road
- HOA fee: $83 monthly
- HOA name: Highland Community Management-Niki Johnson
- HOA phone: 863-940-2863
Location
- Region: Auburndale
Financial & listing details
- Price per square foot: $178/sqft
- Tax assessed value: $357,067
- Annual tax amount: $4,882
- Date on market: 12/3/2025
- Cumulative days on market: 246 days
- Listing terms: Cash,Conventional,FHA,VA Loan
- Ownership: Fee Simple
- Total actual rent: 0
- Electric utility on property: Yes
- Road surface type: Asphalt
Estimated market value
Not available
Estimated sales range
Not available
Not available
Price history
| Date | Event | Price |
|---|---|---|
| 8/5/2026 | Price change | $454,500-0.1%$178/sqft |
Source:  Stellar MLS #L4957601 Report a problem Stellar MLS #L4957601 Report a problem | ||
| 7/1/2026 | Price change | $455,000-1.1%$179/sqft |
Source: Stellar MLS #L4957601 Report a problem | ||
| 5/31/2026 | Price change | $459,999-1.1%$180/sqft |
Source: Stellar MLS #L4957601 Report a problem | ||
| 4/30/2026 | Price change | $465,000-1.1%$182/sqft |
Source: Stellar MLS #L4957601 Report a problem | ||
| 3/30/2026 | Price change | $470,000-4.9%$184/sqft |
Source: Stellar MLS #L4957601 Report a problem | ||
| 2/17/2026 | Price change | $494,000-1%$194/sqft |
Source: Stellar MLS #L4957601 Report a problem | ||
| 12/3/2025 | Listed for sale | $499,000+63.1%$196/sqft |
Source: Stellar MLS #L4957601 Report a problem | ||
| 8/5/2021 | Sold | $305,900$120/sqft |
Source: Public Record Report a problem | ||
Public tax history
| Year | Property taxes | Tax assessment |
|---|---|---|
| 2025 | $5,031 +3.1% | $349,962 +2.9% |
| 2024 | $4,882 +2.3% | $340,099 +3% |
| 2023 | $4,772 +2.5% | $330,193 +3% |
| 2022 | $4,653 +610.6% | $320,576 +743.6% |
| 2021 | $655 +4.8% | $38,000 +5.6% |
| 2020 | $625 | $36,000 |
Find assessor info on the county website
Monthly payment
Est. payment
Payment breakdown
Explore the cost of this home by adjusting the details. Changes won't be saved.Climate risks
Neighborhood: 33823
Nearby schools
GreatSchools rating
- 2/10Lena Vista Elementary SchoolGrades: PK-5Distance: 4.4 mi
- 3/10Jere L. Stambaugh Middle SchoolGrades: 6-8Distance: 4.1 mi
- 3/10Auburndale Senior High SchoolGrades: PK,9-12Distance: 4 mi
Schools provided by the listing agent
- Elementary: Lena Vista Elem
- Middle: Stambaugh Middle
- High: Auburndale High School
Source: Stellar MLS. This data may not be complete. We recommend contacting the local school district to confirm school assignments for this home.
- $472,4004 bd3 ba2.3k sqft265 Walkers Point Dr, Auburndale, FL 33823Off Market
- $412,9004 bd3 ba2.5k sqft269 Walkers Point Dr, Auburndale, FL 33823Off Market
- $395,6003 bd2 ba2.3k sqft257 Walkers Point Dr, Auburndale, FL 33823Off Market
- $402,1004 bd3 ba2.5k sqft256 Walkers Point Dr, Auburndale, FL 33823Off Market
- $365,0004 bd3 ba2k sqft252 Walkers Point Dr, Auburndale, FL 33823Sold
- $216,9002 bd1 ba1k sqft575 State Road 559, Auburndale, FL 33823Off Market
- $460,9005 bd3 ba3.4k sqft260 Walkers Point Dr, Auburndale, FL 33823Off Market
- $461,5005 bd3 ba3.3k sqft273 Walkers Point Dr, Auburndale, FL 33823Off Market
A local agent can set up tours, give advice and negotiate with sellers.
Similar homes
- $415,0004 bd3 ba2.4k sqft117 WALKERS POINT DRIVE, AUBURNDALE, FL 33823For Sale

 MLS ID #L4963733, Chris Renfro, KELLER WILLIAMS REALTY. Stellar MLS
 - $479,9004 bd3 ba2.5k sqft252 SAMANTHA AVE,, AUBURNDALE, FL 33823For Sale
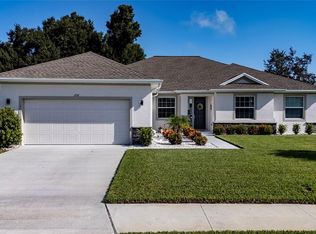 MLS ID #S5134690, Barbara Prins, HOMETRUST REALTY GROUP. Stellar MLS
 - $399,9004 bd3 ba2.2k sqft4820 SUMMIT VIEW WAY, AUBURNDALE, FL 33823For Sale
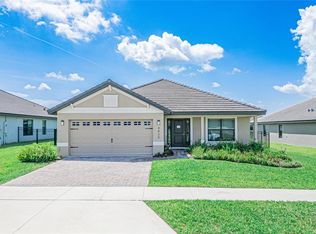 MLS ID #L4963114, Laura Lewenhaupt, EXP REALTY LLC. Stellar MLS
 - $374,9004 bd2 ba2.3k sqft803 AUBURN GROVE COURT, AUBURNDALE, FL 33823For Sale
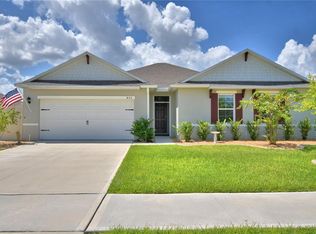 MLS ID #P4935956, Karen Myers, CENTURY 21 MYERS REALTY. Stellar MLS
 - $485,0004 bd2 ba2.3k sqft715 JESSANDA CIRCLE, LAKELAND, FL 33813For SaleMLS ID #A4702415, Will Bortins, PREFERRED SHORE LLC. Stellar MLS
- $399,0005 bd3 ba2.6k sqft863 LAKE CUMMINGS BOULEVARD, LAKE ALFRED, FL 33850For SaleMLS ID #L4962434, Tina Heim, PA, KELLER WILLIAMS REALTY. Stellar MLS
- $329,5004 bd2 ba1.6k sqft1035 TROPEA LANE, AUBURNDALE, FL 33823For SaleMLS ID #S5142688, Vanessa Augustu, FIERCE REALTY. Stellar MLS
- $320,0004 bd2 ba1.5k sqft214 LINDA LANE, AUBURNDALE, FL 33823For SaleMLS ID #O6398499, Joseline Santiago, PROPERTY FINDERS REALTY GROUP. Stellar MLS
- $395,0005 bd3 ba2.7k sqft8811 ASHLAND AVENUE, POLK CITY, FL 33868For SaleMLS ID #TB8509086, Trevor Skeens, RE/MAX REALTY UNLIMITED. Stellar MLS
- $343,0004 bd3 ba1.9k sqft211 ASH WAY, AUBURNDALE, FL 33823For SaleMLS ID #S5152065, Arlin De Leon, PA, LA ROSA REALTY KISSIMMEE. Stellar MLS
- $365,0004 bd3 ba2k sqft929 MONTGOMERY LANE, POLK CITY, FL 33868For SaleMLS ID #L4957935, Terry Thomas, COLDWELL BANKER REALTY. Stellar MLS
- $425,0006 bd3 ba3.4k sqft822 OPAL COURT, DAVENPORT, FL 33837For SaleMLS ID #O6428561, Simi Lakhani, KELLER WILLIAMS CLASSIC. Stellar MLS
- $485,9005 bd3 ba3k sqft1491 AXEL CIRCLE, WINTER HAVEN, FL 33880For SaleMLS ID #P4937768, Andrea Friedmann, KELLER WILLIAMS REALTY SMART 1. Stellar MLS
- $475,0005 bd3 ba2.8k sqft2818 WHITNEY STREET, LAKELAND, FL 33813For SaleMLS ID #TB8517527, Gregory Baker, LIVE FLORIDA REALTY. Stellar MLS
- $469,9905 bd4 ba3.1k sqft1123 SUGARWOOD STREET, DAVENPORT, FL 33837For SaleMLS ID #L4959593, David Small, KELLER WILLIAMS REALTY SMART 1. Stellar MLS
- $449,9004 bd2 ba2k sqft6077 CASON WAY, LAKELAND, FL 33812For SaleMLS ID #L4962937, Alicia Golotko, KELLER WILLIAMS REALTY. Stellar MLS
- $480,0005 bd3 ba3.3k sqft238 GRANADA AVENUE, DAVENPORT, FL 33837For SaleMLS ID #G5113198, Michael Huculak, PREFERRED RE BROKERS III. Stellar MLS
- $399,0004 bd3 ba2.6k sqft605 SARNER PASS WAY, WINTER HAVEN, FL 33881For SaleMLS ID #G5108932, Nan Seelall LLC, HOMESMART. Stellar MLS
- $390,0004 bd3 ba2.5k sqft2922 FLYING BLACKBIRD ROAD, BARTOW, FL 33830For SaleMLS ID #B4902317, Craig Burke, CRAIG BURKE REAL ESTATE GROUP, LLC. Stellar MLS
- $375,0005 bd3 ba3.3k sqft449 TORTUGAS STREET, HAINES CITY, FL 33844For SaleMLS ID #O6428493, Nicole Prince, CITARELLI REALTY GROUP LLC. Stellar MLS
