Welcome home to this beautifully maintained single-story residence, built in 2017 and presented in spotless condition. Designed with an open-concept floor plan, this home is filled with natural light, creating a bright and inviting atmosphere throughout. Featuring four bedrooms and four full bathrooms, the flexible layout includes a fourth bedroom that is currently being used as a formal dining room, offering versatility to suit your lifestyle. The kitchen is appointed with granite countertops and overlooks the spacious living and dining areas, making it ideal for both everyday living and entertaining. Tile and luxury vinyl flooring extend throughout the home, offering easy maintenance with no carpet anywhere. Ceiling fans are thoughtfully placed throughout for added comfort. The generous primary suite provides a relaxing retreat with an oversized soaking tub, separate walk-in shower, private water closet, and ample space to unwind. An inside laundry closet adds everyday convenience. Enjoy year-round living in the enclosed Florida room, or step outside to the large backyard with plenty of room for outdoor activities, gardening, or simply relaxing. Attractive curb appeal is enhanced by a paver driveway, matching front walkway, and a welcoming covered front porch. Combining modern finishes, functional living spaces, and exceptional care, this move-in-ready home is ready for its next owner.
For sale
$369,900
518 CADIZ LOOP, DAVENPORT, FL 33837
4beds
2,060sqft
Single Family Residence
Built in 2017
7,126 Square Feet Lot
$362,100 Zestimate®
$180/sqft
$217/mo HOA
What's special
Modern finishesBeautifully maintained single-story residenceFour bedroomsGranite countertopsFunctional living spacesAmple space to unwindFlexible layout
- 10 days |
- 500 |
- 27 |
Likely to sell faster than
Zillow last checked:
Listing updated:
Listed by:
Barbara Radosky 407-758-6001,
CENTURY 21 CARIOTI 407-573-2121
Source: Stellar MLS,MLS#: O6431343 Originating MLS: Orlando Regional
Originating MLS: Orlando Regional
Facts & features
Interior
Bedrooms & bathrooms
- Bedrooms: 4
- Bathrooms: 4
- Full bathrooms: 4
Rooms
- Room types: Florida Room, Utility Room
Primary bedroom
- Features: En Suite Bathroom, Walk-In Closet(s)
- Level: First
- Area: 195 Square Feet
- Dimensions: 13x15
Bedroom 2
- Features: Ceiling Fan(s), Built-in Closet
- Level: First
- Area: 143 Square Feet
- Dimensions: 11x13
Bedroom 3
- Features: Ceiling Fan(s), Built-in Closet
- Level: First
- Area: 156 Square Feet
- Dimensions: 13x12
Bedroom 4
- Features: Built-in Closet
- Level: First
- Area: 120 Square Feet
- Dimensions: 12x10
Primary bathroom
- Features: Dual Sinks, Garden Bath, Tub with Separate Shower Stall, Water Closet/Priv Toilet
- Level: First
Florida room
- Level: First
- Area: 104 Square Feet
- Dimensions: 13x8
Great room
- Level: First
- Area: 322 Square Feet
- Dimensions: 14x23
Kitchen
- Features: Breakfast Bar, Pantry
- Level: First
- Area: 140 Square Feet
- Dimensions: 14x10
Heating
- Central, Heat Pump
Cooling
- Central Air
Appliances
- Included: Dishwasher, Disposal, Dryer, Microwave, Range, Refrigerator, Washer
- Laundry: Electric Dryer Hookup, Inside, Laundry Closet, Washer Hookup
Features
- Ceiling Fan(s), Kitchen/Family Room Combo, Open Floorplan, Primary Bedroom Main Floor, Solid Surface Counters, Thermostat, Walk-In Closet(s)
- Flooring: Luxury Vinyl, Porcelain Tile, Vinyl
- Doors: Sliding Doors
- Windows: Window Treatments
- Has fireplace: No
Interior area
- Total structure area: 2,600
- Total interior livable area: 2,060 sqft
Video & virtual tour
Property
Parking
- Total spaces: 2
- Parking features: Driveway, Ground Level
- Attached garage spaces: 2
- Has uncovered spaces: Yes
- Details: Garage Dimensions: 20x20
Features
- Levels: One
- Stories: 1
- Patio & porch: Covered, Enclosed, Front Porch, Porch
- Exterior features: Irrigation System, Sidewalk
Lot
- Size: 7,126 Square Feet
- Features: City Lot, Landscaped, Level, Sidewalk
- Residential vegetation: Mature Landscaping
Details
- Parcel number: 272704725006001880
- Zoning: R-3
- Special conditions: None
Construction
Type & style
- Home type: SingleFamily
- Architectural style: Contemporary
- Property subtype: Single Family Residence
Materials
- Block, Stucco
- Foundation: Slab
- Roof: Shingle
Condition
- Completed
- New construction: No
- Year built: 2017
Utilities & green energy
- Sewer: Public Sewer
- Water: Public
- Utilities for property: Cable Available, Electricity Available, Electricity Connected, Phone Available, Public, Sewer Available, Sewer Connected, Street Lights, Water Available, Water Connected
Community & HOA
Community
- Features: Deed Restrictions, Gated Community - No Guard
- Pet fee: $0 monthly
- Subdivision: MARBELLA AT DAVENPORT
HOA
- Has HOA: Yes
- Amenities included: Gated
- Services included: Cable TV, Common Area Taxes, Maintenance Grounds
- HOA fee: $217 monthly
- HOA name: Don Asher & Associates/April Kaiser
- HOA phone: 407-425-4651
Location
- Region: Davenport
Financial & listing details
- Price per square foot: $180/sqft
- Tax assessed value: $324,712
- Annual tax amount: $3,175
- Date on market: 8/7/2026
- Cumulative days on market: 192 days
- Listing terms: Cash,Conventional,FHA,VA Loan
- Ownership: Fee Simple
- Total actual rent: 0
- Electric utility on property: Yes
- Road surface type: Paved
Estimated market value
$362,100
$344,000 - $380,000
$2,182/mo
Price history
| Date | Event | Price |
|---|---|---|
| 8/7/2026 | Listed for sale | $369,900-6.8%$180/sqft |
Source:  Stellar MLS #O6431343 Report a problem Stellar MLS #O6431343 Report a problem | ||
| 7/10/2026 | Listing removed | $397,000$193/sqft |
Source: Stellar MLS #S5141431 Report a problem | ||
| 4/17/2026 | Price change | $397,000-0.5%$193/sqft |
Source: Stellar MLS #S5141431 Report a problem | ||
| 1/10/2026 | Listed for sale | $399,000+78.9%$194/sqft |
Source: Stellar MLS #S5141431 Report a problem | ||
| 7/28/2017 | Sold | $223,000$108/sqft |
Source: Public Record Report a problem | ||
Public tax history
| Year | Property taxes | Tax assessment |
|---|---|---|
| 2025 | $3,116 +3.4% | $209,652 +2.9% |
| 2024 | $3,014 +3% | $203,743 +3% |
| 2023 | $2,927 -1.1% | $197,809 +3% |
| 2022 | $2,960 +1% | $192,048 +3% |
| 2021 | $2,930 +1.2% | $186,454 +1.4% |
| 2020 | $2,896 +0.9% | $183,880 +2.3% |
| 2019 | $2,869 -2% | $179,746 +4.2% |
| 2018 | $2,929 +6.8% | $172,431 +469.8% |
| 2017 | $2,742 +352.2% | $30,260 +7.9% |
| 2016 | $606 +9.2% | $28,050 +10% |
| 2015 | $555 +69% | $25,500 +63.5% |
| 2014 | $329 +6.8% | $15,600 +14.3% |
| 2013 | $308 -0.9% | $13,650 |
| 2012 | $311 -8% | $13,650 -11.4% |
| 2011 | $338 -31% | $15,400 -30% |
| 2010 | $489 -88% | $22,000 -87.8% |
| 2009 | $4,065 -28.5% | $179,689 -37.9% |
| 2008 | $5,681 | $289,287 |
| 2007 | -- | -- |
Find assessor info on the county website
Monthly payment
Est. payment
Payment breakdown
Explore the cost of this home by adjusting the details. Changes won't be saved.Climate risks
Neighborhood: 33837
Nearby schools
GreatSchools rating
- 2/10Horizons Elementary SchoolGrades: PK-5Distance: 0.5 mi
- 3/10Shelley S. Boone Middle SchoolGrades: 6-8Distance: 4.3 mi
- 2/10Ridge Community High SchoolGrades: 9-12Distance: 1 mi
Schools provided by the listing agent
- Elementary: Horizons Elementary
- Middle: Daniel Jenkins Academy of Technology Middle
- High: Ridge Community Senior High
Source: Stellar MLS. This data may not be complete. We recommend contacting the local school district to confirm school assignments for this home.
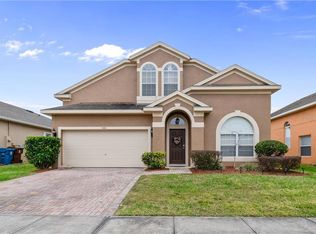
- $379,8005 bd4 ba2.3k sqft508 Cadiz Loop, Davenport, FL 33897Off Market
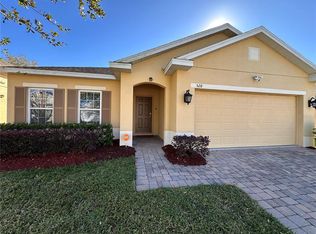
- $375,0004 bd3 ba1.8k sqft528 Cadiz Loop, Davenport, FL 33837Sold
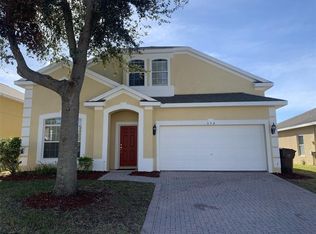
- $389,9005 bd4 ba2.3k sqft538 Cadiz Loop, Davenport, FL 33837For Sale
- $371,1005 bd4 ba2.3k sqft456 Cadiz Loop, Davenport, FL 33837Off Market
- $302,1005 bd3 ba2.3k sqft538 Cadiz Loop, Davenport, FL 33897Sold
- $372,5005 bd2 ba3k sqft366 Citrus Isle Loop, Davenport, FL 33837Off Market
- $329,1006,490 sqft370 Citrus Isle Loop, Davenport, FL 33837Off Market
- $260,0006,490 sqft362 Citrus Isle Loop, Davenport, FL 33837Off Market
A local agent can set up tours, give advice and negotiate with sellers.
Similar homes
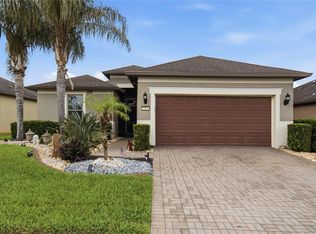
- $403,9003 bd2 ba1.5k sqft212 GRANADA LANE, DAVENPORT, FL 33837For Sale
 MLS ID #O6413709, Elenice Pereira, WRA BUSINESS & REAL ESTATE. Stellar MLS
 - $359,9002 bd2 ba1.9k sqft423 ARMADA LANE, DAVENPORT, FL 33837For Sale
 MLS ID #S5149772, Shelly Hertel, GATHERING ROOM REAL ESTATE. Stellar MLS
 - $310,0003 bd2 ba1.5k sqft215 LAKESHORE DRIVE, DAVENPORT, FL 33837For Sale
 MLS ID #O6390226, Gloria Washington-Shaw, PA, PREFERRED REAL ESTATE BROKERS. Stellar MLS
 - $379,9003 bd2 ba1.9k sqft186 FLATWOODS LOOP, DAVENPORT, FL 33837For Sale
 MLS ID #O6398253, James W Tate, WAYPOINT REAL ESTATE GROUP INC. Stellar MLS
 - $374,0004 bd3 ba1.5k sqft136 ROSSO DRIVE, DAVENPORT, FL 33837For SaleMLS ID #TB8496479, Nathaniel Griffin, PA, ALLEN COLLINS REALTY INC. Stellar MLS
- $320,0002 bd2 ba1.7k sqft215 FITZGERALD LN, DAVENPORT, FL 33837For SaleMLS ID #S5151767, Nancy Lanzillo, KELLER WILLIAMS REALTY AT THE LAKES. Stellar MLS
- $295,8883 bd2 ba1.7k sqft223 RIDGE VIEW DRIVE, DAVENPORT, FL 33837For SaleMLS ID #S5150545, Chandra Maraj, CHARLES RUTENBERG REALTY ORLANDO. Stellar MLS
- $385,0004 bd3 ba2.5k sqft525 VICEROY COURT, KISSIMMEE, FL 34758For SaleMLS ID #S5154913, Martha L Camargo, LPT REALTY, LLC. Stellar MLS
- $420,0004 bd2 ba1.8k sqft536 GLENEAGLES DR, DAVENPORT, FL 33897For SaleMLS ID #O6433398, Rebecca Redman Hamaoui, REAL BROKER, LLC. Stellar MLS
- $285,0004 bd2 ba1.7k sqft813 SHEEN CIRCLE, HAINES CITY, FL 33844For SaleMLS ID #L4963992, Casandra Vann, KELLER WILLIAMS REALTY. Stellar MLS
- $409,0004 bd2 ba2.2k sqft1414 CLUBMAN DR, DAVENPORT, FL 33896For SaleMLS ID #S5152444, Matthew Link, CHAMPIONSGATE REALTY. Stellar MLS
- $399,0004 bd3 ba2.8k sqft2366 SEQUOIA WAY, DAVENPORT, FL 33896For SaleMLS ID #O6417095, Gissel Ortega, LPT REALTY, LLC. Stellar MLS
- $509,0005 bd4 ba2.7k sqft124 YELLOW SNAPDRAGON DRIVE, DAVENPORT, FL 33837For SaleMLS ID #S5154685, Jason Smith, IONA BROKERAGE LLC. Stellar MLS
- $380,0004 bd2 ba2.2k sqft3501 BEAU CHENE DRIVE, KISSIMMEE, FL 34746For SaleMLS ID #O6416974, Laura Ramos, ALL REAL ESTATE & INVESTMENTS. Stellar MLS
- $414,0004 bd3 ba2.2k sqft1311 GLENEAGLES LANE, DAVENPORT, FL 33896For SaleMLS ID #S5147775, Matthew Link, CHAMPIONSGATE REALTY. Stellar MLS
- $409,9903 bd2 ba2.3k sqft515 JUNE AVENUE, HAINES CITY, FL 33844For SaleMLS ID #P4938454, Eileen Belanger, CENTURY 21 MYERS REALTY LAKE WALES. Stellar MLS
- $359,0004 bd3 ba2.1k sqft4039 NAVIGATOR WAY, KISSIMMEE, FL 34746For SaleMLS ID #P4936335, Janice Tyler, FLORIDA REALTY MARKETPLACE. Stellar MLS
- $349,0003 bd2 ba1.4k sqft437 VIA DEL SOL DRIVE, DAVENPORT, FL 33896For SaleMLS ID #S5151329, Miguel Elvira, BELLA VERDE REALTY LLC. Stellar MLS
- $369,0003 bd2 ba1.8k sqft1621 DOVES VIEW CIRCLE, AUBURNDALE, FL 33823For SaleMLS ID #TB8519307, Taylor McNeill, PA, COMPASS FLORIDA LLC. Stellar MLS
- $364,9004 bd2 ba1.7k sqft3200 CASA DEL REY AVENUE, KISSIMMEE, FL 34746For SaleMLS ID #O6416502, Carlos German, EXP REALTY LLC. Stellar MLS
