Welcome to this spacious 4 bedroom, 2 bathroom home located in the gated Calabay at Tower Lake community. The thoughtfully designed floor plan features tile flooring throughout the main living areas, creating a clean and low maintenance space for everyday living and entertaining. The kitchen offers a convenient breakfast bar, abundant storage and a large pantry. Generously sized bedrooms provide plenty of room for family, guests or a home office. The primary suite includes a private en suite bathroom with a dual sink vanity, stand up shower and walk in closet. An indoor laundry room adds convenience and functionality. Schedule your private showing today!
For sale
$285,000
813 SHEEN CIRCLE, HAINES CITY, FL 33844
4beds
1,788sqft
:
Get pre-qualified$2,136/mo
Single Family Residence
Built in 2017
6,778 Square Feet Lot
$281,800 Zestimate®
$159/sqft
$250/mo HOA
What's special
Generously sized bedroomsLarge pantryIndoor laundry roomAbundant storageStand up showerConvenient breakfast barDual sink vanity
- 3 days |
- 390 |
- 15 |
Likely to sell faster than
Zillow last checked:
Listing updated:
Listed by:
Casandra Vann 863-546-5446,
KELLER WILLIAMS REALTY 863-577-1234,
James Hutchinson 863-838-4817,
KELLER WILLIAMS REALTY
Source: Stellar MLS,MLS#: L4963992 Originating MLS: Lakeland
Originating MLS: Lakeland
Facts & features
Interior
Bedrooms & bathrooms
- Bedrooms: 4
- Bathrooms: 2
- Full bathrooms: 2
Rooms
- Room types: Utility Room
Primary bedroom
- Features: Walk-In Closet(s)
- Level: First
- Area: 210 Square Feet
- Dimensions: 14x15
Bedroom 2
- Features: Built-in Closet
- Level: First
- Area: 143 Square Feet
- Dimensions: 13x11
Bedroom 3
- Features: Built-in Closet
- Level: First
- Area: 160 Square Feet
- Dimensions: 16x10
Bathroom 1
- Level: First
- Area: 60 Square Feet
- Dimensions: 10x6
Bathroom 2
- Level: First
- Area: 81 Square Feet
- Dimensions: 9x9
Dining room
- Level: First
- Area: 150 Square Feet
- Dimensions: 10x15
Foyer
- Level: First
- Area: 160 Square Feet
- Dimensions: 8x20
Other
- Level: First
- Area: 400 Square Feet
- Dimensions: 20x20
Kitchen
- Level: First
- Area: 216 Square Feet
- Dimensions: 18x12
Laundry
- Level: First
- Area: 45 Square Feet
- Dimensions: 5x9
Living room
- Level: First
- Area: 225 Square Feet
- Dimensions: 15x15
Office
- Features: Built-in Closet
- Level: First
- Area: 130 Square Feet
- Dimensions: 13x10
Heating
- Central
Cooling
- Central Air
Appliances
- Included: Dishwasher, Dryer, Microwave, Range, Refrigerator, Washer
- Laundry: Inside, Laundry Room
Features
- Ceiling Fan(s), Eating Space In Kitchen, Living Room/Dining Room Combo, Open Floorplan, Solid Wood Cabinets, Split Bedroom, Thermostat, Walk-In Closet(s)
- Flooring: Carpet, Tile
- Doors: Sliding Doors
- Has fireplace: No
Interior area
- Total structure area: 2,224
- Total interior livable area: 1,788 sqft
Video & virtual tour
Property
Parking
- Total spaces: 2
- Parking features: Driveway
- Attached garage spaces: 2
- Has uncovered spaces: Yes
Features
- Levels: One
- Stories: 1
- Patio & porch: Front Porch, Patio, Porch
- Exterior features: Lighting, Sidewalk
Lot
- Size: 6,778 Square Feet
- Features: Landscaped, Level, Sidewalk
Details
- Parcel number: 272717741011002790
- Special conditions: None
Construction
Type & style
- Home type: SingleFamily
- Architectural style: Traditional
- Property subtype: Single Family Residence
Materials
- Block, Stucco
- Foundation: Slab
- Roof: Shingle
Condition
- New construction: No
- Year built: 2017
Utilities & green energy
- Sewer: Public Sewer
- Water: Public
- Utilities for property: BB/HS Internet Available, Cable Available, Cable Connected, Electricity Available, Electricity Connected, Phone Available, Water Available
Community & HOA
Community
- Features: Community Boat Ramp, Dock, Water Access, Clubhouse, Gated Community - Guard, Sidewalks
- Pet fee: $0 monthly
- Subdivision: CALABAY AT TOWER LAKE PH 03
HOA
- Has HOA: Yes
- Services included: 24-Hour Guard, Maintenance Grounds
- HOA fee: $250 monthly
- HOA name: Calabay Parc at Tower Lake/ Jennifer Conklin
- HOA phone: 863-940-2863
Location
- Region: Haines City
Financial & listing details
- Price per square foot: $159/sqft
- Tax assessed value: $272,194
- Annual tax amount: $3,081
- Date on market: 8/4/2026
- Cumulative days on market: 3 days
- Listing terms: Cash,Conventional,FHA,VA Loan
- Ownership: Fee Simple
- Total actual rent: 0
- Electric utility on property: Yes
- Road surface type: Paved, Asphalt
Estimated market value
$281,800
$268,000 - $296,000
$2,910/mo
Price history
| Date | Event | Price |
|---|---|---|
| 8/4/2026 | Listed for sale | $285,000-10.7%$159/sqft |
Source:  Stellar MLS #L4963992 Report a problem Stellar MLS #L4963992 Report a problem | ||
| 7/11/2024 | Listing removed | $319,000$178/sqft |
Source: Stellar MLS #P4928532 Report a problem | ||
| 4/9/2024 | Listed for sale | $319,000$178/sqft |
Source: Stellar MLS #O6193683 Report a problem | ||
| 3/22/2024 | Listing removed | -- |
Source: Stellar MLS #P4928532 Report a problem | ||
| 3/5/2024 | Price change | $319,000-4.8%$178/sqft |
Source: Stellar MLS #P4928532 Report a problem | ||
| 12/24/2023 | Price change | $335,000+3.1%$187/sqft |
Source: Stellar MLS #P4928532 Report a problem | ||
| 12/21/2023 | Listed for sale | $325,000+1.6%$182/sqft |
Source: Stellar MLS #P4928532 Report a problem | ||
| 12/12/2023 | Listing removed | -- |
Source: Stellar MLS #L4939651 Report a problem | ||
| 10/25/2023 | Price change | $320,000-5.9%$179/sqft |
Source: Stellar MLS #L4939651 Report a problem | ||
| 9/22/2023 | Listed for sale | $340,000$190/sqft |
Source: Stellar MLS #L4939651 Report a problem | ||
| 9/22/2023 | Listing removed | $340,000$190/sqft |
Source: Stellar MLS #S5080453 Report a problem | ||
| 6/6/2023 | Listing removed | -- |
Source: Stellar MLS #S5080453 Report a problem | ||
| 2/9/2023 | Listed for sale | $340,000$190/sqft |
Source: Stellar MLS #S5080453 Report a problem | ||
| 1/31/2023 | Listing removed | -- |
Source: Stellar MLS #O6065294 Report a problem | ||
| 10/12/2022 | Listed for sale | $340,000+731.3%$190/sqft |
Source: Stellar MLS #O6065294 Report a problem | ||
| 10/10/2019 | Sold | $40,900-78.7%$23/sqft |
Source: Public Record Report a problem | ||
| 6/2/2017 | Sold | $191,990$107/sqft |
Source: Public Record Report a problem | ||
Public tax history
| Year | Property taxes | Tax assessment |
|---|---|---|
| 2025 | $2,639 +2.1% | $179,408 +2.9% |
| 2024 | $2,584 +3% | $174,352 +3% |
| 2023 | $2,507 +3.3% | $169,274 +3% |
| 2022 | $2,428 +1.2% | $164,344 +3% |
| 2021 | $2,399 +1.3% | $159,557 +1.4% |
| 2020 | $2,370 +1.1% | $157,354 +2.3% |
| 2019 | $2,344 -11.7% | $153,816 +1.9% |
| 2018 | $2,656 +5.7% | $150,948 +837.6% |
| 2017 | $2,513 +625.9% | $16,100 |
| 2016 | $346 +1.8% | $16,100 +4.5% |
| 2015 | $340 -45.8% | $15,400 +11.1% |
| 2014 | $627 +120.4% | $13,860 +10% |
| 2013 | $285 -19.3% | $12,600 -18.7% |
| 2012 | $352 -2.1% | $15,500 -5.7% |
| 2011 | $360 -8.1% | $16,430 -5.4% |
| 2010 | $392 -62% | $17,360 -61.4% |
| 2009 | $1,032 -21.4% | $45,000 -25% |
| 2008 | $1,313 | $60,000 |
Find assessor info on the county website
Monthly payment
Est. payment
Payment breakdown
Explore the cost of this home by adjusting the details. Changes won't be saved.Climate risks
Neighborhood: 33844
Nearby schools
GreatSchools rating
- 2/10Horizons Elementary SchoolGrades: PK-5Distance: 2.4 mi
- 3/10Shelley S. Boone Middle SchoolGrades: 6-8Distance: 2.3 mi
- 2/10Ridge Community High SchoolGrades: 9-12Distance: 1.3 mi
Schools provided by the listing agent
- Elementary: Horizons Elementary
- Middle: Boone Middle
- High: Ridge Community Senior High
Source: Stellar MLS. This data may not be complete. We recommend contacting the local school district to confirm school assignments for this home.
- $284,2003 bd2 ba1.6k sqft815 Sheen Cir, Haines City, FL 33844Off Market
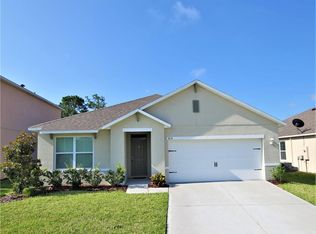
- $303,2004 bd2 ba1.8k sqft811 Sheen Cir, Haines City, FL 33844Off Market

- $352,9005 bd3 ba2.6k sqft817 Sheen Cir, Haines City, FL 33844For Sale

- $348,8004 bd2 ba2.6k sqft809 Sheen Cir, Haines City, FL 33844Off Market
- $364,5004 bd3 ba1.5k sqft2861 Kokomo Loop, Haines City, FL 33844Off Market
- $283,8003 bd2 ba1.5k sqft2865 Kokomo Loop, Haines City, FL 33844Off Market
- $359,1004 bd3 ba2.5k sqft819 Sheen Cir, Haines City, FL 33844Off Market
- $277,7003 bd2 ba1.6k sqft812 Sheen Cir, Haines City, FL 33844Off Market
A local agent can set up tours, give advice and negotiate with sellers.
Similar homes
- $349,9003 bd2 ba1.6k sqft411 COUNTRY PINE ROAD, HAINES CITY, FL 33844For Sale
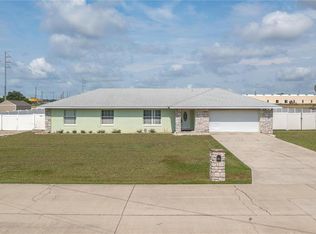
 MLS ID #P4939481, Hope Callihan, STACEY TOWNS REALTY LLC. Stellar MLS
 - $320,0003 bd2 ba1.1k sqft2660 HEMINGWAY AVENUE, HAINES CITY, FL 33844For Sale
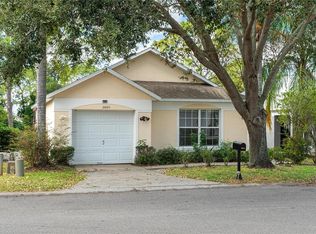 MLS ID #P4936982, Joni Reiter, COLDWELL BANKER REALTY. Stellar MLS
 - $279,9003 bd2 ba1.3k sqft1109 CATSKILL DRIVE, HAINES CITY, FL 33844For Sale
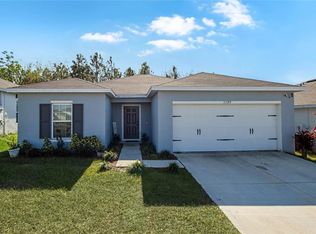 MLS ID #G5090824, Jamie Freeman, DENIZ REALTY PARTNERS LLC. Stellar MLS
 - $370,0004 bd3 ba2.2k sqft643 WASHINGTON WAY, HAINES CITY, FL 33844For Sale
 MLS ID #S5143047, Luis Perez, NAIM REAL ESTATE LLC. Stellar MLS
 - $285,0004 bd2 ba1.7k sqft490 TAFT DRIVE, DAVENPORT, FL 33837For SaleMLS ID #O6327270, Xiomara Pichardo, LPT REALTY, LLC. Stellar MLS
- $299,9003 bd2 ba1.4k sqft1609 FINNIGAN CIRCLE, HAINES CITY, FL 33844For SaleMLS ID #O6396022, Jason Anderson, JASON MITCHELL REAL ESTATE FLO. Stellar MLS
- $339,0004 bd2 ba1.8k sqft248 LUDISIA LOOP, DAVENPORT, FL 33837For SaleMLS ID #S5154343, Vicky Torres Rodriguez, RE/MAX HERITAGE PROFESSIONALS. Stellar MLS
- $299,7004 bd2 ba1.8k sqft206 GREAT YARMOUTH COURT, KISSIMMEE, FL 34758For SaleMLS ID #O6429409, Carrie Sue Shawfield, SHAWFIELD REALTY GROUP. Stellar MLS
- $307,0003 bd2 ba1.3k sqft1131 HIGHLAND MEADOWS STREET, DAVENPORT, FL 33837For SaleMLS ID #O6383824, John Goggin, STOCKWORTH REALTY GROUP. Stellar MLS
- $299,9003 bd2 ba1.6k sqft1102 TUPELO TRAIL, HAINES CITY, FL 33844For SaleMLS ID #S5128539, Maddie Martinez, GALATIANS REALTY LLC. Stellar MLS
- $280,0004 bd2 ba1.7k sqft(Undisclosed Address), KISSIMMEE, FL 34758For SaleMLS ID #S5154408, Dinorah Navarro, EG ORLANDO LLC. Stellar MLS
- $265,0003 bd2 ba1.3k sqft877 EAGLE ROCK TERRACE, WINTER HAVEN, FL 33880For SaleMLS ID #TB8536588, Colleen Nolan, OFFERPAD BROKERAGE FL, LLC. Stellar MLS
- $339,9904 bd3 ba1.9k sqft850 BOCAVISTA COURT, DAVENPORT, FL 33896For SaleMLS ID #V4950560, Melchire St. Ville, KARIZA CAPITAL REALTY, LLC. Stellar MLS
- $288,0004 bd2 ba1.9k sqft141 FLATFISH COURT, KISSIMMEE, FL 34759For SaleMLS ID #TB8525879, Clarisa Moody, MARZUCCO REAL ESTATE. Stellar MLS
- $280,0003 bd2 ba1.6k sqft3843 ELOISE ESTATES COURT, WINTER HAVEN, FL 33881For SaleMLS ID #P4936639, Lamanda Jones, CENTURY 21 WATSON & MYERS REALTY. Stellar MLS
- $409,9004 bd3 ba2.5k sqft236 BARRINGTON DRIVE, HAINES CITY, FL 33844For SaleMLS ID #P4937040, Tracy Holmes, KELLER WILLIAMS REALTY SMART 1. Stellar MLS
- $280,0003 bd2 ba1.6k sqft3136 COUNTRY CLUB CIRCLE, WINTER HAVEN, FL 33881For SaleMLS ID #L4961900, Jeremy Ortiz, LA ROSA REALTY PRESTIGE. Stellar MLS
- $300,0003 bd2 ba1.5k sqft116 PIANO LANE, DAVENPORT, FL 33896For SaleMLS ID #O6426959, Simi Lakhani, KELLER WILLIAMS CLASSIC. Stellar MLS
- $375,0004 bd3 ba2.1k sqft4089 NAVIGATOR WAY, KISSIMMEE, FL 34746For SaleMLS ID #O6430859, Franklin Mateo, KELLER WILLIAMS LEGACY REALTY. Stellar MLS
- $335,0003 bd2 ba1.8k sqft663 MESILLA DRIVE, KISSIMMEE, FL 34758For SaleMLS ID #O6428313, Nahed Georgy, COLDWELL BANKER REALTY. Stellar MLS
