Virtually Staged. Located on a quiet cul-de-sac in the highly desirable Highland Meadows community, this immaculately maintained 3-bedroom, 2-bath, 1,371-square-foot home features a new 2025 roof, fully paid-off solar system, laminate floors, new stainless steel appliances, a split-bedroom layout, open floor plan, and a large backyard. As you enter the front door, you are greeted by an open-concept living room, kitchen, and dining room layout with beautiful laminate floors, vaulted ceilings, and large windows filling the space with natural light. The kitchen features granite countertops, a breakfast bar, and new stainless steel LG ThinQ appliances, including a convection oven and French-door refrigerator with a pull-out freezer. The primary suite features a spacious bathroom with dual sinks, a walk-in shower, garden tub, and large walk-in closet. Opposite the primary bedroom are the second and third bedrooms, along with a full bath featuring a tub/shower combo and glass enclosure. Through the laundry room is a two-car garage with an electric vehicle charging station and indoor controls for the Rain Bird irrigation system. With approximately 3,200 square feet of backyard space, it is a blank canvas ready for a pool, paver patio, or garden of your dreams. Replaced in 2025, the roof supports 30 solar panels, reducing the owner’s average electricity bill to approximately $100 per month. The Highland Meadows neighborhood offers a friendly, peaceful setting, whether you enjoy sunset strolls down tree-lined streets in the evenings or hosting backyard barbecues for family and friends. With a low CDD and an unbelievably low HOA of just $25 per year, Highland Meadows offers incredible value. Conveniently located near major roads and highways, this home is just a short drive from all that Central Florida has to offer, including world-renowned Disney World, shopping centers, entertainment, and restaurants.
For sale
$307,000
1131 HIGHLAND MEADOWS STREET, DAVENPORT, FL 33837
3beds
1,371sqft
Single Family Residence
Built in 2015
8,390 Square Feet Lot
$-- Zestimate®
$224/sqft
$2/mo HOA
What's special
Breakfast barGranite countertopsLarge backyardOpen floor planTree-lined streetsQuiet cul-de-sacVaulted ceilings
- 178 days |
- 122 |
- 6 |
Zillow last checked:
Listing updated:
Listed by:
John Goggin 321-332-3000,
STOCKWORTH REALTY GROUP 407-909-5900
Source: Stellar MLS,MLS#: O6383824 Originating MLS: Orlando Regional
Originating MLS: Orlando Regional
Facts & features
Interior
Bedrooms & bathrooms
- Bedrooms: 3
- Bathrooms: 2
- Full bathrooms: 2
Rooms
- Room types: Utility Room
Primary bedroom
- Description: Room4
- Features: Walk-In Closet(s)
- Level: First
- Area: 168 Square Feet
- Dimensions: 14x12
Bedroom 2
- Description: Room5
- Features: Built-in Closet
- Level: First
- Area: 100 Square Feet
- Dimensions: 10x10
Bedroom 3
- Description: Room6
- Features: Built-in Closet
- Level: First
- Area: 100 Square Feet
- Dimensions: 10x10
Dining room
- Description: Room3
- Level: First
- Area: 79.05 Square Feet
- Dimensions: 8.5x9.3
Kitchen
- Description: Room2
- Features: Breakfast Bar, Granite Counters, Stone Counters
- Level: First
- Area: 72 Square Feet
- Dimensions: 9x8
Living room
- Description: Room1
- Features: Ceiling Fan(s)
- Level: First
- Area: 270 Square Feet
- Dimensions: 18x15
Heating
- Central
Cooling
- Central Air
Appliances
- Included: Convection Oven, Dishwasher, Disposal, Electric Water Heater, Microwave, Range, Refrigerator
- Laundry: Inside, Laundry Room
Features
- Ceiling Fan(s), High Ceilings, Kitchen/Family Room Combo, Open Floorplan, Primary Bedroom Main Floor, Solid Surface Counters, Solid Wood Cabinets, Split Bedroom, Stone Counters, Thermostat, Vaulted Ceiling(s), Walk-In Closet(s)
- Flooring: Carpet, Ceramic Tile, Laminate
- Doors: Sliding Doors
- Windows: Window Treatments
- Has fireplace: No
Interior area
- Total structure area: 1,879
- Total interior livable area: 1,371 sqft
Video & virtual tour
Property
Parking
- Total spaces: 2
- Parking features: Driveway, Electric Vehicle Charging Station(s), Garage Door Opener
- Attached garage spaces: 2
- Has uncovered spaces: Yes
- Details: Garage Dimensions: 18x19
Features
- Levels: One
- Stories: 1
- Patio & porch: Patio
- Exterior features: Irrigation System, Sidewalk
Lot
- Size: 8,390 Square Feet
- Dimensions: 120 x 70 x 110 x 25 x 52
- Features: Cleared, Cul-De-Sac, City Lot, In County, Level, Street Dead-End
Details
- Parcel number: 272709729504001400
- Zoning: RES
- Special conditions: None
Construction
Type & style
- Home type: SingleFamily
- Architectural style: Florida
- Property subtype: Single Family Residence
Materials
- Block, Stucco
- Foundation: Slab
- Roof: Shingle
Condition
- New construction: No
- Year built: 2015
Utilities & green energy
- Electric: Photovoltaics Seller Owned
- Sewer: Public Sewer
- Water: Public
- Utilities for property: BB/HS Internet Available, Cable Available, Electricity Connected, Public, Sewer Connected, Water Connected
Green energy
- Energy generation: Solar
Community & HOA
Community
- Pet fee: $0 monthly
- Subdivision: HIGHLAND MEADOWS PH 02
HOA
- Has HOA: Yes
- HOA fee: $2 monthly
- HOA name: Highland Meadows HOA / Jason Munoz
- HOA phone: 863-514-8493
Location
- Region: Davenport
Financial & listing details
- Price per square foot: $224/sqft
- Tax assessed value: $224,720
- Annual tax amount: $4,833
- Date on market: 2/18/2026
- Cumulative days on market: 151 days
- Listing terms: Cash,Conventional,FHA,VA Loan
- Ownership: Fee Simple
- Total actual rent: 0
- Electric utility on property: Yes
- Road surface type: Paved
Estimated market value
Not available
Estimated sales range
Not available
Not available
Price history
| Date | Event | Price |
|---|---|---|
| 2/19/2026 | Listed for sale | $307,000+0.7%$224/sqft |
Source:  Stellar MLS #O6383824 Report a problem Stellar MLS #O6383824 Report a problem | ||
| 1/26/2024 | Sold | $305,000-1.9%$222/sqft |
Source: Stellar MLS #T3473907 Report a problem | ||
| 1/4/2024 | Pending sale | $311,000$227/sqft |
Source: Stellar MLS #T3473907 Report a problem | ||
| 10/23/2023 | Listed for sale | $311,000$227/sqft |
Source: Stellar MLS #T3473907 Report a problem | ||
| 10/12/2023 | Pending sale | $311,000$227/sqft |
Source: Stellar MLS #T3473907 Report a problem | ||
| 10/5/2023 | Price change | $311,000-1.3%$227/sqft |
Source: Stellar MLS #T3473907 Report a problem | ||
| 9/20/2023 | Listed for sale | $315,000+9.9%$230/sqft |
Source: Stellar MLS #T3473907 Report a problem | ||
| 9/5/2023 | Sold | $286,500+90.6%$209/sqft |
Source: Public Record Report a problem | ||
| 3/19/2015 | Sold | $150,300+682.8%$110/sqft |
Source: Public Record Report a problem | ||
| 10/2/2014 | Sold | $19,200$14/sqft |
Source: Public Record Report a problem | ||
Public tax history
| Year | Property taxes | Tax assessment |
|---|---|---|
| 2025 | $3,504 -21.7% | $224,720 -2.7% |
| 2024 | $4,473 +126.6% | $230,918 +60.3% |
| 2023 | $1,974 +2.3% | $144,079 +3% |
| 2022 | $1,930 +1.4% | $139,883 +3% |
| 2021 | $1,903 +1.4% | $135,809 +1.4% |
| 2020 | $1,877 +1.3% | $133,934 +2.3% |
| 2019 | $1,853 -28.1% | $130,923 +1.9% |
| 2018 | $2,577 +3.7% | $128,482 +2.1% |
| 2017 | $2,484 +42.9% | $125,839 +2.1% |
| 2016 | $1,738 +347.9% | $123,251 +591.6% |
| 2015 | $388 -56.6% | $17,820 +63.6% |
| 2014 | $894 +286.1% | $10,890 +10% |
| 2013 | $232 +13.1% | $9,900 +10% |
| 2012 | $205 -18.8% | $9,000 -21.7% |
| 2011 | $252 -5.5% | $11,500 -4.2% |
| 2010 | $267 -15.8% | $12,000 -14.3% |
| 2009 | $317 -78.5% | $14,000 -81.3% |
| 2008 | $1,473 | $75,000 |
| 2007 | -- | -- |
| 2006 | $321 | -- |
Find assessor info on the county website
Monthly payment
Est. payment
Payment breakdown
Explore the cost of this home by adjusting the details. Changes won't be saved.Climate risks
Neighborhood: 33837
Nearby schools
GreatSchools rating
- 2/10Horizons Elementary SchoolGrades: PK-5Distance: 1.1 mi
- 3/10Shelley S. Boone Middle SchoolGrades: 6-8Distance: 3.6 mi
- 2/10Ridge Community High SchoolGrades: 9-12Distance: 0.4 mi
Schools provided by the listing agent
- Elementary: Horizons Elementary
- Middle: Boone Middle
- High: Ridge Community Senior High
Source: Stellar MLS. This data may not be complete. We recommend contacting the local school district to confirm school assignments for this home.
- $317,8004 bd2 ba1.8k sqft1141 Highland Meadows St, Davenport, FL 33837Off Market
- $316,7003 bd2 ba1.8k sqft1121 Highland Meadows St, Davenport, FL 33837Off Market
- $260,8003 bd2 ba1.2k sqft119 Highland Meadows Ct, Davenport, FL 33837Off Market
- $298,6003 bd2 ba1.7k sqft201 Highland Meadows Ct, Davenport, FL 33837Off Market
- $346,4003 bd2 ba1.8k sqft109 Highland Meadows Ct, Davenport, FL 33837Off Market
- $306,6004 bd3 ba1.6k sqft1111 Highland Meadows St, Davenport, FL 33837Off Market
- $307,5003 bd2 ba1.8k sqft115 Highland Meadows Dr, Davenport, FL 33837Off Market
- $305,0004 bd2 ba1.8k sqft211 Highland Meadows Ct, Davenport, FL 33837Sold
A local agent can set up tours, give advice and negotiate with sellers.
Similar homes
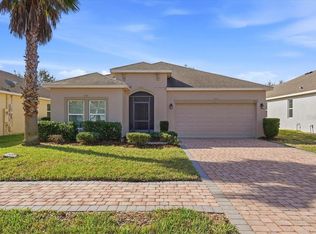
- $310,0003 bd2 ba1.5k sqft215 LAKESHORE DRIVE, DAVENPORT, FL 33837For Sale
 MLS ID #O6390226, Gloria Washington-Shaw, PA, PREFERRED REAL ESTATE BROKERS. Stellar MLS
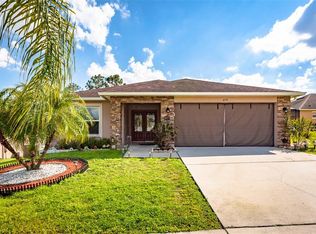
 - $329,0003 bd2 ba1.8k sqft215 CAPTAIN HOOK WAY, DAVENPORT, FL 33837For Sale
 MLS ID #L4961056, Andrew Fearn, BHHS FLORIDA PROPERTIES GROUP. Stellar MLS
 - $299,9994 bd2 ba1.9k sqft172 TANAGER STREET, HAINES CITY, FL 33844For Sale
 MLS ID #G5112464, Lonnel Layman, IAD REAL ESTATE. Stellar MLS

 - $339,0004 bd2 ba1.8k sqft248 LUDISIA LOOP, DAVENPORT, FL 33837For Sale
 MLS ID #S5154343, Vicky Torres Rodriguez, RE/MAX HERITAGE PROFESSIONALS. Stellar MLS
 - $339,0003 bd2 ba1.3k sqft203 ASHLEY LOOP, DAVENPORT, FL 33837For SaleMLS ID #O6389262, Sasha Mabed, MARKET CONNECT REALTY LLC. Stellar MLS
- $289,9003 bd2 ba1.4k sqft236 FOXTAIL LOOP, DAVENPORT, FL 33837For SaleMLS ID #TB8510974, Kirk Budd, KELLER WILLIAMS REALTY- PALM HARBOR. Stellar MLS
- $285,0003 bd2 ba1.6k sqft135 JESSAMINE DRIVE, DAVENPORT, FL 33837For SaleMLS ID #S5153212, David Hartigan, JASON MITCHELL REAL ESTATE FLO. Stellar MLS
- $310,0004 bd2 ba1.7k sqft243 SANDESTIN DRIVE, HAINES CITY, FL 33844For SaleMLS ID #S5149209, Rafael Ortiz Pena, KELLER WILLIAMS LEGACY REALTY. Stellar MLS
- $307,5004 bd2 ba1.8k sqft284 CITRUS POINTE DRIVE, HAINES CITY, FL 33844For SaleMLS ID #O6425707, Sean McCartney, PRISTINE FLORIDA PROPERTIES LLC. Stellar MLS
- $330,0004 bd2 ba1.8k sqft365 JYOTI DRIVE, DAVENPORT, FL 33837For SaleMLS ID #TB8513659, Jose Mejia, MCBRIDE KELLY & ASSOCIATES. Stellar MLS
- $320,0002 bd2 ba1.7k sqft215 FITZGERALD LN, DAVENPORT, FL 33837For SaleMLS ID #S5151767, Nancy Lanzillo, KELLER WILLIAMS REALTY AT THE LAKES. Stellar MLS
- $356,0004 bd2 ba1.8k sqft240 WHISPERING PINES WAY, DAVENPORT, FL 33837For SaleMLS ID #O6395457, Sharon O'Malley, MBA REALTY GROUP, INC. Stellar MLS
- $278,0002 bd2 ba1.5k sqft213 HIGH VISTA DR, DAVENPORT, FL 33837For SaleMLS ID #O6377157, Simi Lakhani, KELLER WILLIAMS CLASSIC. Stellar MLS
- $359,9002 bd2 ba1.9k sqft423 ARMADA LANE, DAVENPORT, FL 33837For SaleMLS ID #S5149772, Shelly Hertel, GATHERING ROOM REAL ESTATE. Stellar MLS
- $295,0004 bd2 ba1.7k sqft954 REVERE AVENUE, HAINES CITY, FL 33844For SaleMLS ID #O6400757, Jenny Wemert, WEMERT GROUP REALTY LLC. Stellar MLS
- $345,0003 bd2 ba1.5k sqft1452 CUMBERLAND AVENUE, DAVENPORT, FL 33837For SaleMLS ID #O6424524, Manny Barrios, AXEN REALTY, LLC. Stellar MLS
- $299,9903 bd2 ba1.5k sqft1328 TUPELO TRAIL, HAINES CITY, FL 33844New ConstructionMLS ID #O6417299, Nick Whitehouse, RE/MAX PRIME PROPERTIES. Stellar MLS
- $299,7004 bd2 ba1.8k sqft206 GREAT YARMOUTH COURT, KISSIMMEE, FL 34758For SaleMLS ID #O6429409, Carrie Sue Shawfield, SHAWFIELD REALTY GROUP. Stellar MLS
- $295,0003 bd2 ba1.4k sqft391 BOARDWALK AVENUE, HAINES CITY, FL 33844For SaleMLS ID #O6398667, Nivia Baijnath, REALTY OF AMERICA. Stellar MLS
- $349,9003 bd2 ba1.4k sqft5730 LOMA VISTA DRIVE W, DAVENPORT, FL 33896For SaleMLS ID #O6430980, David Berlant, KELLER WILLIAMS REALTY AT THE PARKS. Stellar MLS
