Virtually Staged. Welcome to this beautifully maintained 3-bedroom, 2-bath home in the desirable Heather Hill community of Davenport! Offering 1,644 square feet of thoughtfully designed living space, this move-in-ready home features soaring ceilings, an open floor plan, and an abundance of natural light throughout. The spacious living and dining areas flow seamlessly into the kitchen, creating an ideal layout for both everyday living and entertaining. The kitchen offers ample cabinet and counter space, a breakfast nook, and overlooks the main living area. A cozy gas fireplace serves as the centerpiece of the family room, while sliding glass doors lead to the screened lanai, providing the perfect spot to enjoy your morning coffee or unwind in the evenings. The generous primary suite features a walk-in closet and an en-suite bath complete with dual vanities, a garden tub, and a separate walk-in shower. Two additional bedrooms provide flexibility for family, guests, or a home office. Outside, you'll find a spacious backyard with no immediate rear neighbors, offering privacy and plenty of room for outdoor activities, gardening, or future enhancements. The attached two-car garage and mature landscaping complete the home's curb appeal. Located just minutes from shopping, dining, schools, medical facilities, and major highways including US-27 and I-4, this home provides convenient access to Orlando, Disney attractions, and Central Florida's best destinations. Whether you're looking for a primary residence or an investment opportunity, this home offers comfort, convenience, and exceptional value. Don't miss your chance to make this Davenport gem your own—schedule your private showing today!
For sale
Price cut: $14.9K (7/31)
$285,000
135 JESSAMINE DRIVE, DAVENPORT, FL 33837
3beds
1,644sqft
Single Family Residence
Built in 2002
6,408 Square Feet Lot
$-- Zestimate®
$173/sqft
$70/mo HOA
What's special
Attached two-car garageOpen floor planBreakfast nookGenerous primary suiteSoaring ceilings
- 39 days |
- 337 |
- 23 |
Zillow last checked:
Listing updated:
Listed by:
David Hartigan 407-955-1156,
JASON MITCHELL REAL ESTATE FLO 754-307-0607
Source: Stellar MLS,MLS#: S5153212 Originating MLS: Osceola
Originating MLS: Osceola
Facts & features
Interior
Bedrooms & bathrooms
- Bedrooms: 3
- Bathrooms: 2
- Full bathrooms: 2
Primary bedroom
- Features: Walk-In Closet(s)
- Level: First
- Area: 254.76 Square Feet
- Dimensions: 13.2x19.3
Bedroom 1
- Features: Built-in Closet
- Level: First
- Area: 136.35 Square Feet
- Dimensions: 10.1x13.5
Bedroom 2
- Features: Built-in Closet
- Level: First
- Area: 136.35 Square Feet
- Dimensions: 10.1x13.5
Primary bathroom
- Level: First
- Area: 119.3 Square Feet
- Dimensions: 9.1x13.11
Bathroom 2
- Level: First
- Area: 47.64 Square Feet
- Dimensions: 6.7x7.11
Kitchen
- Level: First
- Area: 112.11 Square Feet
- Dimensions: 11.1x10.1
Laundry
- Level: First
- Area: 41.24 Square Feet
- Dimensions: 7.11x5.8
Living room
- Level: First
- Area: 501.12 Square Feet
- Dimensions: 19.2x26.1
Heating
- Central, Electric
Cooling
- Central Air
Appliances
- Included: Dryer, Range, Refrigerator, Washer
- Laundry: Laundry Room
Features
- Ceiling Fan(s), Eating Space In Kitchen, High Ceilings, Open Floorplan, Primary Bedroom Main Floor, Solid Surface Counters, Thermostat, Walk-In Closet(s)
- Flooring: Carpet, Ceramic Tile, Hardwood
- Doors: French Doors
- Has fireplace: Yes
- Fireplace features: Family Room, Gas, Living Room
Interior area
- Total structure area: 2,918
- Total interior livable area: 1,644 sqft
Property
Parking
- Total spaces: 2
- Parking features: Garage - Attached
- Attached garage spaces: 2
Features
- Levels: One
- Stories: 1
- Exterior features: Lighting, Private Mailbox, Sidewalk
Lot
- Size: 6,408 Square Feet
Details
- Parcel number: 272706726501000170
- Special conditions: None
Construction
Type & style
- Home type: SingleFamily
- Property subtype: Single Family Residence
Materials
- Block, Stucco
- Foundation: Slab
- Roof: Shingle
Condition
- New construction: No
- Year built: 2002
Utilities & green energy
- Sewer: Public Sewer
- Water: Public
- Utilities for property: BB/HS Internet Available, Cable Available, Electricity Connected, Sewer Connected, Water Connected
Community & HOA
Community
- Features: Deed Restrictions
- Pet fee: $0 monthly
- Subdivision: HEATHER HILL PH 01
HOA
- Has HOA: Yes
- Services included: Common Area Taxes, Private Road
- HOA fee: $70 monthly
- HOA name: Southwest Property Management
- HOA phone: 407-656-1081
Location
- Region: Davenport
Financial & listing details
- Price per square foot: $173/sqft
- Tax assessed value: $249,687
- Annual tax amount: $4,651
- Date on market: 7/7/2026
- Cumulative days on market: 29 days
- Listing terms: Cash,Conventional,FHA,Other,VA Loan
- Ownership: Fee Simple
- Total actual rent: 0
- Electric utility on property: Yes
- Road surface type: Paved
Estimated market value
Not available
Estimated sales range
Not available
Not available
Price history
| Date | Event | Price |
|---|---|---|
| 7/31/2026 | Price change | $285,000-5%$173/sqft |
Source:  Stellar MLS #S5153212 Report a problem Stellar MLS #S5153212 Report a problem | ||
| 7/7/2026 | Listed for sale | $299,900-1.7%$182/sqft |
Source: Stellar MLS #S5153212 Report a problem | ||
| 3/25/2026 | Listing removed | $305,000$186/sqft |
Source: Stellar MLS #S5135563 Report a problem | ||
| 3/20/2026 | Price change | $305,000-1.6%$186/sqft |
Source: Stellar MLS #S5135563 Report a problem | ||
| 9/28/2025 | Listed for sale | $310,000+97.6%$189/sqft |
Source: Stellar MLS #S5135563 Report a problem | ||
| 1/4/2017 | Sold | $156,884-34.6%$95/sqft |
Source: Public Record Report a problem | ||
| 1/13/2016 | Listing removed | $1,200$1/sqft |
Source: A HomeTown Realty, Inc. #P4707316 Report a problem | ||
| 10/3/2015 | Listed for rent | $1,200+14.3%$1/sqft |
Source: A HOMETOWN REALTY, INC. #P4707316 Report a problem | ||
| 4/28/2012 | Listing removed | $1,050$1/sqft |
Source: A HOMETOWN REALTY, INC. #P4620470 Report a problem | ||
| 4/18/2012 | Listed for rent | $1,050$1/sqft |
Source: A HOMETOWN REALTY, INC. #P4620470 Report a problem | ||
| 12/12/2005 | Sold | $240,000$146/sqft |
Source: Stellar MLS #P4585809 Report a problem | ||
Public tax history
| Year | Property taxes | Tax assessment |
|---|---|---|
| 2025 | $4,845 +4.5% | $248,925 +10% |
| 2024 | $4,638 +7.3% | $226,295 +10% |
| 2023 | $4,323 +10.2% | $205,723 +10% |
| 2022 | $3,923 +12.2% | $187,021 +10% |
| 2021 | $3,497 +1.6% | $170,019 +2.2% |
| 2020 | $3,442 +5.5% | $166,344 +7.6% |
| 2019 | $3,263 -8.7% | $154,576 +6.5% |
| 2018 | $3,573 +5.3% | $145,102 +25.7% |
| 2017 | $3,393 +42.9% | $115,456 +10% |
| 2016 | $2,375 +5.8% | $104,960 +10% |
| 2015 | $2,245 +0.8% | $95,418 +10% |
| 2014 | $2,227 +25% | $86,744 +10% |
| 2013 | $1,781 +8.5% | $78,858 +9.2% |
| 2012 | $1,642 -2% | $72,182 -5.5% |
| 2011 | $1,675 -15.3% | $76,420 -12.7% |
| 2010 | $1,977 -24.7% | $87,549 -23.6% |
| 2009 | $2,626 -30.8% | $114,529 -33.9% |
| 2008 | $3,793 | $173,373 |
| 2007 | -- | -- |
| 2006 | $4,152 | -- |
| 2005 | -- | -- |
| 2004 | $2,154 +43.3% | -- |
| 2003 | $1,503 | $116,250 |
Find assessor info on the county website
Monthly payment
Est. payment
Payment breakdown
Explore the cost of this home by adjusting the details. Changes won't be saved.Climate risks
Neighborhood: 33837
Nearby schools
GreatSchools rating
- 2/10Horizons Elementary SchoolGrades: PK-5Distance: 1.1 mi
- 3/10Shelley S. Boone Middle SchoolGrades: 6-8Distance: 4.5 mi
- 2/10Ridge Community High SchoolGrades: 9-12Distance: 1.2 mi
- $349,9003 bd2 ba1.6k sqft145 Jessamine Dr, Davenport, FL 33837Sold

- $295,0003 bd2 ba1.6k sqft125 Jessamine Dr, Davenport, FL 33837Off Market
- $339,2004 bd2 ba1.8k sqft155 Jessamine Dr, Davenport, FL 33837Off Market
- $290,0003 bd2 ba1.3k sqft529 China Berry Cir, Davenport, FL 33837Sold

- $299,4003 bd2 ba1.6k sqft105 Jessamine Dr, Davenport, FL 33837Off Market
- $274,1003 bd2 ba1.4k sqft134 Jessamine Dr, Davenport, FL 33837Off Market
- $287,0003 bd2 ba1.7k sqft144 Jessamine Dr, Davenport, FL 33897Off Market
- $319,6004 bd2 ba1.7k sqft207 Jessamine Dr, Davenport, FL 33837Off Market
A local agent can set up tours, give advice and negotiate with sellers.
Similar homes
- $275,0004 bd2 ba1.8k sqft226 JESSAMINE DRIVE, DAVENPORT, FL 33837For Sale
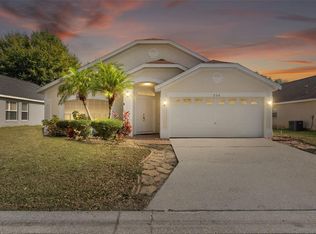
 MLS ID #O6366970, Jadens Desir, BERACA REALTY LLC. Stellar MLS
 - $289,9003 bd2 ba1.4k sqft236 FOXTAIL LOOP, DAVENPORT, FL 33837For Sale
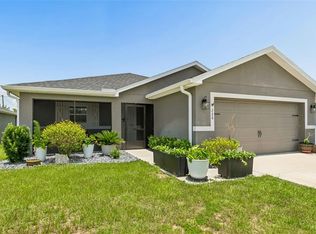 MLS ID #TB8510974, Kirk Budd, KELLER WILLIAMS REALTY- PALM HARBOR. Stellar MLS
 - $307,0003 bd2 ba1.3k sqft1131 HIGHLAND MEADOWS STREET, DAVENPORT, FL 33837For Sale
 MLS ID #O6383824, John Goggin, STOCKWORTH REALTY GROUP. Stellar MLS
 - $278,0002 bd2 ba1.5k sqft213 HIGH VISTA DR, DAVENPORT, FL 33837For Sale
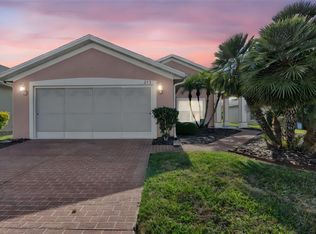 MLS ID #O6377157, Simi Lakhani, KELLER WILLIAMS CLASSIC. Stellar MLS
 - $320,0002 bd2 ba1.7k sqft215 FITZGERALD LN, DAVENPORT, FL 33837For SaleMLS ID #S5151767, Nancy Lanzillo, KELLER WILLIAMS REALTY AT THE LAKES. Stellar MLS
- $295,0004 bd2 ba1.7k sqft954 REVERE AVENUE, HAINES CITY, FL 33844For SaleMLS ID #O6400757, Jenny Wemert, WEMERT GROUP REALTY LLC. Stellar MLS
- $350,0004 bd3 ba1.9k sqft826 ANDALUSIA LOOP, DAVENPORT, FL 33837For SaleMLS ID #O6418117, Daniel Prior LLC, CREEGAN GROUP. Stellar MLS
- $331,0004 bd2 ba1.7k sqft640 LADY DIANA DRIVE, DAVENPORT, FL 33837For SaleMLS ID #O6402082, Sheila Hyppolite, EXP REALTY LLC. Stellar MLS
- $269,0003 bd2 ba1.6k sqft925 GILLINGHAM COURT, KISSIMMEE, FL 34758For SaleMLS ID #G5116044, Nickole Grant, KELLER WILLIAMS ELITE PARTNERS III REALTY. Stellar MLS
- $285,0003 bd2 ba1.7k sqft140 MORNING GLORY CIRCLE, WINTER HAVEN, FL 33884For SaleMLS ID #S5154877, Fabiana Cuevas, NEW HEIGHTS REALTY GROUP. Stellar MLS
- $349,9003 bd2 ba1.7k sqft196 MINNIEHAHA CIRCLE, HAINES CITY, FL 33844For SaleMLS ID #O6411213, Chris Creegan, CREEGAN GROUP. Stellar MLS
- $263,9002 bd2 ba1.6k sqft510 EASTLAKE DR, HAINES CITY, FL 33844For SaleMLS ID #P4938492, Carol Jean Sheil, JUDY B CLEAVES PROPERTIES INC. Stellar MLS
- $295,0003 bd2 ba1.4k sqft391 BOARDWALK AVENUE, HAINES CITY, FL 33844For SaleMLS ID #O6398667, Nivia Baijnath, REALTY OF AMERICA. Stellar MLS
- $289,9903 bd2 ba1.4k sqft144 MORNING GLORY CIRCLE, WINTER HAVEN, FL 33884For SaleMLS ID #P4938259, Sharon Watson, CENTURY 21 WATSON & MYERS REALTY. Stellar MLS
- $324,9003 bd2 ba1.6k sqft5626 S LOMA VISTA COURT, DAVENPORT, FL 33896For SaleMLS ID #O6403191, Robert Salmons, ENTERA REALTY LLC. Stellar MLS
- $269,9993 bd2 ba1.6k sqft561 LAKE CUMMINGS WAY, LAKE ALFRED, FL 33850For SaleMLS ID #S5147868, Jason Prieto, LPT REALTY, LLC. Stellar MLS
- $325,0003 bd2 ba1.7k sqft1297 TAGLIAMENTO LANE, HAINES CITY, FL 33844For SaleMLS ID #O6421482, Ariel Vargas, EXP REALTY LLC. Stellar MLS
- $315,0003 bd2 ba1.7k sqft1325 CYPRESS RIDGE LOOP, LAKE ALFRED, FL 33850For SaleMLS ID #O6396335, Gloria Duque, UNITED REALTY GROUP INC. Stellar MLS
- $256,5004 bd2 ba1.7k sqft807 DEL PRADO DRIVE, KISSIMMEE, FL 34758For SaleMLS ID #O6428439, David DeCristo, MARK SPAIN REAL ESTATE. Stellar MLS
- $279,0004 bd3 ba2.1k sqft1139 CAMBOURNE DRIVE, KISSIMMEE, FL 34758For SaleMLS ID #O6326286, Chris Creegan, CREEGAN GROUP. Stellar MLS
