A DREAMERS DELIGHT! This lovely, spacious and light and bright 2BR/2BA home with an open floor plan is located in The HIDDEN JEWEL, Lake Henry Estates, an Active 55+ Gated and Resident Owned Community with so much to offer! As you approach the home, note the WIDE & attractive paver driveway with room for parking and the inviting front patio area! Sit a while and enjoy talking with neighbors as they stroll by! The screened front entry offers a place to sit while enjoying that morning cup of coffee or tea while listening to the birds sing. Note the beautiful front entry door that has leaded and beveled glass as you enter the home. Attractive laminate flooring and a light wall paint color provide an easy backdrop for decorating. This "Barbados" style home has an open and very appealing floor plan . The kitchen has wood cabinetry with lower cabinet pullouts, plenty of counter top space, deluxe stainless steel appliances, SS sink with updated faucet, pantry closet and a breakfast bar. The adjoining dining area features 2 closets! The spacious great room with vaulted ceiling leads to a multipurpose Florida room! Step outside the Florida room and there is a large patio area to enjoy! There are actually two bedroom suites in this home. The primary ensuite bathroom has dual sinks and has been updated with a gorgeous walk in shower! Sliding screen garage doors allow for air flow throughout the garage!Updates include the following: new AC/Heat system fall 2025; upper breakfast bar cabinetry and dated drop kitchen ceiling removed and spot lighting installed; exterior repainted 2024; paver driveway/patio area resealed 2024; attractive laminate flooring installed 2023; roof replaced 2020; paver driveway and patio area installed 2020; dual pane energy efficient windows installed throughout; and more!!! The seller will assign the buyer one voting share in the Sweetwater East Investment Co after closing. The monthly maintenance fee includes 8000 gallons of water, sewer, internet, cable TV, & use/care of most amenities. Trash removal is included in your taxes. Community amenities include a 12,000 SF clubhouse w/library, pub, ballroom, gym & billiards room; social activities; 9-hole executive golf course; heated pool & spa; tennis, pickle ball & shuffleboard courts; WOODWORKING SHOP; RV STORAGE; & BOAT DOCKAGE. This conveniently located community is close to shopping, medical clinics, hospitals, HWY 27 and I-4! Easy access to Tampa, Orlando, beaches & area attractions. 55+ COMMUNITY, (MINIMUM AGE 40). MAY HAVE 2 PETS UP TO 20# EACH. $300 ONE-TIME FEE FOR NEW RESIDENTS. All information and measurements are believed to be accurate but not guaranteed and should be verified by the buyer.
For sale
$263,900
510 EASTLAKE DR, HAINES CITY, FL 33844
2beds
1,608sqft
Single Family Residence
Built in 1991
4,792 Square Feet Lot
$257,900 Zestimate®
$164/sqft
$300/mo HOA
What's special
Breakfast barLight wall paint colorMultipurpose florida roomLarge patio areaInviting front patio areaAttractive laminate flooringDeluxe stainless steel appliances
- 132 days
- 95
- 8
Zillow last checked:
Listing updated:
Listed by:
Carol Jean Sheil 863-412-3801,
JUDY B CLEAVES PROPERTIES INC 863-299-5878,
Chris Goode 863-287-5454,
JUDY B CLEAVES PROPERTIES INC
Source: Stellar MLS,MLS#: P4938492 Originating MLS: East Polk
Originating MLS: East Polk
Facts & features
Interior
Bedrooms & bathrooms
- Bedrooms: 2
- Bathrooms: 2
- Full bathrooms: 2
Rooms
- Room types: Florida Room
Primary bedroom
- Description: Room5
- Features: En Suite Bathroom, Shower No Tub, Ceiling Fan(s), Dual Sinks, Walk-In Closet(s)
- Level: First
- Area: 178.8 Square Feet
- Dimensions: 12x14.9
Bedroom 2
- Description: Room7
- Features: En Suite Bathroom, Ceiling Fan(s), Walk-In Closet(s)
- Level: First
- Area: 187.05 Square Feet
- Dimensions: 12.9x14.5
Primary bathroom
- Description: Room6
- Features: En Suite Bathroom, Shower No Tub, Dual Sinks
- Level: First
Bathroom 2
- Description: Room8
- Features: Tub With Shower
- Level: First
- Area: 72 Square Feet
- Dimensions: 6x12
Dining room
- Description: Room3
- Features: Dual Closets
- Level: First
- Area: 106.43 Square Feet
- Dimensions: 9.9x10.75
Florida room
- Description: Room9
- Features: Ceiling Fan(s)
- Level: First
- Area: 220.8 Square Feet
- Dimensions: 9.6x23
Foyer
- Description: Room1
- Features: Coat Closet
- Level: First
- Area: 44.36 Square Feet
- Dimensions: 6.66x6.66
Great room
- Description: Room2
- Features: Ceiling Fan(s)
- Level: First
- Area: 306 Square Feet
- Dimensions: 15x20.4
Kitchen
- Description: Room4
- Features: Pantry, Breakfast Bar
- Level: First
- Area: 132.61 Square Feet
- Dimensions: 8.9x14.9
Heating
- Central, Heat Pump
Cooling
- Central Air
Appliances
- Included: Dishwasher, Disposal, Dryer, Electric Water Heater, Microwave, Range, Refrigerator, Washer
- Laundry: In Garage
Features
- Ceiling Fan(s), Open Floorplan, Split Bedroom, Vaulted Ceiling(s), Walk-In Closet(s)
- Flooring: Laminate, Tile
- Has fireplace: No
Interior area
- Total structure area: 2,130
- Total interior livable area: 1,608 sqft
Video & virtual tour
Property
Parking
- Total spaces: 2
- Parking features: Garage Door Opener
- Attached garage spaces: 2
- Details: Garage Dimensions: 20X21
Features
- Levels: One
- Stories: 1
- Patio & porch: Front Porch, Patio, Screened
- Exterior features: Irrigation System, Rain Gutters
- On waterfront: Yes
- Waterfront features: Lake, Waterfront
Lot
- Size: 4,792 Square Feet
- Features: In County, Landscaped
- Residential vegetation: Trees/Landscaped
Details
- Parcel number: 262736520850005100
- Zoning: SFR
- Special conditions: None
Construction
Type & style
- Home type: SingleFamily
- Architectural style: Florida
- Property subtype: Single Family Residence
Materials
- Block, Stucco
- Foundation: Slab
- Roof: Shingle
Condition
- Completed
- New construction: No
- Year built: 1991
Utilities & green energy
- Sewer: Private Sewer
- Water: Private
- Utilities for property: BB/HS Internet Available, Cable Connected, Electricity Connected, Public, Sewer Connected, Street Lights, Underground Utilities, Water Connected
Community & HOA
Community
- Features: Boat Slip, Dock, Lake, Marina, Water Access, Waterfront, Association Recreation - Owned, Buyer Approval Required, Clubhouse, Deed Restrictions, Dog Park, Fitness Center, Gated Community - No Guard, Golf Carts OK, Golf, Pool, Special Community Restrictions, Tennis Court(s), Wheelchair Access
- Security: Smoke Detector(s)
- Pet fee: $0 monthly
- Senior community: Yes
- Subdivision: SWEETWATER GOLF & TENNIS CLUB ADD 02
HOA
- Has HOA: Yes
- Amenities included: Cable TV, Clubhouse, Fence Restrictions, Fitness Center, Gated, Golf Course, Pickleball Court(s), Pool, Recreation Facilities, Shuffleboard Court, Spa/Hot Tub, Tennis Court(s), Wheelchair Access
- Services included: Cable TV, Common Area Taxes, Community Pool, Reserve Fund, Internet, Manager, Pool Maintenance, Private Road, Recreational Facilities, Sewer, Water
- HOA fee: $300 monthly
- HOA name: OFFICE MANAGER
- HOA phone: 863-421-0940
Location
- Region: Haines City
Financial & listing details
- Price per square foot: $164/sqft
- Tax assessed value: $217,933
- Annual tax amount: $3,557
- Date on market: 4/24/2026
- Cumulative days on market: 32 days
- Listing terms: Cash,Conventional,VA Loan
- Ownership: Fee Simple
- Total actual rent: 0
- Electric utility on property: Yes
- Road surface type: Paved
Estimated market value
$257,900
$245,000 - $271,000
$1,826/mo
Price history
| Date | Event | Price |
|---|---|---|
| 4/24/2026 | Listed for sale | $263,900-7.4%$164/sqft |
Source:  Stellar MLS #P4938492 Report a problem Stellar MLS #P4938492 Report a problem | ||
| 5/13/2024 | Sold | $285,000-1.7%$177/sqft |
Source: Stellar MLS #O6168620 Report a problem | ||
| 4/27/2024 | Pending sale | $290,000$180/sqft |
Source: Stellar MLS #O6168620 Report a problem | ||
| 3/13/2024 | Listed for sale | $290,000$180/sqft |
Source: Stellar MLS #O6168620 Report a problem | ||
| 1/28/2024 | Pending sale | $290,000$180/sqft |
Source: Stellar MLS #O6168620 Report a problem | ||
| 1/10/2024 | Listed for sale | $290,000+84.7%$180/sqft |
Source: Stellar MLS #O6168620 Report a problem | ||
| 3/29/2017 | Sold | $157,000-1.3%$98/sqft |
Source: Public Record Report a problem | ||
| 11/10/2016 | Listed for sale | $159,000+32.5%$99/sqft |
Source: NORRIS & COMPANY REALTY, LLC #P4712991 Report a problem | ||
| 2/25/2011 | Sold | $120,000+37.1%$75/sqft |
Source: Public Record Report a problem | ||
| 6/13/1994 | Sold | $87,500$54/sqft |
Source: Public Record Report a problem | ||
Public tax history
| Year | Property taxes | Tax assessment |
|---|---|---|
| 2025 | $2,818 +1.7% | $217,933 +1.8% |
| 2024 | $2,770 +122.1% | $214,017 +58.8% |
| 2023 | $1,247 +2.9% | $134,777 +3% |
| 2022 | $1,212 -0.1% | $130,851 +3% |
| 2021 | $1,213 +1.1% | $127,040 +1.4% |
| 2020 | $1,200 +0.4% | $125,286 +2.3% |
| 2019 | $1,195 -25.2% | $122,469 +1.9% |
| 2018 | $1,598 +2.5% | $120,185 +8.7% |
| 2017 | $1,559 -2.1% | $110,592 +2.7% |
| 2016 | $1,592 +3.3% | $107,723 +5.9% |
| 2015 | $1,541 -9.6% | $101,694 +6.1% |
| 2014 | $1,705 +18.5% | $95,852 +3.4% |
| 2013 | $1,439 +6.5% | $92,687 +5.5% |
| 2012 | $1,352 +65.4% | $87,870 -7.7% |
| 2011 | $817 +0.9% | $95,192 +1.5% |
| 2010 | $810 +1% | $93,785 +2.7% |
| 2009 | $802 +5.6% | $91,319 +0.1% |
| 2008 | $760 | $91,228 |
| 2007 | -- | -- |
| 2006 | $994 | -- |
| 2005 | -- | -- |
| 2004 | $857 +0.4% | -- |
| 2003 | $854 -3.7% | $81,849 +4.9% |
| 2002 | $887 +2.4% | $78,058 +1.6% |
| 2001 | $866 | $76,829 |
Find assessor info on the county website
Monthly payment
Est. payment
Payment breakdown
Explore the cost of this home by adjusting the details. Changes won't be saved.Climate risks
Neighborhood: 33844
- $216,5002 bd2 ba1.2k sqft509 Eastlake Dr, Haines City, FL 33844Off Market
- $241,2002 bd2 ba1.7k sqft511 Sweetwater Way, Haines City, FL 33844Off Market
- $244,2002 bd2 ba1.6k sqft513 Sweetwater Way, Haines City, FL 33844Off Market

- $218,6002 bd2 ba1.3k sqft498 Watercrest Dr, Haines City, FL 33844Off Market
Similar homes
- $240,0002 bd2 ba1.1k sqft472 SWEETWATER WAY, HAINES CITY, FL 33844For Sale
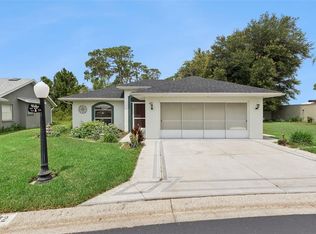
 MLS ID #P4939438, Erin Floyd, COLDWELL BANKER REALTY. Stellar MLS
 - $289,5004 bd2 ba1.7k sqft954 REVERE AVENUE, HAINES CITY, FL 33844For Sale
 MLS ID #O6400757, Jenny Wemert, WEMERT GROUP REALTY LLC. Stellar MLS
 - $295,0003 bd2 ba1.4k sqft391 BOARDWALK AVENUE, HAINES CITY, FL 33844For Sale
 MLS ID #O6398667, Nivia Baijnath, REALTY OF AMERICA. Stellar MLS
 - $275,0003 bd2 ba1.9k sqft232 LAKE LUCERNE WAY, WINTER HAVEN, FL 33881For Sale
 MLS ID #O6416559, Claire Jesso, SERHANT. Stellar MLS
 - $230,0002 bd2 ba1.5k sqft12 SUN AIR BOULEVARD E, HAINES CITY, FL 33844For SaleMLS ID #TB8492893, Tony Baroni, KELLER WILLIAMS SUBURBAN TAMPA. Stellar MLS
- $320,0003 bd2 ba1.7k sqft1105 TORRENTE LANE, HAINES CITY, FL 33844For SaleMLS ID #O6421628, Ariel Vargas, EXP REALTY LLC. Stellar MLS
- $299,9994 bd2 ba1.9k sqft172 TANAGER STREET, HAINES CITY, FL 33844For SaleMLS ID #G5112464, Lonnel Layman, IAD REAL ESTATE. Stellar MLS
- $255,0003 bd2 ba1.1k sqft125 CHEROKEE DRIVE, AUBURNDALE, FL 33823For SaleMLS ID #S5156148, Aizat Tuleeva, LPT REALTY, LLC. Stellar MLS
- $325,0003 bd2 ba1.7k sqft524 BOARDWALK AVENUE, HAINES CITY, FL 33844For SaleMLS ID #O6413479, Candace Garber, TRUDEALS REALTY CORP. Stellar MLS
- $265,0003 bd2 ba1.7k sqft4140 SOPHIA BOULEVARD, WINTER HAVEN, FL 33880For SaleMLS ID #TB8495461, William Kilpatrick, KELLER WILLIAMS TAMPA CENTRAL. Stellar MLS
- $275,0003 bd2 ba2k sqft448 COTSWOLD CIRCLE, DAVENPORT, FL 33837For SaleMLS ID #G5116663, Darlene Misciagno, RE/MAX TITANIUM GROUP. Stellar MLS
- $178,0002 bd2 ba1.5k sqft120 VICTORIA DRIVE, HAINES CITY, FL 33844For SaleMLS ID #O6350119, Carlos Martinez, TOP NATION REALTY ADVISORS. Stellar MLS
- $265,0003 bd3 ba1.6k sqft110 MORNING GLORY CIRCLE, WINTER HAVEN, FL 33884For SaleMLS ID #O6422755, Christopher Gallon, PA, EXP REALTY LLC. Stellar MLS
- $265,0003 bd2 ba1.6k sqft415 8TH STREET NE, WINTER HAVEN, FL 33881For SaleMLS ID #L4963119, Amanda Plowden, COLDWELL BANKER REALTY. Stellar MLS
- $275,0003 bd2 ba1.7k sqft1042 CORSO DR, WINTER HAVEN, FL 33884For SaleMLS ID #TB8542841, Monica Gura, ORCHARD BROKERAGE, LLC. Stellar MLS
- $289,9003 bd2 ba1.4k sqft236 FOXTAIL LOOP, DAVENPORT, FL 33837For SaleMLS ID #TB8510974, Kirk Budd, KELLER WILLIAMS REALTY- PALM HARBOR. Stellar MLS
- $270,0003 bd2 ba1.6k sqft2817 WINGFOOT COURT, WINTER HAVEN, FL 33884For SaleMLS ID #P4935798, Michael Norris, NEXTHOME NORRIS & COMPANY REAL. Stellar MLS
- $280,0003 bd2 ba1.7k sqft140 MORNING GLORY CIRCLE, WINTER HAVEN, FL 33884For SaleMLS ID #S5154877, Fabiana Cuevas, NEW HEIGHTS REALTY GROUP. Stellar MLS
- $279,0003 bd2 ba1.4k sqft144 MORNING GLORY CIRCLE, WINTER HAVEN, FL 33884For SaleMLS ID #P4938259, Sharon Watson, CENTURY 21 WATSON & MYERS REALTY. Stellar MLS
- $295,0002 bd2 ba1.5k sqft513 BARCELONA DRIVE, KISSIMMEE, FL 34759For SaleMLS ID #O6435898, Matt Allen, MATT ALLEN REAL ESTATE LLC. Stellar MLS
