Short Sale. Opportunity meets value in the Liberty Square community of Haines City in this spacious 4-bedroom home, priced to sell with a motivated owner! A major update is already taken care of for you – the BRAND NEW ROOF (2025) complete with a 25-year warranty, giving peace of mind for years to come. Step inside to a thoughtfully designed layout that blends space, function, and flexibility. The OPEN CONCEPT living, dining, and kitchen areas create a seamless flow that works perfectly for daily living with family and entertaining friends. The kitchen is the heart of the home, featuring rich cabinetry, GRANITE COUNTERTOPS, a large ISLAND with breakfast bar seating, BUILT-IN OVEN and microwave, and a generous pantry for storage. Whether you are hosting or just enjoying a quiet night in, this space delivers! The 3-WAY SPLIT FLOOR PLAN offers privacy and versatility, making it ideal for multi-generational living or those needing a dedicated home office – and your PRIMARY SUITE is tucked away at the back of the home, complete with private access to the SCREENED LANAI, a well-appointed en-suite bath, and a WALK-IN CLOSET. Secondary bedrooms are positioned at the front of the home with easy access to a second full bath. Enjoy Florida living year-round on the large screened lanai overlooking a partially fenced backyard – already started and easy to complete for added privacy or pets. The LOW HOA adds to the appeal, keeping ownership affordable. Located with convenient access to US-17, you are just minutes from everyday essentials like shopping, dining, and parks, while still enjoying a quiet neighborhood setting in Liberty Square. Whether you are a first-time buyer or looking for a smart investment, this home checks all the boxes with space, updates, and value. Call today to schedule a tour!
For sale
Price cut: $5.5K (8/18)
$289,500
954 REVERE AVENUE, HAINES CITY, FL 33844
4beds
1,792sqft
Single Family Residence
Built in 2014
6,042 Square Feet Lot
$-- Zestimate®
$162/sqft
$54/mo HOA
What's special
Granite countertopsBuilt-in oven and microwaveGenerous pantry for storageRich cabinetryWell-appointed en-suite bathWalk-in closet
- 123 days |
- 526 |
- 41 |
Zillow last checked:
Listing updated:
Listed by:
Jenny Wemert 407-809-1193,
WEMERT GROUP REALTY LLC 407-743-8356,
Maria Colon 321-437-1805,
WEMERT GROUP REALTY LLC
Source: Stellar MLS,MLS#: O6400757 Originating MLS: Orlando Regional
Originating MLS: Orlando Regional
Facts & features
Interior
Bedrooms & bathrooms
- Bedrooms: 4
- Bathrooms: 2
- Full bathrooms: 2
Primary bedroom
- Features: Ceiling Fan(s), En Suite Bathroom, Walk-In Closet(s)
- Level: First
- Area: 221 Square Feet
- Dimensions: 13x17
Bedroom 2
- Features: Ceiling Fan(s), Built-in Closet
- Level: First
- Area: 130 Square Feet
- Dimensions: 13x10
Bedroom 3
- Features: Ceiling Fan(s), Built-in Closet
- Level: First
- Area: 130 Square Feet
- Dimensions: 13x10
Bedroom 4
- Features: Ceiling Fan(s), Built-in Closet
- Level: First
- Area: 130 Square Feet
- Dimensions: 13x10
Primary bathroom
- Features: Dual Sinks, Garden Bath, Water Closet/Priv Toilet, Window/Skylight in Bath
- Level: First
- Area: 117 Square Feet
- Dimensions: 13x9
Balcony porch lanai
- Features: Ceiling Fan(s)
- Level: First
- Area: 250 Square Feet
- Dimensions: 25x10
Dining room
- Level: First
- Area: 63 Square Feet
- Dimensions: 7x9
Kitchen
- Features: Breakfast Bar, Pantry, Kitchen Island, Built-in Closet
- Level: First
- Area: 84 Square Feet
- Dimensions: 7x12
Laundry
- Features: Built-In Shelving
- Level: First
- Area: 36 Square Feet
- Dimensions: 6x6
Living room
- Features: Ceiling Fan(s)
- Level: First
- Area: 342 Square Feet
- Dimensions: 18x19
Heating
- Central
Cooling
- Central Air
Appliances
- Included: Oven, Cooktop, Dishwasher, Dryer, Microwave, Range Hood, Refrigerator, Washer
- Laundry: Laundry Room
Features
- Ceiling Fan(s), Eating Space In Kitchen, High Ceilings, Living Room/Dining Room Combo, Open Floorplan, Primary Bedroom Main Floor, Split Bedroom, Stone Counters, Thermostat, Tray Ceiling(s), Walk-In Closet(s)
- Flooring: Carpet, Laminate, Linoleum
- Windows: Window Treatments
- Has fireplace: No
Interior area
- Total structure area: 1,792
- Total interior livable area: 1,792 sqft
Video & virtual tour
Property
Parking
- Total spaces: 2
- Parking features: Driveway
- Attached garage spaces: 2
- Has uncovered spaces: Yes
Features
- Levels: One
- Stories: 1
- Patio & porch: Covered, Rear Porch, Screened
- Exterior features: Irrigation System, Lighting, Sidewalk
- Fencing: Vinyl
Lot
- Size: 6,042 Square Feet
- Features: Landscaped, Sidewalk
- Residential vegetation: Mature Landscaping, Trees/Landscaped
Details
- Parcel number: 272716740504001420
- Special conditions: Short Sale
Construction
Type & style
- Home type: SingleFamily
- Property subtype: Single Family Residence
Materials
- Block, Stucco
- Foundation: Slab
- Roof: Shingle
Condition
- New construction: No
- Year built: 2014
Utilities & green energy
- Sewer: Public Sewer
- Water: Public
- Utilities for property: BB/HS Internet Available, Cable Available, Electricity Connected, Public, Sewer Connected, Water Connected
Community & HOA
Community
- Features: Playground, Sidewalks
- Security: Fire Alarm
- Pet fee: $0 monthly
- Subdivision: LIBERTY SQUARE
HOA
- Has HOA: Yes
- HOA fee: $54 monthly
- HOA name: Association Solutions of Central Florida
- HOA phone: 407-847-2280
Location
- Region: Haines City
Financial & listing details
- Price per square foot: $162/sqft
- Tax assessed value: $253,509
- Annual tax amount: $4,168
- Date on market: 4/22/2026
- Cumulative days on market: 364 days
- Listing terms: Cash,Conventional,FHA,USDA Loan,VA Loan
- Ownership: Fee Simple
- Total actual rent: 0
- Electric utility on property: Yes
- Road surface type: Paved, Asphalt
Estimated market value
Not available
Estimated sales range
Not available
Not available
Price history
| Date | Event | Price |
|---|---|---|
| 8/18/2026 | Price change | $289,500-1.9%$162/sqft |
Source:  Stellar MLS #O6400757 Report a problem Stellar MLS #O6400757 Report a problem | ||
| 7/21/2026 | Listed for sale | $295,000+13.5%$165/sqft |
Source: Stellar MLS #O6400757 Report a problem | ||
| 7/8/2026 | Contingent | $260,000$145/sqft |
Source: Stellar MLS #O6400757 Report a problem | ||
| 5/19/2026 | Pending sale | $260,000$145/sqft |
Source: Stellar MLS #O6400757 Report a problem | ||
| 5/11/2026 | Price change | $260,000-3.7%$145/sqft |
Source: Stellar MLS #O6400757 Report a problem | ||
| 5/4/2026 | Price change | $270,000-1.8%$151/sqft |
Source: Stellar MLS #O6400757 Report a problem | ||
| 4/22/2026 | Listed for sale | $275,000-8.3%$153/sqft |
Source: Stellar MLS #O6400757 Report a problem | ||
| 4/13/2026 | Listing removed | $299,990$167/sqft |
Source: Stellar MLS #S5129038 Report a problem | ||
| 2/13/2026 | Price change | $299,990-3.2%$167/sqft |
Source: Stellar MLS #S5129038 Report a problem | ||
| 1/22/2026 | Listing removed | $2,100$1/sqft |
Source: Stellar MLS #S5128455 Report a problem | ||
| 10/14/2025 | Price change | $309,990-1.6%$173/sqft |
Source: Stellar MLS #S5129038 Report a problem | ||
| 10/2/2025 | Listed for rent | $2,100$1/sqft |
Source: Stellar MLS #S5128455 Report a problem | ||
| 10/2/2025 | Listing removed | $2,100$1/sqft |
Source: Zillow Rentals Report a problem | ||
| 8/27/2025 | Listed for rent | $2,100-12.3%$1/sqft |
Source: Zillow Rentals Report a problem | ||
| 8/27/2025 | Listing removed | $2,395$1/sqft |
Source: Stellar MLS #S5128455 Report a problem | ||
| 8/25/2025 | Price change | $314,900-1%$176/sqft |
Source: Stellar MLS #S5129038 Report a problem | ||
| 7/22/2025 | Price change | $318,000-1.2%$177/sqft |
Source: Stellar MLS #S5129038 Report a problem | ||
| 6/25/2025 | Price change | $322,000-0.9%$180/sqft |
Source: Stellar MLS #S5129038 Report a problem | ||
| 6/13/2025 | Listed for sale | $325,000+8.3%$181/sqft |
Source: Stellar MLS #S5129038 Report a problem | ||
| 6/6/2025 | Listed for rent | $2,395$1/sqft |
Source: Stellar MLS #S5128455 Report a problem | ||
| 12/1/2023 | Sold | $300,000+0%$167/sqft |
Source: Public Record Report a problem | ||
| 10/10/2023 | Pending sale | $299,900$167/sqft |
Source: Stellar MLS #T3473015 Report a problem | ||
| 10/3/2023 | Price change | $299,900-6.3%$167/sqft |
Source: Stellar MLS #T3473015 Report a problem | ||
| 9/17/2023 | Listed for sale | $319,900+94.1%$179/sqft |
Source: Stellar MLS #T3473015 Report a problem | ||
| 12/30/2014 | Sold | $164,800$92/sqft |
Source: Public Record Report a problem | ||
Public tax history
| Year | Property taxes | Tax assessment |
|---|---|---|
| 2025 | $3,748 -6.4% | $253,509 -3.7% |
| 2024 | $4,003 +75.2% | $263,206 +66.5% |
| 2023 | $2,285 +3.4% | $158,124 +3% |
| 2022 | $2,211 +1.3% | $153,518 +3% |
| 2021 | $2,183 +1.3% | $149,047 +1.4% |
| 2020 | $2,155 +1.2% | $146,989 +2.3% |
| 2019 | $2,130 -12.9% | $143,684 +1.9% |
| 2018 | $2,446 +1.8% | $141,005 +2.1% |
| 2017 | $2,402 +19.9% | $138,105 +2.1% |
| 2016 | $2,003 -1.8% | $135,264 +0.7% |
| 2015 | $2,040 +302.8% | $134,324 +1528.2% |
| 2014 | $506 +199% | $8,250 +10% |
| 2013 | $169 -0.7% | $7,500 |
| 2012 | $171 -18.1% | $7,500 -21.1% |
| 2011 | $208 -7.9% | $9,500 -4.4% |
| 2010 | $226 -51.1% | $9,933 -50.3% |
| 2009 | $462 -16.2% | $20,000 -20% |
| 2008 | $551 | $25,000 |
Find assessor info on the county website
Monthly payment
Est. payment
Payment breakdown
Explore the cost of this home by adjusting the details. Changes won't be saved.Climate risks
Neighborhood: 33844
Nearby schools
GreatSchools rating
- 3/10DAVENPORT ELEMENTARY-0925Grades: PK-5Distance: 2.2 mi
- 3/10Shelley S. Boone Middle SchoolGrades: 6-8Distance: 1.9 mi
- 2/10Ridge Community High SchoolGrades: 9-12Distance: 1.6 mi
Schools provided by the listing agent
- Elementary: Dundee Elem
- Middle: Daniel Jenkins Academy of Technology Middle
- High: Ridge Community Senior High
Source: Stellar MLS. This data may not be complete. We recommend contacting the local school district to confirm school assignments for this home.
- $326,5004 bd2 ba1.9k sqft950 Revere Ave, Haines City, FL 33844Off Market
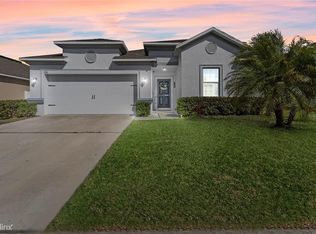
- $319,0004 bd2 ba2.4k sqft958 Revere Ave, Haines City, FL 33844Off Market
- $264,0003 bd2 ba1.4k sqft946 Revere Ave, Haines City, FL 33844Off Market
- $280,9003 bd2 ba1.5k sqft955 Revere Ave, Haines City, FL 33844Off Market
- $290,0003 bd2 ba2k sqft604 Washington Way, Haines City, FL 33844Off Market
- $302,0004 bd2 ba1.9k sqft942 Revere Ave, Haines City, FL 33844Off Market
- $315,2004 bd3 ba2.2k sqft951 Revere Ave, Haines City, FL 33844Off Market
- $280,1003 bd2 ba1.6k sqft608 Washington Way, Haines City, FL 33844Off Market
A local agent can set up tours, give advice and negotiate with sellers.
Similar homes
- $300,0004 bd2 ba1.7k sqft243 SANDESTIN DRIVE, HAINES CITY, FL 33844For Sale
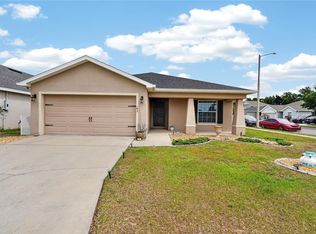
 MLS ID #S5149209, Rafael Ortiz Pena, KELLER WILLIAMS LEGACY REALTY. Stellar MLS
 - $299,9994 bd2 ba1.9k sqft172 TANAGER STREET, HAINES CITY, FL 33844For Sale
 MLS ID #G5112464, Lonnel Layman, IAD REAL ESTATE. Stellar MLS
 - $288,3503 bd2 ba1.4k sqft432 BARLYN AVENUE, HAINES CITY, FL 33844For Sale
 MLS ID #R4911093, Junio Jean Charles, EASY REALTY. Stellar MLS
 - $295,0003 bd2 ba1.4k sqft391 BOARDWALK AVENUE, HAINES CITY, FL 33844For Sale
 MLS ID #O6398667, Nivia Baijnath, REALTY OF AMERICA. Stellar MLS
 - $320,0003 bd2 ba1.7k sqft1105 TORRENTE LANE, HAINES CITY, FL 33844For SaleMLS ID #O6421628, Ariel Vargas, EXP REALTY LLC. Stellar MLS
- $285,0003 bd2 ba1.6k sqft135 JESSAMINE DRIVE, DAVENPORT, FL 33837For SaleMLS ID #S5153212, David Hartigan, JASON MITCHELL REAL ESTATE FLO. Stellar MLS
- $325,0003 bd2 ba1.7k sqft524 BOARDWALK AVENUE, HAINES CITY, FL 33844For SaleMLS ID #O6413479, Candace Garber, TRUDEALS REALTY CORP. Stellar MLS
- $268,0003 bd2 ba1.5k sqft1125 BELFAST PLACE, HAINES CITY, FL 33844For SaleMLS ID #O6422556, Anastasiia Zbihla, KELLER WILLIAMS REALTY AT THE LAKES. Stellar MLS
- $285,5003 bd2 ba1.6k sqft4015 GARDENIA AVENUE, HAINES CITY, FL 33844For SaleMLS ID #O6399225, Saida Ali, COLDWELL BANKER REALTY. Stellar MLS
- $308,9993 bd2 ba1.6k sqft3041 TOBAGO DRIVE, HAINES CITY, FL 33844For SaleMLS ID #O6429208, Alejandra Gonzalez Soto, WRA BUSINESS & REAL ESTATE. Stellar MLS
- $263,9002 bd2 ba1.6k sqft510 EASTLAKE DR, HAINES CITY, FL 33844For SaleMLS ID #P4938492, Carol Jean Sheil, JUDY B CLEAVES PROPERTIES INC. Stellar MLS
- $289,9003 bd2 ba1.4k sqft236 FOXTAIL LOOP, DAVENPORT, FL 33837For SaleMLS ID #TB8510974, Kirk Budd, KELLER WILLIAMS REALTY- PALM HARBOR. Stellar MLS
- $339,0004 bd2 ba1.8k sqft248 LUDISIA LOOP, DAVENPORT, FL 33837For SaleMLS ID #S5154343, Vicky Torres Rodriguez, RE/MAX HERITAGE PROFESSIONALS. Stellar MLS
- $330,0004 bd2 ba1.8k sqft365 JYOTI DRIVE, DAVENPORT, FL 33837For SaleMLS ID #TB8513659, Jose Mejia, MCBRIDE KELLY & ASSOCIATES. Stellar MLS
- $409,9004 bd3 ba2.5k sqft236 BARRINGTON DRIVE, HAINES CITY, FL 33844For SaleMLS ID #P4937040, Tracy Holmes, KELLER WILLIAMS REALTY SMART 1. Stellar MLS
- $409,9903 bd2 ba2.3k sqft515 JUNE AVENUE, HAINES CITY, FL 33844For SaleMLS ID #P4938454, Eileen Belanger, CENTURY 21 MYERS REALTY LAKE WALES. Stellar MLS
- $270,0004 bd2 ba1.8k sqft428 MCKENNA DRIVE, WINTER HAVEN, FL 33881For SaleMLS ID #S5152912, EJ Jimenez, KELLER WILLIAMS ADVANTAGE III. Stellar MLS
- $340,0004 bd3 ba1.9k sqft826 ANDALUSIA LOOP, DAVENPORT, FL 33837For SaleMLS ID #O6418117, Daniel Prior LLC, CREEGAN GROUP. Stellar MLS
- $290,0003 bd2 ba1.7k sqft6194 GREY HERON DRIVE, WINTER HAVEN, FL 33881For SaleMLS ID #L4961808, Amalia Lucena, TRUE FLORIDA REALTY LLC. Stellar MLS
- $344,0004 bd2 ba1.8k sqft833 AVENAL LANE, DAVENPORT, FL 33837For SaleMLS ID #TB8520433, Tony Baroni, KELLER WILLIAMS SUBURBAN TAMPA. Stellar MLS
