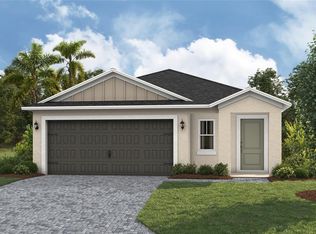
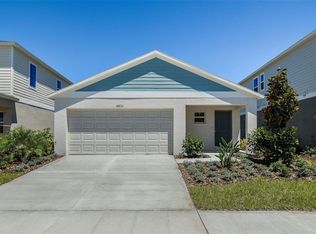
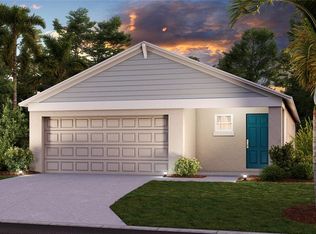
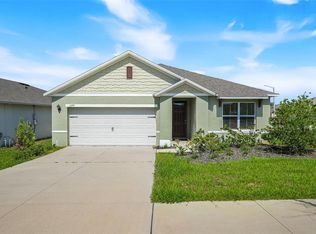
PRICE IMPROVEMENT! MOVE-IN READY 2025 HOME — NO BUILD TIME, NO WAIT! Discover the opportunity to own a nearly new 3-bedroom, 2-bath, single-story home in Scenic Terrace South in Haines City, now offered at an improved price. Built in 2025 and lightly lived in, this home gives you the look and feel of new construction without waiting months for a home to be built—plus the added benefit of the remaining builder warranty. Step inside to a bright, open-concept floor plan featuring 9-foot ceilings, modern finishes, and comfortable spaces designed for everyday living and entertaining. The kitchen is the heart of the home, showcasing quartz countertops, stainless steel appliances, a large center island, generous pantry space, and plenty of room for gathering. The spacious primary suite offers a relaxing retreat with dual vanities, illuminated wall-mounted mirrors, and a large walk-in closet. Two additional bedrooms provide flexible space for guests, an office, hobbies, or additional living needs. Enjoy Florida living year-round from the patio overlooking the private, low-maintenance backyard. Additional upgrades and conveniences include a newly installed security system, upgraded front exterior lighting, washer and dryer included, and an attached 2-car garage. Scenic Terrace South offers sought-after community amenities including a resort-style pool, clubhouse, playground, and dog park, all with an affordable HOA. Conveniently located near US-27 and I-4, with easy access to shopping, restaurants, golf, parks, and Central Florida attractions. Why wait for new construction when this 2025 home is already complete, upgraded, and ready for you? With its recent $4,000 price improvement, modern finishes, community amenities, and convenient Haines City location, this home is an excellent opportunity for buyers looking for a move-in-ready newer home in Central Florida. Schedule your private showing today and see experience everything this beautiful home has waiting for you!
For sale
Price cut: $4K (8/17)
$285,500
4015 GARDENIA AVENUE, HAINES CITY, FL 33844
3beds
1,615sqft
Single Family Residence
Built in 2025
4,800 Square Feet Lot
$285,100 Zestimate®
$177/sqft
$57/mo HOA
What's special
- 132 days
- 96
- 7
Zillow last checked:
Listing updated:
Listed by:
Saida Ali 407-760-6233,
COLDWELL BANKER REALTY 407-352-1040,
Miguel Ceara 718-664-3894,
COLDWELL BANKER REALTY
Source: Stellar MLS,MLS#: O6399225 Originating MLS: Orlando Regional
Originating MLS: Orlando Regional
Facts & features
Interior
Bedrooms & bathrooms
- Bedrooms: 3
- Bathrooms: 2
- Full bathrooms: 2
Primary bedroom
- Features: Walk-In Closet(s)
- Level: First
- Area: 288 Square Feet
- Dimensions: 18x16
Bedroom 1
- Features: Built-in Closet
- Level: First
- Area: 132 Square Feet
- Dimensions: 12x11
Bedroom 2
- Features: Walk-In Closet(s)
- Level: First
- Area: 144 Square Feet
- Dimensions: 12x12
Primary bathroom
- Features: Shower No Tub, No Closet
- Level: First
- Area: 80 Square Feet
- Dimensions: 8x10
Bathroom 1
- Features: Tub With Shower, No Closet
- Level: First
- Area: 48 Square Feet
- Dimensions: 8x6
Balcony porch lanai
- Level: First
- Area: 100 Square Feet
- Dimensions: 10x10
Dining room
- Level: First
- Area: 168 Square Feet
- Dimensions: 12x14
Kitchen
- Features: Granite Counters, No Closet
- Level: First
- Area: 324 Square Feet
- Dimensions: 18x18
Kitchen
- Level: First
Laundry
- Level: First
- Area: 48 Square Feet
- Dimensions: 8x6
Living room
- Level: First
- Area: 144 Square Feet
- Dimensions: 12x12
Heating
- Central, Electric
Cooling
- Central Air
Appliances
- Included: Dishwasher, Disposal, Dryer, Ice Maker, Microwave, Range, Refrigerator, Washer
- Laundry: Laundry Room
Features
- Ceiling Fan(s), Living Room/Dining Room Combo, Open Floorplan, Primary Bedroom Main Floor, Smart Home, Thermostat, Vaulted Ceiling(s), Walk-In Closet(s)
- Flooring: Carpet, Laminate
- Has fireplace: No
Interior area
- Total structure area: 2,227
- Total interior livable area: 1,615 sqft
Video & virtual tour
Property
Parking
- Total spaces: 2
- Parking features: Garage - Attached
- Attached garage spaces: 2
Features
- Levels: One
- Stories: 1
- Exterior features: Balcony, Irrigation System
Lot
- Size: 4,800 Square Feet
Details
- Parcel number: 272809822002021040
- Special conditions: None
Construction
Type & style
- Home type: SingleFamily
- Property subtype: Single Family Residence
Materials
- Stucco
- Foundation: Block
- Roof: Shingle
Condition
- Completed
- New construction: No
- Year built: 2025
Utilities & green energy
- Sewer: Public Sewer
- Water: Public
- Utilities for property: Cable Available, Electricity Connected, Sewer Connected
Community & HOA
Community
- Security: Fire Alarm, Smoke Detector(s)
- Pet fee: $0 monthly
- Subdivision: SCENIC TER SOUTH PH 1
HOA
- Has HOA: Yes
- HOA fee: $57 monthly
- HOA name: Michael
Location
- Region: Haines City
Financial & listing details
- Price per square foot: $177/sqft
- Annual tax amount: $3,365
- Date on market: 4/18/2026
- Cumulative days on market: 315 days
- Listing terms: Cash,Conventional,FHA,VA Loan
- Ownership: Fee Simple
- Total actual rent: 0
- Electric utility on property: Yes
- Road surface type: Asphalt
Estimated market value
$285,100
$271,000 - $299,000
$1,960/mo
Price history
| Date | Event | Price |
|---|---|---|
| 8/17/2026 | Price change | $285,500-1.4%$177/sqft |
Source:  Stellar MLS #O6399225 Report a problem Stellar MLS #O6399225 Report a problem | ||
| 4/19/2026 | Listed for sale | $289,500-3.5%$179/sqft |
Source: Stellar MLS #O6399225 Report a problem | ||
| 4/1/2026 | Listing removed | $299,900$186/sqft |
Source: Stellar MLS #S5135698 Report a problem | ||
| 12/10/2025 | Price change | $299,9000%$186/sqft |
Source: Stellar MLS #S5135698 Report a problem | ||
| 11/12/2025 | Price change | $299,998-3.2%$186/sqft |
Source: Stellar MLS #S5135698 Report a problem | ||
| 10/6/2025 | Listed for sale | $309,990$192/sqft |
Source: Stellar MLS #S5135698 Report a problem | ||
Public tax history
Tax history is unavailable.
Monthly payment
Est. payment
Payment breakdown
Explore the cost of this home by adjusting the details. Changes won't be saved.Climate risks
Neighborhood: 33844
Nearby schools
Schools provided by the listing agent
- Elementary: Alta Vista Elem
- Middle: Boone Middle
- High: Haines City Senior High
Source: Stellar MLS. This data may not be complete. We recommend contacting the local school district to confirm school assignments for this home.
Similar homes
- $279,9993 bd2 ba1.6k sqft1751 VANILLA STREET, HAINES CITY, FL 33844New Construction
 Stellar MLS
 - $320,0003 bd2 ba1.7k sqft1105 TORRENTE LANE, HAINES CITY, FL 33844For Sale
 MLS ID #O6421628, Ariel Vargas, EXP REALTY LLC. Stellar MLS
 - $295,0003 bd2 ba1.4k sqft391 BOARDWALK AVENUE, HAINES CITY, FL 33844For Sale
 MLS ID #O6398667, Nivia Baijnath, REALTY OF AMERICA. Stellar MLS
 - $325,0003 bd2 ba1.7k sqft1297 TAGLIAMENTO LANE, HAINES CITY, FL 33844For Sale
 MLS ID #O6421482, Ariel Vargas, EXP REALTY LLC. Stellar MLS
 - $289,5004 bd2 ba1.7k sqft954 REVERE AVENUE, HAINES CITY, FL 33844For SaleMLS ID #O6400757, Jenny Wemert, WEMERT GROUP REALTY LLC. Stellar MLS
- $280,0003 bd2 ba1.5k sqft621 SILVER PALM DRIVE, HAINES CITY, FL 33844For SaleMLS ID #O6429362, Ketia Cayo, LPT REALTY, LLC. Stellar MLS
- $268,0003 bd2 ba1.5k sqft1125 BELFAST PLACE, HAINES CITY, FL 33844For SaleMLS ID #O6422556, Anastasiia Zbihla, KELLER WILLIAMS REALTY AT THE LAKES. Stellar MLS
- $324,9993 bd2 ba1.7k sqft891 BLUE CREEK DRIVE, HAINES CITY, FL 33844For SaleMLS ID #O6393764, Marlon Persaud, REAL BROKER, LLC. Stellar MLS
- $299,9994 bd2 ba1.9k sqft172 TANAGER STREET, HAINES CITY, FL 33844For SaleMLS ID #G5112464, Lonnel Layman, IAD REAL ESTATE. Stellar MLS
- $308,9993 bd2 ba1.6k sqft3041 TOBAGO DRIVE, HAINES CITY, FL 33844For SaleMLS ID #O6429208, Alejandra Gonzalez Soto, WRA BUSINESS & REAL ESTATE. Stellar MLS
- $265,0003 bd2 ba1.3k sqft1607 SWAN LAKE CIRCLE, DUNDEE, FL 33838For SaleMLS ID #O6399170, Jennifer Grimes, ERA GRIZZARD REAL ESTATE. Stellar MLS
- $299,9004 bd2 ba2.1k sqft647 CHICAGO WAY, DUNDEE, FL 33838For SaleMLS ID #P4939229, Kayly Malinas, PA, JOHN WOOD REALTY, INC.. Stellar MLS
- $340,0004 bd2 ba1.9k sqft654 HERITAGE SQUARE DRIVE, HAINES CITY, FL 33844For SaleMLS ID #O6379830, Quoc Huynh, JADE KEY REALTY LLC. Stellar MLS
- $330,0003 bd2 ba1.7k sqft3224 WEITZEL DRIVE, HAINES CITY, FL 33844For SaleMLS ID #S5146872, Carol Valentino, LLC, GLASSTONE GROUP INC. Stellar MLS
- $409,9903 bd2 ba2.3k sqft515 JUNE AVENUE, HAINES CITY, FL 33844For SaleMLS ID #P4938454, Eileen Belanger, CENTURY 21 MYERS REALTY LAKE WALES. Stellar MLS
- $289,9993 bd2 ba1.5k sqft2081 GOLDEN BEAK DRIVE, EAGLE LAKE, FL 33839For SaleMLS ID #TB8541877, Trevor Robino, KELLER WILLIAMS RLTY NEW TAMPA. Stellar MLS
- $299,5003 bd2 ba1.6k sqft812 BROOKLET DRIVE, DAVENPORT, FL 33837For SaleMLS ID #S5144992, Atys Barroso Mendez, LPT REALTY, LLC. Stellar MLS
- $314,0003 bd2 ba1.5k sqft1055 HARBOR RIDGE DRIVE, POINCIANA, FL 34759For SaleMLS ID #S5155290, Stan Wilson, PELLEGO, LLC. Stellar MLS
- $320,0003 bd2 ba1.5k sqft2024 NOBLE DRIVE, DAVENPORT, FL 33837For SaleMLS ID #G5115987, Keyshla Torres, OPTIMA ONE REALTY, INC.. Stellar MLS
