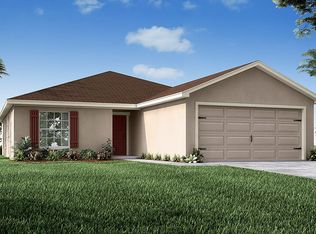
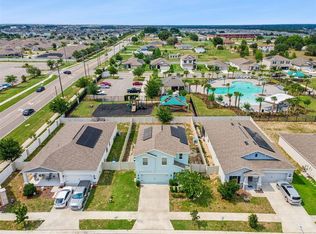
MOVE-IN READY and BUILT IN 2023! Why wait months for new construction when you can enjoy the comfort and convenience of this beautifully maintained 3-BEDROOM, 2-BATH home AVAILABLE NOW? Designed with today's lifestyle in mind, this home features a bright OPEN-CONCEPT FLOOR PLAN that seamlessly connects the kitchen, dining, and living areas—perfect for everyday living and entertaining. The desirable SPLIT-BEDROOM LAYOUT offers added privacy for the spacious primary suite, while the FULLY FENCED BACKYARD provides plenty of room for pets, play, or relaxing outdoors. ALL APPLIANCES ARE INCLUDED—including the REFRIGERATOR, RANGE, MICROWAVE, DISHWASHER, WASHER, AND DRYER—making your move even easier. Located in the sought-after GENEVA LANDINGS community, residents enjoy a COMMUNITY POOL, PLAYGROUND, PARK, and an exceptionally LOW HOA OF ONLY $150 PER YEAR. Conveniently located just minutes from I-4, CHAMPIONSGATE, POSNER PARK, DISNEY, SHOPPING, DINING, MEDICAL FACILITIES, AND MAJOR EMPLOYMENT CENTERS, this home offers an unbeatable combination of location, value, and convenience. Whether you're a FIRST-TIME HOMEBUYER, looking to DOWNSIZE, or searching for an INVESTMENT OPPORTUNITY, this home offers the perfect blend of MODERN LIVING, LOW-MAINTENANCE OWNERSHIP, AND IMMEDIATE AVAILABILITY. Schedule your private showing today!
For sale
$320,000
2024 NOBLE DRIVE, DAVENPORT, FL 33837
3beds
1,509sqft
Single Family Residence
Built in 2023
5,484 Square Feet Lot
$-- Zestimate®
$212/sqft
$13/mo HOA
What's special
- 10 days |
- 251 |
- 18 |
Likely to sell faster than
Zillow last checked:
Listing updated:
Listed by:
Keyshla Torres 407-483-2590,
OPTIMA ONE REALTY, INC. 352-243-6784
Source: Stellar MLS,MLS#: G5115987 Originating MLS: Lake and Sumter
Originating MLS: Lake and Sumter
Facts & features
Interior
Bedrooms & bathrooms
- Bedrooms: 3
- Bathrooms: 2
- Full bathrooms: 2
Primary bedroom
- Features: Walk-In Closet(s)
- Level: First
Great room
- Features: Coat Closet
- Level: First
Kitchen
- Level: First
Heating
- Central
Cooling
- Central Air
Appliances
- Included: Dishwasher, Dryer, Microwave, Range, Refrigerator, Washer
- Laundry: Inside, Laundry Room
Features
- Ceiling Fan(s), Kitchen/Family Room Combo, Living Room/Dining Room Combo
- Flooring: Luxury Vinyl
- Has fireplace: No
Interior area
- Total structure area: 2,090
- Total interior livable area: 1,509 sqft
Video & virtual tour
Property
Parking
- Total spaces: 2
- Parking features: Garage
- Garage spaces: 2
Features
- Levels: One
- Stories: 1
- Patio & porch: Covered, Front Porch
- Exterior features: Lighting, Other, Sidewalk
- Fencing: Fenced,Other,Vinyl
Lot
- Size: 5,484 Square Feet
Details
- Parcel number: 272709729510002100
- Special conditions: None
Construction
Type & style
- Home type: SingleFamily
- Architectural style: Traditional
- Property subtype: Single Family Residence
Materials
- Block, Stucco
- Foundation: Slab
- Roof: Shingle
Condition
- New construction: No
- Year built: 2023
Utilities & green energy
- Sewer: Public Sewer
- Water: Public
- Utilities for property: BB/HS Internet Available, Electricity Available, Electricity Connected, Water Available, Water Connected
Community & HOA
Community
- Features: Community Mailbox, Playground, Pool, Sidewalks
- Pet fee: $0 monthly
- Subdivision: GENEVA LNDGS PH 1
HOA
- Has HOA: Yes
- HOA fee: $13 monthly
- HOA name: Highland Community Management /Sharon Hardin
- HOA phone: 863-940-2862
Location
- Region: Davenport
Financial & listing details
- Price per square foot: $212/sqft
- Tax assessed value: $253,175
- Annual tax amount: $6,516
- Date on market: 8/5/2026
- Cumulative days on market: 101 days
- Listing terms: Cash,Conventional,FHA,USDA Loan,VA Loan
- Ownership: Fee Simple
- Total actual rent: 0
- Electric utility on property: Yes
- Road surface type: Asphalt
Estimated market value
Not available
Estimated sales range
Not available
Not available
Price history
| Date | Event | Price |
|---|---|---|
| 8/5/2026 | Listed for sale | $320,000+1.4%$212/sqft |
Source:  Stellar MLS #G5115987 Report a problem Stellar MLS #G5115987 Report a problem | ||
| 7/27/2026 | Listing removed | $315,500$209/sqft |
Source: Stellar MLS #G5111154 Report a problem | ||
| 6/23/2026 | Price change | $315,500-5.7%$209/sqft |
Source: Stellar MLS #G5111154 Report a problem | ||
| 5/15/2026 | Price change | $334,500-4.3%$222/sqft |
Source: Stellar MLS #G5111154 Report a problem | ||
| 4/23/2026 | Listed for sale | $349,500+7.8%$232/sqft |
Source: Stellar MLS #G5111154 Report a problem | ||
| 2/16/2023 | Sold | $324,300$215/sqft |
Source: Public Record Report a problem | ||
Public tax history
| Year | Property taxes | Tax assessment |
|---|---|---|
| 2025 | $4,055 +0.1% | $253,175 +0.3% |
| 2024 | $4,053 +382.6% | $252,378 +503.8% |
| 2023 | $840 +10.8% | $41,800 +10% |
| 2022 | $758 | $38,000 |
Find assessor info on the county website
Monthly payment
Est. payment
Payment breakdown
Explore the cost of this home by adjusting the details. Changes won't be saved.Climate risks
Neighborhood: 33837
Nearby schools
GreatSchools rating
- 3/10DAVENPORT ELEMENTARY-0925Grades: PK-5Distance: 0.8 mi
- 3/10Shelley S. Boone Middle SchoolGrades: 6-8Distance: 3.7 mi
- 2/10Ridge Community High SchoolGrades: 9-12Distance: 1 mi
- $337,8004 bd2 ba2k sqft2020 Noble Dr, Davenport, FL 33837Off Market
- $394,8005 bd3 ba3.2k sqft2028 Noble Dr, Davenport, FL 33837Off Market
- $337,5004 bd2 ba1.6k sqft2016 Noble Dr, Davenport, FL 33837Sold
- $336,6004 bd2 ba2.1k sqft2032 Noble Dr, Davenport, FL 33837Off Market
- $330,8004 bd2 ba1.6k sqft1756 Astrid Rd, Davenport, FL 33837Off Market
- $332,3003 bd2 ba2k sqft1744 Astrid Rd, Davenport, FL 33837Off Market
- $340,0004 bd2 ba1.8k sqft1760 Astrid Rd, Davenport, FL 33837Sold
- $317,8004 bd2 ba1.6k sqft2012 Noble Dr, Davenport, FL 33837Off Market
A local agent can set up tours, give advice and negotiate with sellers.
Similar homes
- $--4 bd2 ba1.8k sqft1159 Mountain Flower Ln, Davenport, FL 33837AuctionAuction.com 2
- $314,0004 bd2 ba1.8k sqft1349 SUGARWOOD STREET, DAVENPORT, FL 33837For Sale

 MLS ID #S5140298, Gonzalo Lopez, ODRY VARGAS REALTY GROUP. Stellar MLS
 - $328,9004 bd3 ba1.6k sqft310 CITRUS POINTE DRIVE, DAVENPORT, FL 33837For Sale
 MLS ID #S5150713, Chas Barboza, RADIUS REALTY GROUP LLC. Stellar MLS
 - $320,0004 bd2 ba1.8k sqft497 NOBLE AVENUE, DAVENPORT, FL 33837For Sale
 MLS ID #O6422399, Luis Rivera Colon, LPT REALTY, LLC. Stellar MLS
 - $285,0003 bd2 ba1.5k sqft229 SANDESTIN DR, HAINES CITY, FL 33844For SaleMLS ID #G5116002, Terri Kuebbeler, TRINITY REAL ESTATE SALES LLC. Stellar MLS
- $360,0003 bd2 ba1.9k sqft413 SAPPHIRE DRIVE, DAVENPORT, FL 33837For SaleMLS ID #O6409066, Ronda Shively, COMPASS FLORIDA LLC. Stellar MLS
- $303,0003 bd2 ba1.3k sqft125 TANAGER STREET, HAINES CITY, FL 33844For SaleMLS ID #O6422480, Maribell Cruz, LPT REALTY, LLC. Stellar MLS
- $356,0004 bd2 ba1.8k sqft240 WHISPERING PINES WAY, DAVENPORT, FL 33837For SaleMLS ID #O6395457, Sharon O'Malley, MBA REALTY GROUP, INC. Stellar MLS
- $275,0003 bd2 ba1.5k sqft289 GINA LANE, DAVENPORT, FL 33837For SaleMLS ID #S5153928, Luana Oliveira, ORANGE SLICE PROPERTIES. Stellar MLS
- $315,0003 bd2 ba1.6k sqft2464 RIBBON FALL AVENUE, DAVENPORT, FL 33837For SaleMLS ID #O6352586, Kerlin Torre Wesson, MY REALTY GROUP, LLC.. Stellar MLS
- $259,9903 bd3 ba1.6k sqft1089 BLUE JAY DRIVE, DAVENPORT, FL 33837For SaleMLS ID #O6430555, Anna Shi, LPT REALTY, LLC. Stellar MLS
- $329,9903 bd2 ba1.4k sqft360 LOCH CT, DAVENPORT, FL 33837For SaleMLS ID #S5139932, Adrian Antunes, Sr, GLASSTONE GROUP INC. Stellar MLS
- $350,0004 bd3 ba2.1k sqft922 ANNA PLACE, DAVENPORT, FL 33837For SaleMLS ID #O6426667, Ken Pozek, REAL BROKER, LLC. Stellar MLS
- $295,0003 bd2 ba1.5k sqft1084 PATRIOT LOOP, HAINES CITY, FL 33844For SaleMLS ID #O6430689, Thomas Nickley, Jr, KELLER WILLIAMS REALTY AT THE PARKS. Stellar MLS
- $349,0003 bd2 ba1.8k sqft185 HAMLET LOOP, DAVENPORT, FL 33837For SaleMLS ID #G5097403, Michelle Bevill, COLDWELL BANKER VANGUARD EDGE REALTY. Stellar MLS
- $334,7004 bd2 ba1.8k sqft2301 SEQUOIA WAY, DAVENPORT, FL 33896For SaleMLS ID #O6424431, Blake Keathley, EVERYSTATE INC.. Stellar MLS
- $379,9004 bd3 ba2k sqft1259 LASSEN STREET, HAINES CITY, FL 33844For SaleMLS ID #TB8507280, Freddy Escobar, LPT REALTY, LLC. Stellar MLS
- $295,0003 bd2 ba1.4k sqft391 BOARDWALK AVENUE, HAINES CITY, FL 33844For SaleMLS ID #O6398667, Nivia Baijnath, REALTY OF AMERICA. Stellar MLS
- $274,9993 bd2 ba1.4k sqft1038 SUFFRAGETTE CIRCLE, HAINES CITY, FL 33844For SaleMLS ID #O6363173, Jeavanna Lanza PA, EXP REALTY LLC. Stellar MLS
- $269,9003 bd2 ba1.6k sqft409 STILLWATER LANE, HAINES CITY, FL 33844For SaleMLS ID #O6417068, Josue Soto, EXP REALTY LLC. Stellar MLS
