Short Sale. SHORT SALE ALREADY APPROVED FOR $274,999!!! PRICED TO SELL. This HOME IS USDA ELIGIBLE, ALLOWING QUALIFIED BUYERS TO PURCHASE THIS HOME WITH $0 DOWN* Welcome to this beautifully maintained 3-bedroom, 2-bath single-family block home in the desirable Liberty Square community! Built in 2014, this residence features a split floor plan, no carpet, and porcelain tile flooring throughout. Enjoy great curb appeal with a charming brick-accented exterior that creates a warm and inviting first impression. Inside, the spacious primary suite offers Jack-and-Jill style dual vanities, a relaxing soaking tub, and a stand-alone shower & walk in closet. The home also includes a convenient designated laundry room located just off the garage. With an HOA of only $660 a year which breaks down to $55 a month this property delivers exceptional value keeping your monthly costs low. Ideally situated near Disney and Universal theme parks, major tourist attractions, dining, and shopping, this home provides both comfort and convenience. Whether you're a first time home buyer or an investor looking to add to your portfolio.. Don’t miss out—schedule your showing today!
For sale
$274,999
1038 SUFFRAGETTE CIRCLE, HAINES CITY, FL 33844
3beds
1,445sqft
Single Family Residence
Built in 2014
6,055 Square Feet Lot
$272,900 Zestimate®
$190/sqft
$55/mo HOA
What's special
Great curb appealCharming brick-accented exteriorSpacious primary suitePorcelain tile flooring throughoutRelaxing soaking tubSplit floor planStand-alone shower
- 266 days |
- 317 |
- 23 |
Zillow last checked:
Listing updated:
Listed by:
Jeavanna Lanza PA 585-313-3408,
EXP REALTY LLC 888-883-8509,
Keausha Jordan LLC 407-461-6822,
EXP REALTY LLC
Source: Stellar MLS,MLS#: O6363173 Originating MLS: Sarasota - Manatee
Originating MLS: Sarasota - Manatee
Facts & features
Interior
Bedrooms & bathrooms
- Bedrooms: 3
- Bathrooms: 2
- Full bathrooms: 2
Primary bedroom
- Features: Garden Bath, Walk-In Closet(s)
- Level: First
- Area: 180 Square Feet
- Dimensions: 15x12
Bedroom 2
- Features: Ceiling Fan(s), Built-in Closet
- Level: First
- Area: 132 Square Feet
- Dimensions: 11x12
Bedroom 3
- Features: Ceiling Fan(s), Built-in Closet
- Level: First
- Area: 121 Square Feet
- Dimensions: 11x11
Primary bathroom
- Features: Linen Closet
- Level: First
- Area: 96 Square Feet
- Dimensions: 12x8
Bathroom 2
- Features: Granite Counters, No Closet
- Level: First
- Area: 80 Square Feet
- Dimensions: 8x10
Kitchen
- Features: Granite Counters, Storage Closet
- Level: First
- Area: 156 Square Feet
- Dimensions: 12x13
Living room
- Features: Ceiling Fan(s), No Closet
- Level: First
- Area: 300 Square Feet
- Dimensions: 20x15
Heating
- Central, Electric
Cooling
- Central Air
Appliances
- Included: Dishwasher, Electric Water Heater, Ice Maker, Microwave, Range, Refrigerator
- Laundry: Electric Dryer Hookup, Laundry Room
Features
- Ceiling Fan(s), Split Bedroom, Tray Ceiling(s)
- Flooring: Porcelain Tile
- Has fireplace: No
Interior area
- Total structure area: 1,895
- Total interior livable area: 1,445 sqft
Video & virtual tour
Property
Parking
- Total spaces: 2
- Parking features: Garage - Attached
- Attached garage spaces: 2
Features
- Levels: One
- Stories: 1
- Patio & porch: Patio
- Exterior features: Irrigation System, Sidewalk
Lot
- Size: 6,055 Square Feet
- Residential vegetation: Mature Landscaping
Details
- Additional parcels included: No
- Parcel number: 272716740504001670
- Special conditions: Short Sale
Construction
Type & style
- Home type: SingleFamily
- Architectural style: Traditional
- Property subtype: Single Family Residence
Materials
- Block, Stucco
- Foundation: Slab
- Roof: Shingle
Condition
- Completed
- New construction: No
- Year built: 2014
Utilities & green energy
- Sewer: Public Sewer
- Water: Public
- Utilities for property: Cable Connected, Electricity Connected, Sewer Connected, Street Lights, Underground Utilities, Water Connected
Community & HOA
Community
- Pet fee: $0 monthly
- Subdivision: LIBERTY SQUARE
HOA
- Has HOA: Yes
- HOA fee: $55 monthly
- HOA name: Timothy A. Kirby
- HOA phone: 407-301-4383
Location
- Region: Haines City
Financial & listing details
- Price per square foot: $190/sqft
- Tax assessed value: $216,009
- Annual tax amount: $4,804
- Date on market: 11/28/2025
- Cumulative days on market: 243 days
- Listing terms: Assumable,Cash,Conventional,FHA,USDA Loan,VA Loan
- Ownership: Fee Simple
- Total actual rent: 0
- Electric utility on property: Yes
- Road surface type: Paved
Foreclosure details
Estimated market value
$272,900
$259,000 - $287,000
$1,850/mo
Price history
| Date | Event | Price |
|---|---|---|
| 1/16/2026 | Price change | $274,999-4.5%$190/sqft |
Source:  Stellar MLS #O6363173 Report a problem Stellar MLS #O6363173 Report a problem | ||
| 12/29/2025 | Price change | $288,000-2%$199/sqft |
Source: Stellar MLS #O6363173 Report a problem | ||
| 11/28/2025 | Listed for sale | $294,000+10.9%$203/sqft |
Source: Stellar MLS #O6363173 Report a problem | ||
| 3/19/2025 | Sold | $265,000$183/sqft |
Source: Stellar MLS #L4950289 Report a problem | ||
| 2/21/2025 | Pending sale | $265,000$183/sqft |
Source: Stellar MLS #L4950289 Report a problem | ||
| 1/27/2025 | Listed for sale | $265,000+10.5%$183/sqft |
Source: Stellar MLS #L4950289 Report a problem | ||
| 1/9/2025 | Listing removed | $1,799$1/sqft |
Source: Zillow Rentals Report a problem | ||
| 1/8/2025 | Price change | $1,799-2.8%$1/sqft |
Source: Zillow Rentals Report a problem | ||
| 12/11/2024 | Price change | $1,850-2.6%$1/sqft |
Source: Zillow Rentals Report a problem | ||
| 11/21/2024 | Price change | $1,899-2.6%$1/sqft |
Source: Zillow Rentals Report a problem | ||
| 11/6/2024 | Price change | $1,950-2.5%$1/sqft |
Source: Zillow Rentals Report a problem | ||
| 10/25/2024 | Listed for rent | $1,999+5.3%$1/sqft |
Source: Zillow Rentals Report a problem | ||
| 7/22/2024 | Listing removed | $239,900$166/sqft |
Source: Stellar MLS #S5050664 Report a problem | ||
| 9/26/2023 | Listing removed | -- |
Source: Zillow Rentals Report a problem | ||
| 9/5/2023 | Price change | $1,899-5%$1/sqft |
Source: Zillow Rentals Report a problem | ||
| 8/21/2023 | Listed for rent | $1,999+17.6%$1/sqft |
Source: Zillow Rentals Report a problem | ||
| 8/19/2021 | Listing removed | -- |
Source: Zillow Rental Network Premium Report a problem | ||
| 8/11/2021 | Listed for rent | $1,700$1/sqft |
Source: Zillow Rental Network Premium #S5054873 Report a problem | ||
| 7/21/2021 | Sold | $239,900$166/sqft |
Source: Stellar MLS #S5050664 Report a problem | ||
| 7/7/2021 | Pending sale | $239,900$166/sqft |
Source: Stellar MLS #S5050664 Report a problem | ||
| 7/2/2021 | Listed for sale | $239,900$166/sqft |
Source: Stellar MLS #S5050664 Report a problem | ||
| 6/24/2021 | Pending sale | $239,900$166/sqft |
Source: Stellar MLS #S5050664 Report a problem | ||
| 6/23/2021 | Listed for sale | $239,900$166/sqft |
Source: Stellar MLS #S5050664 Report a problem | ||
| 5/31/2021 | Pending sale | $239,900$166/sqft |
Source: Stellar MLS #S5050664 Report a problem | ||
| 5/15/2021 | Listed for sale | $239,900+69.4%$166/sqft |
Source: Stellar MLS #S5050664 Report a problem | ||
| 8/6/2014 | Sold | $141,600$98/sqft |
Source: Public Record Report a problem | ||
Public tax history
| Year | Property taxes | Tax assessment |
|---|---|---|
| 2025 | $4,201 -4.9% | $216,009 -3.6% |
| 2024 | $4,418 +0.3% | $224,142 +1.7% |
| 2023 | $4,404 +9.8% | $220,365 +10% |
| 2022 | $4,012 +107.8% | $200,332 +46.5% |
| 2021 | $1,931 +1.4% | $136,775 +1.4% |
| 2020 | $1,905 +1.3% | $134,887 +2.3% |
| 2019 | $1,880 -13.6% | $131,854 +1.9% |
| 2018 | $2,176 +1.7% | $129,395 +2.1% |
| 2017 | $2,140 +21.3% | $126,734 +2.1% |
| 2016 | $1,764 -1.8% | $124,127 +0.7% |
| 2015 | $1,796 +254.6% | $123,264 +1394.1% |
| 2014 | $506 +199% | $8,250 +10% |
| 2013 | $169 -0.7% | $7,500 |
| 2012 | $171 -18.1% | $7,500 -21.1% |
| 2011 | $208 -7.9% | $9,500 -4.4% |
| 2010 | $226 -51.1% | $9,933 -50.3% |
| 2009 | $462 -16.2% | $20,000 -20% |
| 2008 | $551 | $25,000 |
Find assessor info on the county website
Monthly payment
Est. payment
Payment breakdown
Explore the cost of this home by adjusting the details. Changes won't be saved.Climate risks
Neighborhood: 33844
Nearby schools
GreatSchools rating
- 3/10DAVENPORT ELEMENTARY-0925Grades: PK-5Distance: 2.1 mi
- 3/10Shelley S. Boone Middle SchoolGrades: 6-8Distance: 2 mi
- 2/10Ridge Community High SchoolGrades: 9-12Distance: 1.6 mi
Schools provided by the listing agent
- Elementary: Davenport Elem
- Middle: Sleepy Hill Middle
- High: Ridge Community Senior High
Source: Stellar MLS. This data may not be complete. We recommend contacting the local school district to confirm school assignments for this home.
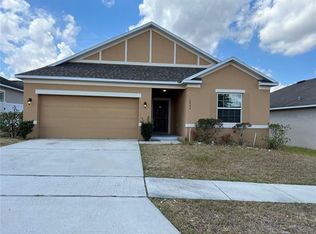
- $282,2003 bd2 ba1.6k sqft1042 Suffragette Cir, Haines City, FL 33844Off Market
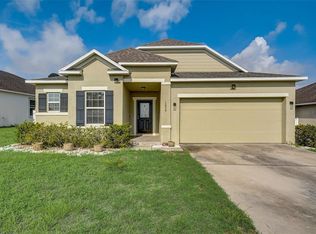
- $325,0003 bd2 ba1.9k sqft1034 Suffragette Cir, Haines City, FL 33844Sold
- $270,6003 bd2 ba1.5k sqft1122 Democracy Dr, Haines City, FL 33844Off Market

- $286,5003 bd2 ba1.6k sqft1046 Suffragette Cir, Haines City, FL 33844Off Market
- $309,3004 bd2 ba2k sqft1030 Suffragette Cir, Haines City, FL 33844Off Market
- $350,0004 bd3 ba2.4k sqft1126 Democracy Dr, Haines City, FL 33844Sold
- $299,8003 bd2 ba1.7k sqft1118 Democracy Dr, Haines City, FL 33844Off Market
- $286,9003 bd2 ba1.6k sqft1130 Democracy Dr, Haines City, FL 33844Off Market
A local agent can set up tours, give advice and negotiate with sellers.
Similar homes
- $289,5004 bd2 ba1.7k sqft954 REVERE AVENUE, HAINES CITY, FL 33844For Sale

 MLS ID #O6400757, Jenny Wemert, WEMERT GROUP REALTY LLC. Stellar MLS
 - $269,9003 bd2 ba1.6k sqft409 STILLWATER LANE, HAINES CITY, FL 33844For Sale
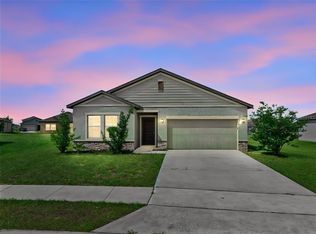 MLS ID #O6417068, Josue Soto, EXP REALTY LLC. Stellar MLS
 - $303,0003 bd2 ba1.3k sqft125 TANAGER STREET, HAINES CITY, FL 33844For Sale
 MLS ID #O6422480, Maribell Cruz, LPT REALTY, LLC. Stellar MLS
 - $300,0004 bd2 ba1.7k sqft243 SANDESTIN DRIVE, HAINES CITY, FL 33844For Sale
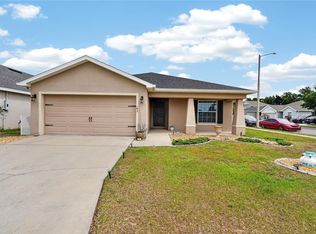 MLS ID #S5149209, Rafael Ortiz Pena, KELLER WILLIAMS LEGACY REALTY. Stellar MLS
 - $295,0003 bd2 ba1.4k sqft391 BOARDWALK AVENUE, HAINES CITY, FL 33844For SaleMLS ID #O6398667, Nivia Baijnath, REALTY OF AMERICA. Stellar MLS
- $306,9004 bd2 ba1.8k sqft284 CITRUS POINTE DRIVE, HAINES CITY, FL 33844For SaleMLS ID #O6425707, Sean McCartney, PRISTINE FLORIDA PROPERTIES LLC. Stellar MLS
- $268,0003 bd2 ba1.5k sqft1125 BELFAST PLACE, HAINES CITY, FL 33844For SaleMLS ID #O6422556, Anastasiia Zbihla, KELLER WILLIAMS REALTY AT THE LAKES. Stellar MLS
- $284,5004 bd3 ba2k sqft948 CHANLER DRIVE, HAINES CITY, FL 33844For SaleMLS ID #O6393676, Blake Keathley, EVERYSTATE INC.. Stellar MLS
- $329,9003 bd2 ba1.9k sqft352 BRIARBROOK LANE, HAINES CITY, FL 33844For SaleMLS ID #O6430674, Karen Sweat, IHOME REALTY FL LLC. Stellar MLS
- $284,9993 bd2 ba1.6k sqft4449 RIVERBEND BOULEVARD, HAINES CITY, FL 33844New ConstructionMLS ID #TB8452636, Michael Human, CASA FRESCA REALTY. Stellar MLS
- $285,0003 bd2 ba1.6k sqft135 JESSAMINE DRIVE, DAVENPORT, FL 33837For SaleMLS ID #S5153212, David Hartigan, JASON MITCHELL REAL ESTATE FLO. Stellar MLS
- $295,0003 bd2 ba1.7k sqft264 CHICAGO AVENUE W, HAINES CITY, FL 33844For SaleMLS ID #O6396679, Kathi Zerilli, REDFIN CORPORATION. Stellar MLS
- $325,0003 bd2 ba1.7k sqft1297 TAGLIAMENTO LANE, HAINES CITY, FL 33844For SaleMLS ID #O6421482, Ariel Vargas, EXP REALTY LLC. Stellar MLS
- $275,0003 bd2 ba1.6k sqft106 MAJESTIC GARDENS COURT, WINTER HAVEN, FL 33880For SaleMLS ID #L4964169, Paula Shields, HARPER REALTY FL, LLC. Stellar MLS
- $288,5003 bd2 ba1.7k sqft1085 BRENTON MANOR DRIVE, WINTER HAVEN, FL 33881For SaleMLS ID #TB8448346, Clarisa Moody, MARZUCCO REAL ESTATE. Stellar MLS
- $280,8003 bd2 ba1.4k sqft611 BASINGSTOKE COURT, KISSIMMEE, FL 34758For SaleMLS ID #O6428271, Blake Keathley, EVERYSTATE INC.. Stellar MLS
- $320,0003 bd2 ba1.5k sqft2024 NOBLE DRIVE, DAVENPORT, FL 33837For SaleMLS ID #G5115987, Keyshla Torres, OPTIMA ONE REALTY, INC.. Stellar MLS
- $277,5003 bd2 ba1.8k sqft1729 CANAAN LOOP, DUNDEE, FL 33838For SaleMLS ID #O6405394, Josue Soto, EXP REALTY LLC. Stellar MLS
- $269,9993 bd2 ba1.6k sqft561 LAKE CUMMINGS WAY, LAKE ALFRED, FL 33850For SaleMLS ID #S5147868, Jason Prieto, LPT REALTY, LLC. Stellar MLS
- $274,9003 bd2 ba1.6k sqft213 BIG BLACK DRIVE, KISSIMMEE, FL 34759For SaleMLS ID #S5142262, Christina Laidley, LA ROSA REALTY KISSIMMEE. Stellar MLS
