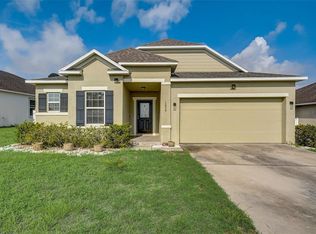
Your search is over! This large 4 bed, 3 bath house is located in a quiet community in Haines city. The first floor is perfect for entertaining with an open kitchen that leads to the living room and a cozy dinette. There is one bedroom located downstairs which is perfect for your guests to have privacy with their own bathroom. The remaining bedrooms are all located on the second floor. The master bedroom has two walk in closets one spanning over 20’ deep. Plenty of storage space! The home is in need of some repair and waiting for a new owner to come in and make this gem their own. The HOA is low and there are no CDD fees associated with this community. Schedule your showing today before you miss out on this wonderful opportunity!
Sold for $350,000
$350,000
1126 DEMOCRACY DRIVE, HAINES CITY, FL 33844
4beds
2,416sqft
Single Family Residence
Built in 2013
6,042 Square Feet Lot
$329,300 Zestimate®
$145/sqft
$2,504 Estimated rent
Home value
$329,300
$313,000 - $346,000
$2,504/mo
Zestimate® history
Owner options
List your home for rent
$2,504/mo
Rent Zestimate®
Find your next renter with Zillow Rental Manager. Plus, with online applications, you can quickly screen prospective tenants – for free.
$2,504/mo
Rent Zestimate®
Refinance and save
$2,397/mo
Est. payment
Refinancing to a lower rate could help reduce your monthly payments and save thousands over the life of the loan.
$2,397/mo
Est. payment
Explore your selling options
Work with a Zillow partner agent
Leverage their expertise and Zillow's premium Showcase listings to get your home seen by more buyers.
Get startedList with your own agent
Get your home in front of millions of buyers by listing it on Zillow.
Learn how to do itSell it yourself
Take full control of how buyers see your home on Zillow by listing For Sale by Owner (FSBO).
List your homeWhat's special
Open kitchenMaster bedroom
Zillow last checked:
Listing updated:
Listed by:
Edward Diamond 321-947-7481,
CREEGAN GROUP 407-622-1111
Bought with:
Lisena Piquant, 3470020
CENTURY 21 CARIOTI
Source: Stellar MLS,MLS#: O6124864 Originating MLS: Orlando Regional
Originating MLS: Orlando Regional
Facts & features
Interior
Bedrooms & bathrooms
- Bedrooms: 4
- Bathrooms: 3
- Full bathrooms: 3
Rooms
- Room types: Utility Room
Primary bedroom
- Features: Ceiling Fan(s), En Suite Bathroom, Tub with Separate Shower Stall, Walk-In Closet(s)
- Level: Second
- Dimensions: 12x17.5
Bedroom 2
- Features: Built-in Closet
- Level: First
- Dimensions: 12.5x12
Bedroom 3
- Features: Built-in Closet
- Level: Second
- Dimensions: 9x13
Bedroom 4
- Level: Second
- Dimensions: 13x13
Dinette
- Level: First
- Dimensions: 11.5x11
Dining room
- Level: First
- Dimensions: 12.5x11.5
Kitchen
- Features: Kitchen Island, Pantry
- Level: First
- Dimensions: 14x11.5
Laundry
- Level: First
- Dimensions: 8x6
Living room
- Features: Ceiling Fan(s)
- Level: First
- Dimensions: 19x14.5
Loft
- Level: First
- Dimensions: 18.5x10.5
Heating
- Central, Electric
Cooling
- Central Air
Appliances
- Included: Dishwasher, Disposal, Electric Water Heater, Microwave, Refrigerator
- Laundry: Inside, Laundry Room, Upper Level
Features
- Ceiling Fan(s), Eating Space In Kitchen, PrimaryBedroom Upstairs, Stone Counters, Thermostat, Walk-In Closet(s)
- Flooring: Ceramic Tile, Laminate
- Doors: Sliding Doors
- Has fireplace: No
Interior area
- Total structure area: 2,976
- Total interior livable area: 2,416 sqft
Property
Parking
- Total spaces: 2
- Parking features: Garage - Attached
- Attached garage spaces: 2
Features
- Levels: Two
- Stories: 2
- Exterior features: Private Mailbox, Sidewalk, Sprinkler Metered
Lot
- Size: 6,042 Square Feet
- Features: City Lot, Sidewalk
- Residential vegetation: Fruit Trees, Trees/Landscaped
Details
- Parcel number: 272716740504001520
- Special conditions: None
Construction
Type & style
- Home type: SingleFamily
- Property subtype: Single Family Residence
Materials
- Block, Stucco, Wood Frame
- Foundation: Slab
- Roof: Shingle
Condition
- Completed
- New construction: No
- Year built: 2013
Utilities & green energy
- Sewer: Public Sewer
- Water: None
- Utilities for property: BB/HS Internet Available, Cable Connected, Fire Hydrant, Sewer Connected, Sprinkler Meter, Street Lights, Water Connected
Community & HOA
Community
- Pet fee: $0 monthly
- Subdivision: LIBERTY SQUARE
HOA
- Has HOA: Yes
- Services included: Common Area Taxes, Maintenance Grounds
- HOA fee: $48 monthly
- HOA name: Association Solutions of Central FL Inc.
Location
- Region: Haines City
Financial & listing details
- Price per square foot: $145/sqft
- Tax assessed value: $275,004
- Annual tax amount: $2,640
- Date on market: 7/10/2023
- Cumulative days on market: 11 days
- Listing terms: Cash,Conventional,FHA,USDA Loan,VA Loan
- Ownership: Fee Simple
- Total actual rent: 0
- Road surface type: Paved, Asphalt
Price history
| Date | Event | Price |
|---|---|---|
| 8/29/2023 | Sold | $350,000-3.6%$145/sqft |
Source:  Stellar MLS #O6124864 Report a problem Stellar MLS #O6124864 Report a problem | ||
| 7/21/2023 | Pending sale | $363,000$150/sqft |
Source: Stellar MLS #O6124864 Report a problem | ||
| 7/10/2023 | Listed for sale | $363,000+51.2%$150/sqft |
Source: Stellar MLS #O6124864 Report a problem | ||
| 2/4/2020 | Sold | $240,000-2%$99/sqft |
Source: Public Record Report a problem | ||
| 1/23/2020 | Pending sale | $244,900$101/sqft |
Source: IRIS INTERNATIONAL #S5027347 Report a problem | ||
| 12/6/2019 | Listed for sale | $244,900+46.6%$101/sqft |
Source: IRIS INTERNATIONAL #S5027347 Report a problem | ||
| 10/15/2019 | Sold | $167,100-4.8%$69/sqft |
Source: Public Record Report a problem | ||
| 11/12/2013 | Sold | $175,600$73/sqft |
Source: Public Record Report a problem | ||
Public tax history
| Year | Property taxes | Tax assessment |
|---|---|---|
| 2025 | $5,348 -3.8% | $275,004 -2.5% |
| 2024 | $5,557 +137.5% | $281,916 +75.2% |
| 2023 | $2,340 +3.3% | $160,871 +3% |
| 2022 | $2,264 -45.9% | $156,185 -23.3% |
| 2021 | $4,190 +1.5% | $203,661 +2.1% |
| 2020 | $4,126 +63.5% | $199,419 +22.9% |
| 2019 | $2,523 -11.4% | $162,317 +1.9% |
| 2018 | $2,849 +1.8% | $159,290 +2.1% |
| 2017 | $2,798 +17.6% | $156,014 +2.1% |
| 2016 | $2,380 -1.8% | $152,805 +0.7% |
| 2015 | $2,424 -20.5% | $151,743 +19.2% |
| 2014 | $3,048 +1699.5% | $127,351 +1598% |
| 2013 | $169 -0.7% | $7,500 |
| 2012 | $171 -18.1% | $7,500 -21.1% |
| 2011 | $208 -7.9% | $9,500 -4.4% |
| 2010 | $226 -51.1% | $9,933 -50.3% |
| 2009 | $462 -16.2% | $20,000 -20% |
| 2008 | $551 | $25,000 |
Find assessor info on the county website
Neighborhood: 33844
Nearby homes
- $270,6003 bd2 ba1.5k sqft1122 Democracy Dr, Haines City, FL 33844Off Market

- $286,9003 bd2 ba1.6k sqft1130 Democracy Dr, Haines City, FL 33844Off Market
- $298,5003 bd2 ba1.7k sqft1118 Democracy Dr, Haines City, FL 33844Off Market

- $325,0003 bd2 ba1.9k sqft1034 Suffragette Cir, Haines City, FL 33844Sold
- $274,9993 bd2 ba1.4k sqft1038 Suffragette Cir, Haines City, FL 33844For Sale
- $305,1004 bd2 ba2.2k sqft1134 Democracy Dr, Haines City, FL 33844Off Market
- $309,3004 bd2 ba2k sqft1030 Suffragette Cir, Haines City, FL 33844Off Market
- $280,4003 bd2 ba1.6k sqft1042 Suffragette Cir, Haines City, FL 33844Off Market
Nearby schools
GreatSchools rating
- 3/10DAVENPORT ELEMENTARY-0925Grades: PK-5Distance: 2.1 mi
- 3/10Shelley S. Boone Middle SchoolGrades: 6-8Distance: 2 mi
- 2/10Ridge Community High SchoolGrades: 9-12Distance: 1.6 mi
Get a cash offer in 3 minutes
Find out how much your home could sell for in as little as 3 minutes with a no-obligation cash offer.
Estimated market value
$329,300
Get a cash offer in 3 minutes
Find out how much your home could sell for in as little as 3 minutes with a no-obligation cash offer.
Estimated market value
$329,300
- Florida
- Polk County
- Haines City
- 33844
- 1126 DEMOCRACY DRIVE
Nearby cities
Nearby zip codes
Other Haines City Topics
