Fractional Ownership. Better Than New!! Come and see this home. Ceramic Floor, Kitchen Granite Countertops, Island Kitchen, Screen Lanai with beautiful ceramic floor. All appliances included. This home is a must to see.
Sold for $325,000
$325,000
1034 Suffragette Cir, Haines City, FL 33844
3beds
1,984sqft
Single Family Residence
Built in 2016
6,481 Square Feet Lot
$312,200 Zestimate®
$164/sqft
$2,156 Estimated rent
Home value
$312,200
$297,000 - $328,000
$2,156/mo
Zestimate® history
Owner options
List your home for rent
$2,156/mo
Rent Zestimate®
Find your next renter with Zillow Rental Manager. Plus, with online applications, you can quickly screen prospective tenants – for free.
$2,156/mo
Rent Zestimate®
Refinance and save
$2,236/mo
Est. payment
Refinancing to a lower rate could help reduce your monthly payments and save thousands over the life of the loan.
$2,236/mo
Est. payment
Explore your selling options
Work with a Zillow partner agent
Leverage their expertise and Zillow's premium Showcase listings to get your home seen by more buyers.
Get startedList with your own agent
Get your home in front of millions of buyers by listing it on Zillow.
Learn how to do itSell it yourself
Take full control of how buyers see your home on Zillow by listing For Sale by Owner (FSBO).
List your homeWhat's special
Originating MLS: West Pasco
Facts & features
Interior
Bedrooms & bathrooms
- Bedrooms: 3
- Bathrooms: 2
- Full bathrooms: 2
Heating
- Forced air
Cooling
- Central
Appliances
- Included: Dishwasher, Dryer, Microwave, Range / Oven, Refrigerator, Washer
Features
- Solid Surface Counters
- Flooring: Tile
- Has fireplace: No
Interior area
- Structure area source: Public Records
- Total interior livable area: 1,984 sqft
Property
Parking
- Total spaces: 2
- Parking features: Garage - Attached
Features
- Levels: One
- Exterior features: Stucco
Lot
- Size: 6,481 Square Feet
Details
- Parcel number: 272716740504001680
Construction
Type & style
- Home type: SingleFamily
- Property subtype: Single Family Residence
Materials
- masonry
- Foundation: Retaining Wall
- Roof: Shake / Shingle
Condition
- Year built: 2016
Utilities & green energy
- Sewer: Septic Needed
- Utilities for property: Cable Available, Public, Street Lights
Community & HOA
Community
- Subdivision: LIBERTY SQUARE
HOA
- Has HOA: Yes
- HOA fee: $41 monthly
Location
- Region: Haines City
Financial & listing details
- Price per square foot: $164/sqft
- Tax assessed value: $268,173
- Annual tax amount: $5,215
- Listing terms: Cash, Conventional, FHA, VA Loan
- Ownership: Fractional
Price history
| Date | Event | Price |
|---|---|---|
| 7/12/2024 | Listing removed | $264,900-18.5%$134/sqft |
Source:  Stellar MLS #S5052109 Report a problem Stellar MLS #S5052109 Report a problem | ||
| 11/27/2023 | Sold | $325,000$164/sqft |
Source: Public Record Report a problem | ||
| 10/11/2023 | Pending sale | $325,000$164/sqft |
Source: Stellar MLS #O6138573 Report a problem | ||
| 9/21/2023 | Price change | $325,000-3%$164/sqft |
Source: Stellar MLS #O6138573 Report a problem | ||
| 9/2/2023 | Listed for sale | $335,000+21.8%$169/sqft |
Source: Stellar MLS #O6138573 Report a problem | ||
| 7/12/2021 | Sold | $275,000+3.8%$139/sqft |
Source: Public Record Report a problem | ||
| 6/22/2021 | Pending sale | $264,900$134/sqft |
Source: Stellar MLS #S5052109 Report a problem | ||
| 6/18/2021 | Listed for sale | $264,900+9%$134/sqft |
Source: Stellar MLS #S5052109 Report a problem | ||
| 4/17/2020 | Listing removed | $242,990$122/sqft |
Source: HOMETRUST REALTY GROUP #W7821514 Report a problem | ||
| 3/25/2020 | Pending sale | $242,990$122/sqft |
Source: HOMETRUST REALTY GROUP #W7821514 Report a problem | ||
| 3/12/2020 | Listed for sale | $242,990+6.6%$122/sqft |
Source: HOMETRUST REALTY GROUP #W7821514 Report a problem | ||
| 10/4/2018 | Sold | $228,000-3%$115/sqft |
Source: Public Record Report a problem | ||
| 8/31/2018 | Listing removed | $1,560$1/sqft |
Source: Zillow Rental Network Report a problem | ||
| 8/14/2018 | Listed for rent | $1,560$1/sqft |
Source: DECONOVA INTERNATIONAL REALTY #S5005677 Report a problem | ||
| 8/13/2018 | Listed for sale | $235,000+20.6%$118/sqft |
Source: DECONOVA INTERNATIONAL REALTY #S5005479 Report a problem | ||
| 5/6/2016 | Sold | $194,900$98/sqft |
Source: Stellar MLS #O5396871 Report a problem | ||
Public tax history
| Year | Property taxes | Tax assessment |
|---|---|---|
| 2025 | $5,215 -5.1% | $268,173 -3.8% |
| 2024 | $5,494 +20.1% | $278,724 +2% |
| 2023 | $4,575 +2.8% | $273,260 +3% |
| 2022 | $4,450 +38.3% | $265,301 +33.1% |
| 2021 | $3,217 +1.1% | $199,303 +1.4% |
| 2020 | $3,181 +0.9% | $196,551 +2.3% |
| 2019 | $3,153 -9.5% | $192,132 +15.8% |
| 2018 | $3,484 +18.3% | $165,890 +4.2% |
| 2017 | $2,946 +953.9% | $159,152 +1124.2% |
| 2016 | $279 +22.4% | $13,000 +43.3% |
| 2015 | $228 -37.8% | $9,075 +10% |
| 2014 | $367 +116.8% | $8,250 +10% |
| 2013 | $169 -0.7% | $7,500 |
| 2012 | $171 -18.1% | $7,500 -21.1% |
| 2011 | $208 -7.9% | $9,500 -4.4% |
| 2010 | $226 -51.1% | $9,933 -50.3% |
| 2009 | $462 -16.2% | $20,000 -20% |
| 2008 | $551 | $25,000 |
Find assessor info on the county website
Neighborhood: 33844
Nearby homes
- $274,9993 bd2 ba1.4k sqft1038 Suffragette Cir, Haines City, FL 33844For Sale

- $307,9004 bd2 ba2k sqft1030 Suffragette Cir, Haines City, FL 33844Off Market
- $350,0004 bd3 ba2.4k sqft1126 Democracy Dr, Haines City, FL 33844Sold

- $280,8003 bd2 ba1.6k sqft1042 Suffragette Cir, Haines City, FL 33844Off Market
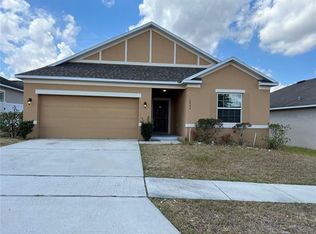
- $263,7003 bd2 ba1.4k sqft1026 Suffragette Cir, Haines City, FL 33844Off Market
- $285,6003 bd2 ba1.6k sqft1130 Democracy Dr, Haines City, FL 33844Off Market
- $269,4003 bd2 ba1.5k sqft1122 Democracy Dr, Haines City, FL 33844Off Market
- $304,6004 bd2 ba2.2k sqft1134 Democracy Dr, Haines City, FL 33844Off Market
Nearby schools
GreatSchools rating
- 3/10DAVENPORT ELEMENTARY-0925Grades: PK-5Distance: 2.1 mi
- 3/10Shelley S. Boone Middle SchoolGrades: 6-8Distance: 2 mi
- 2/10Ridge Community High SchoolGrades: 9-12Distance: 1.6 mi
Get a cash offer in 3 minutes
Find out how much your home could sell for in as little as 3 minutes with a no-obligation cash offer.
Estimated market value
$312,200
Get a cash offer in 3 minutes
Find out how much your home could sell for in as little as 3 minutes with a no-obligation cash offer.
Estimated market value
$312,200
- Florida
- Polk County
- Haines City
- 33844
- 1034 Suffragette Cir
Nearby cities
Nearby zip codes
Other Haines City Topics
