One or more photo(s) has been virtually staged. SELLER MOTIVATED!! PRICE IMPROVEMENT!! Don’t miss this opportunity—schedule your showing today before it’s gone! This residence features one of the largest floor plans in the immediate neighborhood, providing significantly more living space than many nearby three-bedroom homes. Located in the desirable Hidden Lakes community, the property boasts ultra-low HOA fees of just $350 per year. The interior is move-in ready with vaulted ceilings, a private split floor plan, and no carpet throughout for easy maintenance. Major mechanical updates offer total peace of mind, including a new A/C (July 2023), a water heater replaced within the last year, and a 2018 roof. Hobbyists will appreciate the oversized, extra-deep two-car garage—perfect for a workshop or motorcycle storage—while the spacious screened lanai and generous 0.23-acre lot provide the perfect backdrop for outdoor relaxation and entertaining. Tour today!
For sale
Price cut: $5K (7/31)
$295,000
264 CHICAGO AVENUE W, HAINES CITY, FL 33844
3beds
1,774sqft
Single Family Residence
Built in 2007
10,001 Square Feet Lot
$291,800 Zestimate®
$166/sqft
$29/mo HOA
What's special
Oversized extra-deep two-car garageSignificantly more living spaceVaulted ceilingsSpacious screened lanaiPrivate split floor plan
- 128 days |
- 129 |
- 9 |
Zillow last checked:
Listing updated:
Listed by:
Kathi Zerilli 863-605-8077,
REDFIN CORPORATION 407-708-9747
Source: Stellar MLS,MLS#: O6396679 Originating MLS: Orlando Regional
Originating MLS: Orlando Regional
Facts & features
Interior
Bedrooms & bathrooms
- Bedrooms: 3
- Bathrooms: 2
- Full bathrooms: 2
Primary bedroom
- Features: Built-in Closet
- Level: First
- Area: 198 Square Feet
- Dimensions: 18x11
Bedroom 2
- Features: Built-in Closet
- Level: First
- Area: 100 Square Feet
- Dimensions: 10x10
Bedroom 3
- Features: Built-in Closet
- Level: First
- Area: 100 Square Feet
- Dimensions: 10x10
Balcony porch lanai
- Level: First
- Area: 272 Square Feet
- Dimensions: 17x16
Great room
- Level: First
- Area: 272 Square Feet
- Dimensions: 17x16
Kitchen
- Level: First
- Area: 180 Square Feet
- Dimensions: 15x12
Heating
- Central
Cooling
- Central Air
Appliances
- Included: Dishwasher, Microwave, Range, Refrigerator
- Laundry: Inside, Laundry Room
Features
- Ceiling Fan(s), Open Floorplan, Primary Bedroom Main Floor
- Flooring: Tile
- Has fireplace: No
Interior area
- Total structure area: 2,562
- Total interior livable area: 1,774 sqft
Video & virtual tour
Property
Parking
- Total spaces: 2
- Parking features: Garage - Attached
- Attached garage spaces: 2
Features
- Levels: One
- Stories: 1
- Patio & porch: Covered, Rear Porch, Screened
- Exterior features: Rain Gutters, Sidewalk
Lot
- Size: 10,001 Square Feet
Details
- Parcel number: 272816828009000160
- Special conditions: None
Construction
Type & style
- Home type: SingleFamily
- Architectural style: Ranch,Traditional
- Property subtype: Single Family Residence
Materials
- Block, Stucco
- Foundation: Slab
- Roof: Shingle
Condition
- New construction: No
- Year built: 2007
Utilities & green energy
- Sewer: Septic Tank
- Water: Public
- Utilities for property: Cable Available, Electricity Connected
Community & HOA
Community
- Pet fee: $0 monthly
- Subdivision: HIDDEN LAKES
HOA
- Has HOA: Yes
- HOA fee: $29 monthly
- HOA name: Hidden Lakes at Lake Hamilton
- HOA phone: 407-421-7340
Location
- Region: Haines City
Financial & listing details
- Price per square foot: $166/sqft
- Tax assessed value: $249,695
- Annual tax amount: $5,411
- Date on market: 4/9/2026
- Cumulative days on market: 117 days
- Listing terms: Cash,Conventional,FHA,VA Loan
- Ownership: Fee Simple
- Total actual rent: 0
- Electric utility on property: Yes
- Road surface type: Paved
Estimated market value
$291,800
$277,000 - $306,000
$1,999/mo
Price history
| Date | Event | Price |
|---|---|---|
| 7/31/2026 | Price change | $295,000-1.7%$166/sqft |
Source:  Stellar MLS #O6396679 Report a problem Stellar MLS #O6396679 Report a problem | ||
| 4/24/2026 | Price change | $300,000-1.6%$169/sqft |
Source: Stellar MLS #O6396679 Report a problem | ||
| 4/9/2026 | Listed for sale | $305,000+7.8%$172/sqft |
Source: Stellar MLS #O6396679 Report a problem | ||
| 4/4/2025 | Listing removed | $282,990$160/sqft |
Source: Stellar MLS #O6265842 Report a problem | ||
| 3/5/2025 | Price change | $282,990-2.4%$160/sqft |
Source: Stellar MLS #O6265842 Report a problem | ||
| 2/1/2025 | Price change | $289,990-3.3%$163/sqft |
Source: Stellar MLS #O6265842 Report a problem | ||
| 12/26/2024 | Listed for sale | $299,990+11.1%$169/sqft |
Source: Stellar MLS #O6265842 Report a problem | ||
| 10/5/2024 | Listing removed | $269,900-12.8%$152/sqft |
Source: Stellar MLS #P4917382 Report a problem | ||
| 8/12/2024 | Price change | $309,600-1.6%$175/sqft |
Source: Stellar MLS #P4930021 Report a problem | ||
| 7/26/2024 | Price change | $314,600-0.6%$177/sqft |
Source: Stellar MLS #P4930021 Report a problem | ||
| 5/30/2024 | Price change | $316,600-0.1%$178/sqft |
Source: Stellar MLS #P4930021 Report a problem | ||
| 4/30/2024 | Price change | $317,000-2.5%$179/sqft |
Source: Stellar MLS #P4930021 Report a problem | ||
| 4/13/2024 | Listed for sale | $325,000+20.4%$183/sqft |
Source: Stellar MLS #P4930021 Report a problem | ||
| 10/5/2023 | Listing removed | -- |
Source: Stellar MLS #P4917382 Report a problem | ||
| 10/6/2021 | Sold | $270,000+0%$152/sqft |
Source: Public Record Report a problem | ||
| 9/15/2021 | Pending sale | $269,900$152/sqft |
Source: Stellar MLS #P4917382 Report a problem | ||
| 9/14/2021 | Listed for sale | $269,900+34.9%$152/sqft |
Source: Stellar MLS #P4917382 Report a problem | ||
| 3/24/2021 | Listing removed | -- |
Source: Owner Report a problem | ||
| 12/1/2019 | Listing removed | $200,000$113/sqft |
Source: Owner Report a problem | ||
| 11/29/2019 | Listed for sale | $200,000+29%$113/sqft |
Source: Owner Report a problem | ||
| 9/14/2016 | Sold | $155,000$87/sqft |
Source: Stellar MLS #O5439018 Report a problem | ||
| 8/28/2016 | Pending sale | $155,000$87/sqft |
Source: KELLER WILLIAMS CLASSIC REALTY #O5439018 Report a problem | ||
| 7/29/2016 | Price change | $155,000-3.1%$87/sqft |
Source: Keller Williams - Orlando SW #O5439018 Report a problem | ||
| 7/13/2016 | Price change | $160,000-3%$90/sqft |
Source: Keller Williams - Orlando SW #O5439018 Report a problem | ||
| 7/3/2016 | Listed for sale | $165,000+68.4%$93/sqft |
Source: Keller Williams - Orlando SW #O5439018 Report a problem | ||
| 6/26/2012 | Sold | $98,000$55/sqft |
Source: Public Record Report a problem | ||
Public tax history
| Year | Property taxes | Tax assessment |
|---|---|---|
| 2025 | $5,018 -4.9% | $249,695 -2.8% |
| 2024 | $5,276 +4.2% | $256,762 +5.1% |
| 2023 | $5,061 +7.5% | $244,207 +8.2% |
| 2022 | $4,708 +135.5% | $225,646 +65.2% |
| 2021 | $1,999 +1.4% | $136,575 +1.4% |
| 2020 | $1,972 +1.4% | $134,689 +2.3% |
| 2019 | $1,945 -9.6% | $131,661 +1.9% |
| 2018 | $2,151 +2.4% | $129,206 +2.1% |
| 2017 | $2,100 -19.6% | $126,548 +14.8% |
| 2016 | $2,611 +10.7% | $110,187 +10% |
| 2015 | $2,359 +5.1% | $100,170 +10% |
| 2014 | $2,245 +16.8% | $91,064 +10% |
| 2013 | $1,923 -14.4% | $82,785 -12.4% |
| 2012 | $2,245 -10.7% | $94,522 -15.3% |
| 2011 | $2,515 +702% | $111,606 +726.7% |
| 2010 | $314 -15.2% | $13,500 -15.6% |
| 2009 | $370 -49.8% | $16,000 -54.3% |
| 2008 | $737 | $35,000 |
Find assessor info on the county website
Monthly payment
Est. payment
Payment breakdown
Explore the cost of this home by adjusting the details. Changes won't be saved.Climate risks
Neighborhood: 33844
Nearby schools
GreatSchools rating
- 2/10Alta Vista Elementary SchoolGrades: PK-5Distance: 2.4 mi
- 3/10Shelley S. Boone Middle SchoolGrades: 6-8Distance: 3.6 mi
- 3/10Haines City Senior High SchoolGrades: PK,9-12Distance: 3.5 mi
- $386,9005 bd3 ba2.4k sqft3028 Chicago Ave, Haines City, FL 33844Off Market

- $302,6003 bd2 ba1.5k sqft3004 Chicago Ave, Haines City, FL 33844Off Market
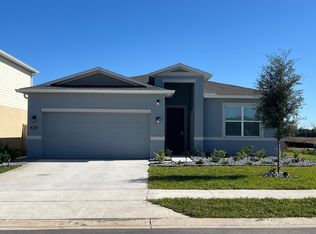
- $275,8003 bd2 ba1.1k sqft248 Chicago Ave W, Lake Hamilton, FL 33844Off Market
- $279,9903 bd2 ba1.1k sqft248 Chicago Ave W, Haines City, FL 33844For Sale
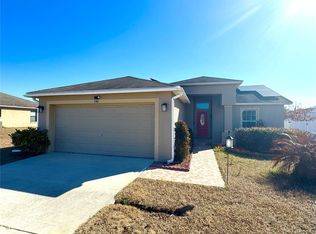
- $290,2004 bd2 ba1.6k sqft280 Chicago Ave W, Haines City, FL 33844Off Market
- $296,8003 bd2 ba1.7k sqft265 Hidden Lake Ln, Haines City, FL 33851Off Market
- $260,6003 bd2 ba1.2k sqft249 Hidden Lake Ln, Haines City, FL 33851Off Market
- $253,0003 bd2 ba1.3k sqft281 Hidden Lake Ln, Haines City, FL 33851Off Market
A local agent can set up tours, give advice and negotiate with sellers.
Similar homes
- $295,0003 bd2 ba1.4k sqft391 BOARDWALK AVENUE, HAINES CITY, FL 33844For Sale

 MLS ID #O6398667, Nivia Baijnath, REALTY OF AMERICA. Stellar MLS
 - $288,3503 bd2 ba1.4k sqft432 BARLYN AVENUE, HAINES CITY, FL 33844For Sale
 MLS ID #R4911093, Junio Jean Charles, EASY REALTY. Stellar MLS
 - $295,0004 bd2 ba1.7k sqft954 REVERE AVENUE, HAINES CITY, FL 33844For Sale
 MLS ID #O6400757, Jenny Wemert, WEMERT GROUP REALTY LLC. Stellar MLS
 - $290,0003 bd2 ba1.6k sqft680 SWALLOWTAIL DRIVE, HAINES CITY, FL 33844For Sale
 MLS ID #TB8498348, Alix Pares, CHARLES RUTENBERG REALTY INC. Stellar MLS
 - $325,0003 bd2 ba1.7k sqft524 BOARDWALK AVENUE, HAINES CITY, FL 33844For SaleMLS ID #O6413479, Candace Garber, TRUDEALS REALTY CORP. Stellar MLS
- $290,0003 bd2 ba1.7k sqft6194 GREY HERON DRIVE, WINTER HAVEN, FL 33881For SaleMLS ID #L4961808, Amalia Lucena, TRUE FLORIDA REALTY LLC. Stellar MLS
- $307,5004 bd2 ba1.8k sqft284 CITRUS POINTE DRIVE, HAINES CITY, FL 33844For SaleMLS ID #O6425707, Sean McCartney, PRISTINE FLORIDA PROPERTIES LLC. Stellar MLS
- $310,0004 bd2 ba1.7k sqft243 SANDESTIN DRIVE, HAINES CITY, FL 33844For SaleMLS ID #S5149209, Rafael Ortiz Pena, KELLER WILLIAMS LEGACY REALTY. Stellar MLS
- $294,9903 bd2 ba1.4k sqft232 KINGS POND AVENUE, WINTER HAVEN, FL 33880For SaleMLS ID #P4939355, Ray Colon, TRUE FLORIDA REALTY LLC. Stellar MLS
- $260,0003 bd2 ba1.7k sqft573 LUCERNE BOULEVARD, WINTER HAVEN, FL 33881For SaleMLS ID #O6432483, Dawn Thomas LLC, KELLER WILLIAMS REALTY AT THE LAKES. Stellar MLS
- $277,5003 bd2 ba1.8k sqft1729 CANAAN LOOP, DUNDEE, FL 33838For SaleMLS ID #O6405394, Josue Soto, EXP REALTY LLC. Stellar MLS
- $274,9993 bd2 ba1.4k sqft1038 SUFFRAGETTE CIRCLE, HAINES CITY, FL 33844For SaleMLS ID #O6363173, Jeavanna Lanza PA, EXP REALTY LLC. Stellar MLS
- $310,0003 bd2 ba1.8k sqft1233 MERRIMACK DRIVE, DAVENPORT, FL 33837For SaleMLS ID #O6425830, Priscilla Dejesus, EPIQUE REALTY INC.. Stellar MLS
- $265,0003 bd2 ba1.3k sqft1607 SWAN LAKE CIRCLE, DUNDEE, FL 33838For SaleMLS ID #O6399170, Jennifer Grimes, ERA GRIZZARD REAL ESTATE. Stellar MLS
- $259,0003 bd2 ba1.4k sqft3004 PATTERSON GROVES DRIVE, HAINES CITY, FL 33844For SaleMLS ID #O6358828, George Reed, FAMILY REALTY. Stellar MLS
- $272,5004 bd2 ba1.5k sqft780 OVERLOOK GROVE DRIVE, WINTER HAVEN, FL 33884For SaleMLS ID #L4960255, Cyleste Goodson, FLORIDA REAL ESTATE COMPANY. Stellar MLS
- $289,9994 bd2 ba1.7k sqft255 HAINES BOULEVARD, WINTER HAVEN, FL 33881For SaleMLS ID #B4902269, Sean Denney, LAND SOUTH REALTY, LLC. Stellar MLS
- $316,0003 bd2 ba1.5k sqft3927 Palazzo Pl, Winter Haven, FL 33884For Sale
 MLS ID #1229706, Svetlana Hardwick, LPT Realty, LLC. DBAMLS
 - $268,0003 bd2 ba1.5k sqft1125 BELFAST PLACE, HAINES CITY, FL 33844For SaleMLS ID #O6422556, Anastasiia Zbihla, KELLER WILLIAMS REALTY AT THE LAKES. Stellar MLS
- $285,0003 bd2 ba1.6k sqft135 JESSAMINE DRIVE, DAVENPORT, FL 33837For SaleMLS ID #S5153212, David Hartigan, JASON MITCHELL REAL ESTATE FLO. Stellar MLS
