Virtually Staged. DISCOVER THE SERENE BEAUTY OF THIS HAINES CITY HOME! Located in the SOUGHT-AFTER HAINES RIDGE COMMUNITY, this GORGEOUS 3-BEDROOM, 2-BATHROOM, 2-CAR GARAGE HOME features a VERSATILE BONUS ROOM that can easily serve as a 4TH BEDROOM, HOME OFFICE, OR DEN, PLUS AN ADDITIONAL FLEX SPACE PERFECT FOR A SECOND LIVING AREA, MEDIA ROOM, OR PLAYROOM. Boasting a SPACIOUS FLOOR PLAN that effortlessly blends functionality with modern style, this home offers plenty of room for today's lifestyle. From the moment you step inside, you'll be greeted by an OPEN-CONCEPT LIVING AREA filled with NATURAL LIGHT, creating a warm and inviting atmosphere. Cook like a pro in the BEAUTIFULLY APPOINTED KITCHEN featuring GRANITE COUNTERTOPS, STAINLESS STEEL APPLIANCES, AMPLE CABINETRY, AND A LARGE CENTER ISLAND—perfect for culinary enthusiasts. Situated on an OVERSIZED QUARTER-ACRE LOT, this home offers a HUGE VINYL-FENCED BACKYARD with exceptional PRIVACY—the perfect setting for BBQs, entertaining friends and family, letting pets play, or simply relaxing and enjoying the Florida lifestyle. This home is LOADED WITH MODERN FEATURES, including a DURABLE ARCHITECTURAL SHINGLE ROOF, ENERGY-EFFICIENT HVAC SYSTEM, STYLISH LIGHT FIXTURES, AND SOLAR PANELS WITH AN AFFORDABLE PAYMENT OF ONLY APPROXIMATELY $185 MONTHLY, INCLUDING ALL COSTS, PROVIDING AN ESTIMATED MONTHLY SAVINGS OF $200 OR MORE ON ELECTRIC BILLS FOR A HOME OF THIS SIZE. CONVENIENTLY LOCATED just minutes from MAJOR HIGHWAYS, SHOPPING, RESTAURANTS, SCHOOLS, AND ENTERTAINMENT, this MOVE-IN-READY HOME truly has it all! All measurements are approximate and should be verified by the buyer. Virtual staging has been added to some of the photos.
For sale
$329,900
352 BRIARBROOK LANE, HAINES CITY, FL 33844
3beds
1,980sqft
:
Get pre-qualified$2,236/mo
Single Family Residence
Built in 2020
10,677 Square Feet Lot
$324,600 Zestimate®
$167/sqft
$53/mo HOA
What's special
Stylish light fixturesLarge center islandGranite countertopsExceptional privacyAdditional flex spaceVersatile bonus roomSpacious floor plan
- 2 days |
- 198 |
- 16 |
Likely to sell faster than
Zillow last checked:
Listing updated:
Listed by:
Karen Sweat 407-730-9971,
IHOME REALTY FL LLC 407-730-9971
Source: Stellar MLS,MLS#: O6430674 Originating MLS: Orlando Regional
Originating MLS: Orlando Regional
Facts & features
Interior
Bedrooms & bathrooms
- Bedrooms: 3
- Bathrooms: 2
- Full bathrooms: 2
Primary bedroom
- Features: Built-in Closet
- Level: First
- Area: 192 Square Feet
- Dimensions: 16x12
Bedroom 2
- Features: Built-in Closet
- Level: First
- Area: 110 Square Feet
- Dimensions: 11x10
Bedroom 3
- Features: Built-in Closet
- Level: First
- Area: 110 Square Feet
- Dimensions: 11x10
Great room
- Level: First
- Area: 256 Square Feet
- Dimensions: 16x16
Kitchen
- Level: First
- Area: 72 Square Feet
- Dimensions: 9x8
Heating
- Central
Cooling
- Central Air
Appliances
- Included: Dishwasher, Microwave, Range, Refrigerator
- Laundry: Washer Hookup
Features
- Ceiling Fan(s)
- Flooring: Laminate, Tile
- Has fireplace: No
Interior area
- Total structure area: 2,686
- Total interior livable area: 1,980 sqft
Video & virtual tour
Property
Parking
- Total spaces: 2
- Parking features: Garage - Attached
- Attached garage spaces: 2
Features
- Levels: One
- Stories: 1
- Exterior features: Sidewalk
Lot
- Size: 10,677 Square Feet
Details
- Parcel number: 272733810525000560
- Special conditions: None
Construction
Type & style
- Home type: SingleFamily
- Property subtype: Single Family Residence
Materials
- Block, Stucco
- Foundation: Slab
- Roof: Shingle
Condition
- New construction: No
- Year built: 2020
Utilities & green energy
- Sewer: Public Sewer
- Water: Public
- Utilities for property: Public
Community & HOA
Community
- Pet fee: $0 monthly
- Subdivision: HAINES RDG PH 3
HOA
- Has HOA: Yes
- HOA fee: $53 monthly
- HOA name: Association Solutions of Central Florida Inc
- HOA phone: 407-847-2289
Location
- Region: Haines City
Financial & listing details
- Price per square foot: $167/sqft
- Tax assessed value: $271,192
- Annual tax amount: $3,854
- Date on market: 8/5/2026
- Cumulative days on market: 2 days
- Listing terms: Cash,Conventional,USDA Loan,VA Loan
- Ownership: Fee Simple
- Total actual rent: 0
- Road surface type: Asphalt
Estimated market value
$324,600
$308,000 - $341,000
$2,239/mo
Price history
| Date | Event | Price |
|---|---|---|
| 8/5/2026 | Listed for sale | $329,900+43.4%$167/sqft |
Source:  Stellar MLS #O6430674 Report a problem Stellar MLS #O6430674 Report a problem | ||
| 7/15/2026 | Sold | $230,000-6.6%$116/sqft |
Source: Public Record Report a problem | ||
| 7/10/2020 | Sold | $246,150$124/sqft |
Source: Public Record Report a problem | ||
Public tax history
| Year | Property taxes | Tax assessment |
|---|---|---|
| 2025 | $3,418 +2% | $219,481 +2.9% |
| 2024 | $3,351 +2.8% | $213,295 +3% |
| 2023 | $3,259 +3% | $207,083 +3% |
| 2022 | $3,163 +1% | $201,051 +3% |
| 2021 | $3,133 +388.4% | $195,195 +529.7% |
| 2020 | $641 | $31,000 |
Find assessor info on the county website
Monthly payment
Est. payment
Payment breakdown
Explore the cost of this home by adjusting the details. Changes won't be saved.Climate risks
Neighborhood: 33844
Nearby schools
GreatSchools rating
- 2/10Alta Vista Elementary SchoolGrades: PK-5Distance: 0.6 mi
- 3/10Shelley S. Boone Middle SchoolGrades: 6-8Distance: 0.8 mi
- 3/10Haines City Senior High SchoolGrades: PK,9-12Distance: 0.8 mi
Schools provided by the listing agent
- Elementary: Alta Vista Elem
- Middle: Boone Middle
- High: Haines City Senior High
Source: Stellar MLS. This data may not be complete. We recommend contacting the local school district to confirm school assignments for this home.
- $392,7005 bd3 ba3k sqft350 Briarbrook Ln, Haines City, FL 33844Off Market
- $389,0004 bd3 ba2.5k sqft354 Briarbrook Ln, Haines City, FL 33844Off Market
- $361,2004 bd3 ba2.4k sqft348 Briarbrook Ln, Haines City, FL 33844Off Market
- $404,5005 bd2 ba3k sqft260 Barrington Dr, Haines City, FL 33844Off Market
- $341,5003 bd2 ba2k sqft264 Barrington Dr, Haines City, FL 33844Off Market
- $345,0003 bd2 ba2k sqft402 Briarbrook Dr, Haines City, FL 33844Off Market
- $382,6004 bd3 ba2.6k sqft375 Briarbrook Ln, Haines City, FL 33844Off Market
- $339,6003 bd3 ba2k sqft256 Barrington Dr, Haines City, FL 33844Off Market
A local agent can set up tours, give advice and negotiate with sellers.
Similar homes
- $339,0004 bd2 ba1.9k sqft4022 ALISSA LANE, HAINES CITY, FL 33844For Sale
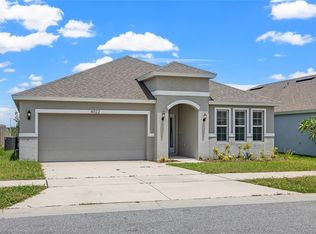
 MLS ID #S5151103, Mora Perez, NONA LEGACY POWERED BY LA ROSA. Stellar MLS
 - $269,0004 bd2 ba1.8k sqft662 FAIRVIEW AVENUE, HAINES CITY, FL 33844For Sale
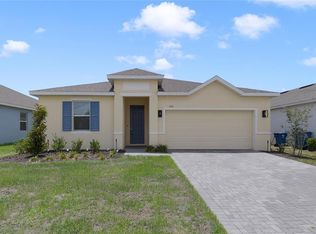 MLS ID #O6426923, Bertrand Le Helley, FCG REALTY. Stellar MLS
 - $295,0004 bd2 ba1.7k sqft954 REVERE AVENUE, HAINES CITY, FL 33844For Sale
 MLS ID #O6400757, Jenny Wemert, WEMERT GROUP REALTY LLC. Stellar MLS
 - $339,9994 bd2 ba1.8k sqft1362 PALMEROY ROAD, HAINES CITY, FL 33844New Construction
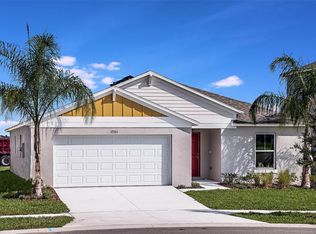 MLS ID #TB8525669, Michael Human, CASA FRESCA REALTY. Stellar MLS
 - $272,0003 bd2 ba1.7k sqft849 SHEEN CIRCLE, HAINES CITY, FL 33844For SaleMLS ID #O6361348, Maria Albarran, SMART MIAMI REALTY, LLC.. Stellar MLS
- $303,0003 bd2 ba1.3k sqft125 TANAGER STREET, HAINES CITY, FL 33844For SaleMLS ID #O6422480, Maribell Cruz, LPT REALTY, LLC. Stellar MLS
- $315,0005 bd3 ba1.9k sqft123 VIOLET COURT, POINCIANA, FL 34759For SaleMLS ID #O6429572, Todd Schroth, PA, EXP REALTY LLC. Stellar MLS
- $259,0003 bd2 ba1.3k sqft(Undisclosed Address), HAINES CITY, FL 33844For SaleMLS ID #P4938442, Erin Floyd, COLDWELL BANKER REALTY. Stellar MLS
- $289,9004 bd2 ba1.8k sqft204 HYACINTH COURT, POINCIANA, FL 34759For SaleMLS ID #O6429889, Todd Schroth, PA, EXP REALTY LLC. Stellar MLS
- $299,0004 bd2 ba1.6k sqft802 JAMES DRIVE, POINCIANA, FL 34759New ConstructionMLS ID #O6429644, Fernanda Cri Da Silva, MY NEW RENTAL. Stellar MLS
- $285,0004 bd2 ba1.8k sqft251 CALEB WAY, WINTER HAVEN, FL 33881For SaleMLS ID #O6430455, Josue Soto, EXP REALTY LLC. Stellar MLS
- $379,9004 bd3 ba2k sqft1259 LASSEN STREET, HAINES CITY, FL 33844For SaleMLS ID #TB8507280, Freddy Escobar, LPT REALTY, LLC. Stellar MLS
- $365,0004 bd2 ba2.5k sqft4908 BLUEBELL COURT, HAINES CITY, FL 33844For SaleMLS ID #O6424314, Chantae Thomas, KELLER WILLIAMS REALTY AT THE PARKS. Stellar MLS
- $328,9004 bd3 ba1.6k sqft310 CITRUS POINTE DRIVE, DAVENPORT, FL 33837For SaleMLS ID #S5150713, Chas Barboza, RADIUS REALTY GROUP LLC. Stellar MLS
- $367,0004 bd3 ba2.2k sqft1221 LEXINGTON LANE, HAINES CITY, FL 33844For SaleMLS ID #S5150432, Carmen Sousa Erazo, LA ROSA REALTY KISSIMMEE. Stellar MLS
- $330,0004 bd2 ba1.8k sqft365 JYOTI DRIVE, DAVENPORT, FL 33837For SaleMLS ID #TB8513659, Jose Mejia, MCBRIDE KELLY & ASSOCIATES. Stellar MLS
- $328,0003 bd3 ba2.1k sqft339 LAKE SMART CIRCLE, WINTER HAVEN, FL 33881For SaleMLS ID #S5149280, Barbara Prins, HOMETRUST REALTY GROUP. Stellar MLS
- $360,0003 bd2 ba1.9k sqft413 SAPPHIRE DRIVE, DAVENPORT, FL 33837For SaleMLS ID #O6409066, Ronda Shively, COMPASS FLORIDA LLC. Stellar MLS
- $315,0003 bd2 ba1.7k sqft1325 CYPRESS RIDGE LOOP, LAKE ALFRED, FL 33850For SaleMLS ID #O6396335, Gloria Duque, UNITED REALTY GROUP INC. Stellar MLS
- $288,5003 bd2 ba1.7k sqft1085 BRENTON MANOR DRIVE, WINTER HAVEN, FL 33881For SaleMLS ID #TB8448346, Clarisa Moody, MARZUCCO REAL ESTATE. Stellar MLS
