Virtually Staged. Location, location, location! Welcome to 1221 Lexington Ln in Haines City, a spacious and functional home designed for today’s lifestyle. Enjoy added privacy with no rear neighbors, creating a peaceful backyard setting to relax or entertain. The first floor features a flexible bonus space perfect for a formal dining room, home office, playroom, or sitting area. Upstairs, you’ll find all 4 bedrooms plus a spacious loft, ideal for a second living area, media room, or homework zone. Conveniently located near US-27, I-4, Posner Park shopping, dining, AdventHealth Heart of Florida, Legoland, and major Central Florida attractions, with easy access to Disney and surrounding employment hubs. A fantastic opportunity to own a well-located home with space, privacy, and flexibility in one of Central Florida’s growing corridors.
For sale
$367,000
1221 LEXINGTON LANE, HAINES CITY, FL 33844
4beds
2,280sqft
Single Family Residence
Built in 2024
6,247 Square Feet Lot
$-- Zestimate®
$161/sqft
$95/mo HOA
What's special
- 85 days |
- 118 |
- 3 |
Zillow last checked:
Listing updated:
Listed by:
Carmen Sousa Erazo 401-323-3577,
LA ROSA REALTY KISSIMMEE 407-930-3530
Source: Stellar MLS,MLS#: S5150432 Originating MLS: Osceola
Originating MLS: Osceola
Facts & features
Interior
Bedrooms & bathrooms
- Bedrooms: 4
- Bathrooms: 3
- Full bathrooms: 2
- 1/2 bathrooms: 1
Primary bedroom
- Features: Walk-In Closet(s)
- Level: Second
Bedroom 1
- Features: Coat Closet
- Level: Second
Bedroom 2
- Features: Coat Closet
- Level: Second
Bedroom 3
- Features: Coat Closet
- Level: Second
Dining room
- Level: First
Kitchen
- Level: First
Living room
- Level: First
Loft
- Level: Second
Heating
- Central
Cooling
- Central Air
Appliances
- Included: Dishwasher, Dryer, Range, Refrigerator, Washer
- Laundry: Laundry Closet
Features
- Living Room/Dining Room Combo, Open Floorplan
- Flooring: Carpet, Tile
- Has fireplace: No
Interior area
- Total structure area: 2,752
- Total interior livable area: 2,280 sqft
Property
Parking
- Total spaces: 2
- Parking features: Garage - Attached
- Attached garage spaces: 2
Features
- Levels: Two
- Stories: 2
- Exterior features: Private Entrance, Sidewalk
Lot
- Size: 6,247 Square Feet
Details
- Parcel number: 272726758515000310
- Special conditions: None
Construction
Type & style
- Home type: SingleFamily
- Property subtype: Single Family Residence
Materials
- Stucco
- Foundation: Slab
- Roof: Shingle
Condition
- New construction: No
- Year built: 2024
Utilities & green energy
- Sewer: Public Sewer
- Water: Public
- Utilities for property: Electricity Connected, Sewer Connected, Street Lights, Water Connected
Community & HOA
Community
- Pet fee: $0 monthly
- Subdivision: LAUREL GLEN
HOA
- Has HOA: Yes
- HOA fee: $95 monthly
- HOA name: Laurel Glen/
Location
- Region: Haines City
Financial & listing details
- Price per square foot: $161/sqft
- Tax assessed value: $284,699
- Annual tax amount: $5,756
- Date on market: 5/22/2026
- Cumulative days on market: 74 days
- Listing terms: Cash,Conventional,FHA,VA Loan
- Ownership: Fee Simple
- Total actual rent: 0
- Electric utility on property: Yes
- Road surface type: Asphalt
Estimated market value
Not available
Estimated sales range
Not available
Not available
Price history
| Date | Event | Price |
|---|---|---|
| 6/14/2026 | Listing removed | $2,300$1/sqft |
Source: Stellar MLS #S5142230 Report a problem | ||
| 5/23/2026 | Listed for sale | $367,000+7.6%$161/sqft |
Source:  Stellar MLS #S5150432 Report a problem Stellar MLS #S5150432 Report a problem | ||
| 4/20/2026 | Listed for rent | $2,300$1/sqft |
Source: Stellar MLS #S5142230 Report a problem | ||
| 2/18/2026 | Listing removed | $2,300$1/sqft |
Source: My State MLS #11635758 Report a problem | ||
| 2/11/2026 | Listed for rent | $2,300$1/sqft |
Source: My State MLS #11635758 Report a problem | ||
| 2/11/2026 | Listing removed | $2,300$1/sqft |
Source: Stellar MLS #S5142230 Report a problem | ||
| 1/21/2026 | Listed for rent | $2,300$1/sqft |
Source: Stellar MLS #S5142230 Report a problem | ||
| 10/14/2024 | Sold | $341,000$150/sqft |
Source: Public Record Report a problem | ||
Public tax history
| Year | Property taxes | Tax assessment |
|---|---|---|
| 2025 | $5,537 +461.8% | $284,699 +469.4% |
| 2024 | $986 +478.4% | $50,000 +483.6% |
| 2023 | $170 | $8,568 |
Find assessor info on the county website
Monthly payment
Est. payment
Payment breakdown
Explore the cost of this home by adjusting the details. Changes won't be saved.Climate risks
Neighborhood: 33844
Nearby schools
GreatSchools rating
- 2/10Sandhill Elementary SchoolGrades: PK-5Distance: 5 mi
- 3/10Lake Marion Creek Elementary SchoolGrades: 6-8Distance: 5.2 mi
- 3/10Haines City Senior High SchoolGrades: PK,9-12Distance: 2.1 mi
Schools provided by the listing agent
- Elementary: Bethune Academy
- Middle: Dundee Ridge Middle
- High: Haines City Senior High
Source: Stellar MLS. This data may not be complete. We recommend contacting the local school district to confirm school assignments for this home.
- $300,0003 bd2 ba1.4k sqft1217 Lexington Ln, Haines City, FL 33844Sold
- $307,5003 bd2 ba1.4k sqft1225 Lexington Ln, Haines City, FL 33844Sold
- $310,0004 bd2 ba1.7k sqft1213 Lexington Ln, Haines City, FL 33844Sold

- $329,1004 bd2 ba1.7k sqft1301 Laramie Way, Haines City, FL 33844Sold
- $331,0004 bd2 ba1.7k sqft1214 Lexington Ln, Haines City, FL 33844Sold
- $288,0004 bd2 ba1.7k sqft1205 Lexington Ln, Haines City, FL 33844Sold
- $308,5004 bd2 ba1.4k sqft1210 Lexington Ln, Haines City, FL 33844Sold
- $318,0003 bd2 ba1.4k sqft1305 Laramie Way, Haines City, FL 33844Sold
A local agent can set up tours, give advice and negotiate with sellers.
Similar homes
- $329,9003 bd2 ba1.9k sqft352 BRIARBROOK LANE, HAINES CITY, FL 33844For Sale

 MLS ID #O6430674, Karen Sweat, IHOME REALTY FL LLC. Stellar MLS
 - $352,9005 bd3 ba2.6k sqft817 SHEEN CIRCLE, HAINES CITY, FL 33844For Sale
 MLS ID #O6413118, Alexis McKenzie, REAL BROKER, LLC. Stellar MLS
 - $339,0004 bd2 ba1.9k sqft4022 ALISSA LANE, HAINES CITY, FL 33844For Sale
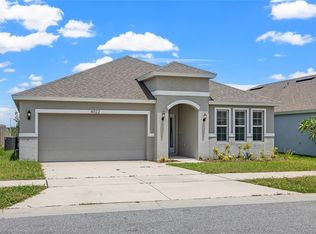 MLS ID #S5151103, Mora Perez, NONA LEGACY POWERED BY LA ROSA. Stellar MLS
 - $379,9004 bd3 ba2k sqft1259 LASSEN STREET, HAINES CITY, FL 33844For Sale
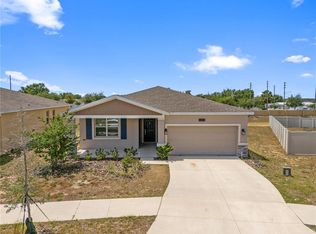 MLS ID #TB8507280, Freddy Escobar, LPT REALTY, LLC. Stellar MLS
 - $399,9903 bd2 ba1.9k sqft375 VILLA SORRENTO CIRCLE, HAINES CITY, FL 33844For SaleMLS ID #S5147216, Leticia Morales, LPT REALTY, LLC. Stellar MLS
- $365,0004 bd2 ba2.5k sqft4908 BLUEBELL COURT, HAINES CITY, FL 33844For SaleMLS ID #O6424314, Chantae Thomas, KELLER WILLIAMS REALTY AT THE PARKS. Stellar MLS
- $395,0004 bd3 ba2.6k sqft3033 CASSIDY LANE, HAINES CITY, FL 33844For SaleMLS ID #TB8445241, Carmen Mejia Ropain, MEGA PROPERTY SOLUTIONS. Stellar MLS
- $339,9994 bd2 ba1.8k sqft1362 PALMEROY ROAD, HAINES CITY, FL 33844New ConstructionMLS ID #TB8525669, Michael Human, CASA FRESCA REALTY. Stellar MLS
- $265,0004 bd2 ba1.8k sqft662 FAIRVIEW AVENUE, HAINES CITY, FL 33844For SaleMLS ID #O6426923, Bertrand Le Helley, FCG REALTY. Stellar MLS
- $320,0004 bd2 ba1.6k sqft3802 WHITNEY WAY, HAINES CITY, FL 33844For SaleMLS ID #S5143772, Yasmin Paulino, HOME 21 REALTY & MANAGEMENT INC. Stellar MLS
- $255,0003 bd2 ba1.9k sqft430 PANARO LANE, HAINES CITY, FL 33844For SaleMLS ID #O6433008, Odry Vargas, ODRY VARGAS REALTY GROUP. Stellar MLS
- $290,0004 bd2 ba1.8k sqft3838 WHITNEY WAY, HAINES CITY, FL 33844For SaleMLS ID #O6389306, Yasesky Abreu, LPT REALTY, LLC. Stellar MLS
- $339,9994 bd3 ba2.2k sqft1739 VANILLA STREET, LAKE HAMILTON, FL 33851New ConstructionStellar MLS
- $350,0004 bd3 ba2.1k sqft922 ANNA PLACE, DAVENPORT, FL 33837For SaleMLS ID #O6426667, Ken Pozek, REAL BROKER, LLC. Stellar MLS
- $342,9904 bd3 ba2.1k sqft3139 REIN AVENUE, DAVENPORT, FL 33837New ConstructionMLS ID #O6406807, Richard Selikoff, K HOVNANIAN FLORIDA REALTY. Stellar MLS
- $299,9993 bd2 ba1.6k sqft4449 RIVERBEND BOULEVARD, HAINES CITY, FL 33844New ConstructionStellar MLS
- $298,0003 bd3 ba1.6k sqft2504 PEONY PL, LAKE HAMILTON, FL 33851For SaleMLS ID #O6429587, Lanni Nguyen, ORANGE SLICE PROPERTIES. Stellar MLS
- $369,0005 bd3 ba2.5k sqft1923 ELKRIDGE ST, DAVENPORT, FL 33837For SaleMLS ID #S5153707, Matthew Link, CHAMPIONSGATE REALTY. Stellar MLS
- $315,0005 bd3 ba1.9k sqft123 VIOLET COURT, POINCIANA, FL 34759For SaleMLS ID #O6429572, Todd Schroth, PA, EXP REALTY LLC. Stellar MLS
- $390,0005 bd3 ba2.6k sqft519 OAKHURST WAY, LAKE ALFRED, FL 33850For SaleMLS ID #O6387899, Ivette Rico, PLL, RE/MAX SELECT GROUP. Stellar MLS
