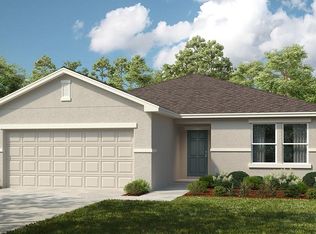
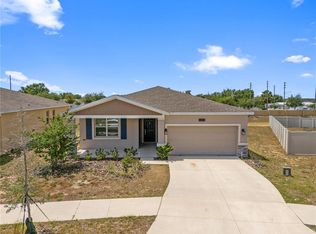
Own the original model home that introduced buyers to Scenic Terrace! This stunning Magnolia floor plan by Taylor Morrison offers 2,106 square feet of beautifully designed living space featuring 4 bedrooms, 2 full bathrooms, and a 2-car garage. Showcasing premium model-home upgrades and designer finishes throughout, this home perfectly blends modern style, comfort, and functionality. The open-concept design seamlessly connects the living, dining, and kitchen areas, creating an inviting space that's ideal for entertaining guests or enjoying everyday life. Whether you're a first-time homebuyer, growing family, or looking to downsize without sacrificing space, this thoughtfully designed floor plan offers the flexibility to fit your lifestyle, including space for guests or a home office. Residents of Scenic Terrace enjoy resort-style community amenities, including a sparkling pool, dog park, tot lot, and beautifully maintained green spaces. Experience the best of Lake Hamilton living with exciting attractions just minutes from your doorstep. Enjoy Port 27, the area's premier lakefront destination featuring waterfront dining, a craft brewery, live music, ice cream, jet ski rentals, and a -sand beach on Lake Hamilton. You're also conveniently located near LEGOLAND® Florida Resort, Peppa Pig Theme Park, Bok Tower Gardens, downtown Winter Haven's Chain of Lakes and waterfront restaurants, Chain O' Lakes Park, Lake Eva Community Park, and the shopping and dining options of Haines City. With easy access to US-27, both Orlando and Tampa are within commuting distance, placing Walt Disney World, Universal Orlando Resort, SeaWorld Orlando, and Busch Gardens Tampa Bay within easy reach. This is a rare opportunity to own the original model home that showcased everything Scenic Terrace. With exceptional upgrades, an unbeatable location, and move-in-ready appeal, this home is ready for its next owners. Schedule your private showing today and discover why this exceptional home is the perfect place to call home!
For sale
Price cut: $15K (8/4)
$365,000
4908 BLUEBELL COURT, HAINES CITY, FL 33844
4beds
2,532sqft
Stock Cooperative, Single Family Residence
Built in 2023
-- sqft lot
$358,500 Zestimate®
$144/sqft
$175/mo HOA
What's special
Sparkling poolBeautifully maintained green spaces
- 42 days
- 50
- 3
Zillow last checked:
Listing updated:
Listed by:
Chantae Thomas 954-440-9312,
KELLER WILLIAMS REALTY AT THE PARKS 407-629-4420
Source: Stellar MLS,MLS#: O6424314 Originating MLS: Orlando Regional
Originating MLS: Orlando Regional
Facts & features
Interior
Bedrooms & bathrooms
- Bedrooms: 4
- Bathrooms: 2
- Full bathrooms: 2
Primary bedroom
- Features: Walk-In Closet(s)
- Level: First
Great room
- Level: First
Kitchen
- Level: First
Heating
- Electric
Cooling
- Central Air
Appliances
- Included: Convection Oven, Dishwasher
- Laundry: Electric Dryer Hookup
Features
- Ceiling Fan(s)
- Flooring: Carpet, Tile
- Has fireplace: No
Interior area
- Total structure area: 2,532
- Total interior livable area: 2,532 sqft
Video & virtual tour
Property
Parking
- Total spaces: 2
- Parking features: Garage - Attached
- Attached garage spaces: 2
Features
- Levels: One
- Stories: 1
- Exterior features: Playground
Lot
- Size: 5,998 Square Feet
Details
- Parcel number: 272809822002027090
- Special conditions: None
Construction
Type & style
- Home type: Cooperative
- Property subtype: Stock Cooperative, Single Family Residence
Materials
- Stucco
- Foundation: Slab
- Roof: Shingle
Condition
- New construction: No
- Year built: 2023
Utilities & green energy
- Sewer: Public Sewer
- Water: Public
- Utilities for property: Street Lights
Community & HOA
Community
- Pet fee: $0 monthly
- Subdivision: SCENIC TERRACE SOUTH PH 1
HOA
- Has HOA: Yes
- HOA fee: $175 monthly
- HOA name: Jill Burns
- Second HOA name: N/A
Location
- Region: Haines City
Financial & listing details
- Price per square foot: $144/sqft
- Annual tax amount: $9,224
- Date on market: 7/16/2026
- Cumulative days on market: 37 days
- Listing terms: Cash,Conventional,FHA
- Ownership: Co-op
- Total actual rent: 0
- Road surface type: Asphalt
Estimated market value
$358,500
$341,000 - $376,000
$2,246/mo
Price history
| Date | Event | Price |
|---|---|---|
| 8/4/2026 | Price change | $365,000-3.9%$144/sqft |
Source:  Stellar MLS #O6424314 Report a problem Stellar MLS #O6424314 Report a problem | ||
| 7/18/2026 | Listed for sale | $379,990$150/sqft |
Source: Stellar MLS #O6424314 Report a problem | ||
Public tax history
Tax history is unavailable.
Monthly payment
Est. payment
Payment breakdown
Explore the cost of this home by adjusting the details. Changes won't be saved.Climate risks
Neighborhood: 33844
Nearby schools
Schools provided by the listing agent
- Elementary: Alta Vista Elem
- Middle: Dundee Ridge Middle
- High: Haines City Senior High
Source: Stellar MLS. This data may not be complete. We recommend contacting the local school district to confirm school assignments for this home.

Similar homes
- $329,9003 bd2 ba1.9k sqft352 BRIARBROOK LANE, HAINES CITY, FL 33844For Sale

 MLS ID #O6430674, Karen Sweat, IHOME REALTY FL LLC. Stellar MLS
 - $340,0004 bd2 ba1.8k sqft571 TANARO LANE, HAINES CITY, FL 33844For Sale
 MLS ID #S5132139, Maria Olmos, LLC, LA ROSA REALTY ORLANDO LLC. Stellar MLS
 - $409,0005 bd3 ba2.8k sqft686 HERITAGE SQUARE DRIVE, HAINES CITY, FL 33844For Sale
 MLS ID #O6436596, Ellene Ortega, EXP REALTY LLC. Stellar MLS
 - $379,9004 bd3 ba2k sqft1259 LASSEN STREET, HAINES CITY, FL 33844For Sale
 MLS ID #TB8507280, Freddy Escobar, LPT REALTY, LLC. Stellar MLS
 - $342,2444 bd3 ba2.1k sqft6178 DAPHNE STREET, LAKE HAMILTON, FL 33851New ConstructionMLS ID #S5150208, Stephanie Morales, LLC, AXEN REALTY, LLC. Stellar MLS
- $349,9904 bd3 ba2k sqft475 LIBERTY BEND, HAINES CITY, FL 33844New ConstructionStellar MLS
- $320,0004 bd2 ba1.6k sqft3802 WHITNEY WAY, HAINES CITY, FL 33844For SaleMLS ID #S5143772, Yasmin Paulino, HOME 21 REALTY & MANAGEMENT INC. Stellar MLS
- $395,0004 bd3 ba2.6k sqft3033 CASSIDY LANE, HAINES CITY, FL 33844For SaleMLS ID #TB8445241, Carmen Mejia Ropain, MEGA PROPERTY SOLUTIONS. Stellar MLS
- $325,0004 bd2 ba2.1k sqft437 SILVER PALM DRIVE, HAINES CITY, FL 33844For SaleMLS ID #S5155589, Mimi Noel, LPT REALTY, LLC. Stellar MLS
- $312,0003 bd2 ba1.5k sqft740 RICHMOND ESTATE AVENUE, HAINES CITY, FL 33844For SaleMLS ID #S5150659, Haydee Sosa Gonzalez, LPT REALTY, LLC. Stellar MLS
- $347,0004 bd2 ba1.8k sqft185 CLOVERBROOK TRAIL, DAVENPORT, FL 33837For SaleMLS ID #O6433305, Jean Maldonado Colon LLC, FLORIDA REALTY MARKETPLACE. Stellar MLS
- $364,9994 bd3 ba2.6k sqft1022 WISTERIA WAY, DUNDEE, FL 33838New ConstructionStellar MLS
- $344,7104 bd3 ba1.7k sqft491 SILVER PALM DRIVE, HAINES CITY, FL 33844New ConstructionStellar MLS
- $369,9994 bd3 ba2.6k sqft1257 DAISY HILL AVENUE, DUNDEE, FL 33838New ConstructionMLS ID #S5140003, Stephanie Morales, LLC, AXEN REALTY, LLC. Stellar MLS
- $290,0003 bd2 ba1.7k sqft3577 YARIAN DRIVE, HAINES CITY, FL 33844For SaleMLS ID #O6417908, Yasesky Abreu, LPT REALTY, LLC. Stellar MLS
- $258,0003 bd2 ba1.3k sqft(Undisclosed Address), HAINES CITY, FL 33844For SaleMLS ID #P4938442, Erin Floyd, COLDWELL BANKER REALTY. Stellar MLS
- $331,9994 bd3 ba2.4k sqft742 LAKE DELL AVENUE, DUNDEE, FL 33838New ConstructionStellar MLS
- $339,9994 bd3 ba2.3k sqft905 CAMBRIDGE DRIVE, WINTER HAVEN, FL 33881For SaleMLS ID #O6343229, Sherraine Felder, COLDWELL BANKER REALTY. Stellar MLS
- $339,9994 bd3 ba2k sqft1269 DAISY HILL AVENUE, DUNDEE, FL 33838New ConstructionStellar MLS
- $303,0003 bd2 ba1.3k sqft125 TANAGER STREET, HAINES CITY, FL 33844For SaleMLS ID #O6422480, Maribell Cruz, LPT REALTY, LLC. Stellar MLS
