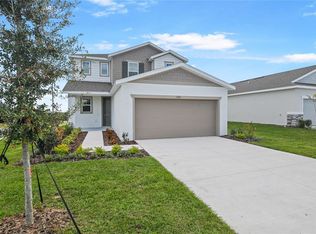
Welcome to this beautiful Tourmaline home! The main floor features an inviting covered entry, a tranquil study, open dining and great rooms, a convenient powder room, and a well-appointed kitchen boasting a center island, white 42" cabinets, and quartz countertops. Upstairs, you'll find a lavish primary suite showcasing a private bath with double sinks and a walk-in closet, two secondary bedrooms, a convenient laundry room and an airy loft. This home also offers a covered lanai. Bonus windows and other designer-selected features are also included. This could be your dream home! *Special financing rates and closing cost assistance may be available. Options may vary by community and offers are available on select homes only. Contact builder for more information!
New construction
Price cut: $20.1K (7/23)
$369,999
1257 DAISY HILL AVENUE, DUNDEE, FL 33838
4beds
2,670sqft
:
Get pre-qualified$2,560/mo
Single Family Residence
Built in 2025
7,945 Square Feet Lot
$369,400 Zestimate®
$139/sqft
$112/mo HOA
What's special
Center islandCovered lanaiAiry loftTwo secondary bedroomsQuartz countertopsTranquil studyBonus windows
- 240 days |
- 52 |
- 2 |
Zillow last checked:
Listing updated:
Listed by:
Stephanie Morales, LLC 407-399-2055,
AXEN REALTY, LLC 480-399-1218
Source: Stellar MLS,MLS#: S5140003 Originating MLS: Orlando Regional
Originating MLS: Orlando Regional
Facts & features
Interior
Bedrooms & bathrooms
- Bedrooms: 4
- Bathrooms: 3
- Full bathrooms: 3
Primary bedroom
- Features: Walk-In Closet(s)
- Level: Second
- Area: 278.53 Square Feet
- Dimensions: 17.3x16.1
Bedroom 2
- Features: Built-in Closet
- Level: Second
- Area: 121.1 Square Feet
- Dimensions: 10.9x11.11
Bedroom 3
- Features: Built-in Closet
- Level: Second
- Area: 152.6 Square Feet
- Dimensions: 10.9x14
Bedroom 4
- Features: Built-in Closet
- Level: First
Primary bathroom
- Features: Built-in Closet
- Level: Second
- Dimensions: 10x14
Bathroom 2
- Level: Second
Bathroom 3
- Level: First
Dining room
- Level: First
- Area: 184.86 Square Feet
- Dimensions: 11.7x15.8
Great room
- Level: First
- Area: 271.76 Square Feet
- Dimensions: 17.2x15.8
Kitchen
- Level: First
- Area: 1434.64 Square Feet
- Dimensions: 90.8x15.8
Loft
- Level: First
- Area: 268.15 Square Feet
- Dimensions: 17.3x15.5
Heating
- Central, Electric
Cooling
- Central Air
Appliances
- Included: Dishwasher, Disposal, Electric Water Heater, Microwave, Range
- Laundry: Laundry Room
Features
- High Ceilings, Living Room/Dining Room Combo, Open Floorplan, Solid Surface Counters, Split Bedroom, Walk-In Closet(s)
- Flooring: Carpet, Ceramic Tile
- Doors: Sliding Doors
- Has fireplace: No
Interior area
- Total structure area: 3,070
- Total interior livable area: 2,670 sqft
Video & virtual tour
Property
Parking
- Total spaces: 2
- Parking features: Garage Door Opener
- Attached garage spaces: 2
Features
- Levels: Two
- Stories: 2
- Patio & porch: Covered, Patio
- Exterior features: Irrigation System
Lot
- Size: 7,945 Square Feet
Details
- Parcel number: 272828847503000520
- Zoning: 0000
- Special conditions: None
Construction
Type & style
- Home type: SingleFamily
- Property subtype: Single Family Residence
Materials
- Other, Stucco
- Foundation: Block, Other, Slab
- Roof: Shingle
Condition
- Completed
- New construction: Yes
- Year built: 2025
Details
- Builder model: Tourmaline
- Builder name: Richmond American Homes
Utilities & green energy
- Sewer: Public Sewer
- Water: Public
- Utilities for property: Cable Available, Electricity Connected, Public, Sewer Connected, Water Connected
Community & HOA
Community
- Security: Smoke Detector(s)
- Pet fee: $0 monthly
- Subdivision: SEASONS AT BELLA VISTA
HOA
- Has HOA: Yes
- HOA fee: $112 monthly
- HOA name: Garrison Property Services, LLC
- HOA phone: 863-353-2558
Location
- Region: Dundee
Financial & listing details
- Price per square foot: $139/sqft
- Tax assessed value: $50,000
- Annual tax amount: $1,000
- Date on market: 12/9/2025
- Cumulative days on market: 241 days
- Listing terms: Cash,Conventional,FHA,VA Loan
- Ownership: Fee Simple
- Total actual rent: 0
- Electric utility on property: Yes
- Road surface type: Asphalt, Paved
Estimated market value
$369,400
$351,000 - $388,000
$2,746/mo
Price history
| Date | Event | Price |
|---|---|---|
| 7/23/2026 | Price change | $369,999-5.1%$139/sqft |
Source:  Stellar MLS #S5140003 Report a problem Stellar MLS #S5140003 Report a problem | ||
| 6/16/2026 | Price change | $390,050-2.5%$146/sqft |
Source: Stellar MLS #S5140003 Report a problem | ||
| 5/5/2026 | Price change | $400,050+0%$150/sqft |
Source: Stellar MLS #S5140003 Report a problem | ||
| 4/21/2026 | Price change | $399,9990%$150/sqft |
Source: Stellar MLS #S5140003 Report a problem | ||
| 3/5/2026 | Price change | $400,050+0.3%$150/sqft |
Source: Stellar MLS #S5140003 Report a problem | ||
| 12/9/2025 | Listed for sale | $399,050+14.4%$149/sqft |
Source: Stellar MLS #S5140003 Report a problem | ||
| 8/22/2024 | Sold | $348,900$131/sqft |
Source: Public Record Report a problem | ||
Public tax history
| Year | Property taxes | Tax assessment |
|---|---|---|
| 2025 | $1,000 | $50,000 |
Find assessor info on the county website
Monthly payment
Est. payment
Payment breakdown
Explore the cost of this home by adjusting the details. Changes won't be saved.Climate risks
Neighborhood: 33838
Nearby schools
GreatSchools rating
- 2/10Elbert Elementary SchoolGrades: PK-5Distance: 5.6 mi
- 3/10Denison Middle SchoolGrades: 6-8Distance: 6.7 mi
- 3/10Haines City Senior High SchoolGrades: PK,9-12Distance: 5.9 mi
- $435,0005 bd4 ba3k sqft1272 Daisy Hill Ave, Dundee, FL 33838Sold
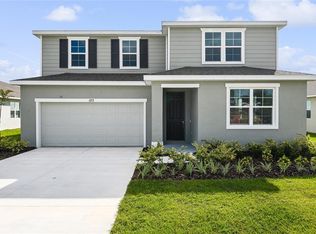
- $177,610-- bd-- ba-- sqftFlorida Ave, Dundee, FL 33838Off Market
- $424,9995 bd4 ba3k sqft1265 Daisy Hill Ave, Dundee, FL 33838Sold
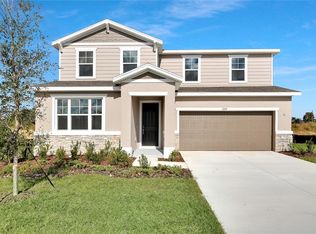
- $339,9994 bd3 ba2k sqft1269 Daisy Hill Ave, Dundee, FL 33838New Construction

- $394,8814 bd3 ba2.6k sqft1031 Wisteria Way, Dundee, FL 33838Sold
- $384,9993 bd2 ba1.9k sqft1260 Daisy Hill Way, Dundee, FL 33838New Construction
- $319,9994 bd3 ba2.1k sqft1280 Daisy Hill Ave, Dundee, FL 33838New Construction
- $400,0005 bd4 ba3k sqft1118 Olivine Ave, Dundee, FL 33838Sold
A local agent can set up tours, give advice and negotiate with sellers.
Similar homes
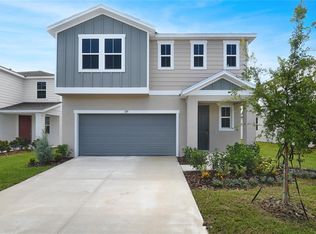
- $351,9994 bd3 ba2.4k sqft729 LAKE DELL AVENUE, DUNDEE, FL 33838New Construction
 Stellar MLS
 - $339,9994 bd3 ba2k sqft1269 DAISY HILL AVENUE, DUNDEE, FL 33838New ConstructionStellar MLS
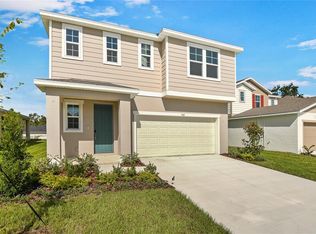
- $331,9994 bd3 ba2.4k sqft742 LAKE DELL AVENUE, DUNDEE, FL 33838New Construction
 Stellar MLS
 - $319,9994 bd3 ba2.1k sqft1280 DAISY HILL AVENUE, DUNDEE, FL 33838New Construction
 Stellar MLS
 - $359,9994 bd3 ba2.6k sqft1022 WISTERIA WAY, DUNDEE, FL 33838New ConstructionStellar MLS
- $384,9993 bd2 ba1.9k sqft1260 DAISY HILL WAY, DUNDEE, FL 33838New ConstructionMLS ID #S5142939, Stephanie Morales, LLC, AXEN REALTY, LLC. Stellar MLS
- $374,9993 bd2 ba1.9k sqft1011 WISTERIA WAY, DUNDEE, FL 33838New ConstructionStellar MLS
- $399,9995 bd4 ba3k sqft1035 WISTERIA WAY, DUNDEE, FL 33838New ConstructionStellar MLS
- $344,9994 bd3 ba2.4k sqft816 LAKE DELL ROAD, DUNDEE, FL 33838New ConstructionStellar MLS
- $326,9994 bd3 ba2.4k sqft716 LAKE DELL AVENUE, DUNDEE, FL 33838New ConstructionMLS ID #S5153111, Stephanie Morales, LLC, AXEN REALTY, LLC. Stellar MLS
- $321,9994 bd3 ba2.1k sqft762 LAKE DELL AVENUE, DUNDEE, FL 33838New ConstructionMLS ID #S5127914, Stephanie Morales, LLC, AXEN REALTY, LLC. Stellar MLS
- $365,0004 bd2 ba2.5k sqft4908 BLUEBELL COURT, HAINES CITY, FL 33844For SaleMLS ID #O6424314, Chantae Thomas, KELLER WILLIAMS REALTY AT THE PARKS. Stellar MLS
- $346,2824 bd3 ba2.1k sqft6166 DAPHNE STREET, LAKE HAMILTON, FL 33851New ConstructionMLS ID #S5151842, Stephanie Morales, LLC, AXEN REALTY, LLC. Stellar MLS
- $342,2444 bd3 ba2.1k sqft6178 DAPHNE STREET, LAKE HAMILTON, FL 33851New ConstructionMLS ID #S5150208, Stephanie Morales, LLC, AXEN REALTY, LLC. Stellar MLS
- $350,9904 bd3 ba2.3k sqft1734 HUMMINGBIRD ROAD, WINTER HAVEN, FL 33884New ConstructionMLS ID #O6427912, Paul King, DR HORTON REALTY OF CENTRAL FLORIDA LLC. Stellar MLS
- $349,5794 bd3 ba2.1k sqft5228 BEE BALM STREET, LAKE HAMILTON, FL 33851New ConstructionStellar MLS
- $364,9005 bd3 ba2.2k sqft1205 WAHNETA COURT, POINCIANA, FL 34759New ConstructionMLS ID #TB8517392, Gayle Van Wagenen, LGI REALTY- FLORIDA, LLC. Stellar MLS
- $339,9994 bd3 ba2.1k sqft6174 DAPHNE STREET, LAKE HAMILTON, FL 33851New ConstructionStellar MLS
- $344,9994 bd3 ba2.1k sqft5220 BEE BALM STREET, LAKE HAMILTON, FL 33851New ConstructionStellar MLS
- $340,0005 bd3 ba2.2k sqft271 INMAN BOULEVARD, WINTER HAVEN, FL 33881For SaleMLS ID #W7881213, Isabelle Maye, BHHS FLORIDA PROPERTIES GROUP. Stellar MLS
