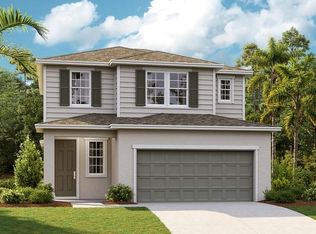
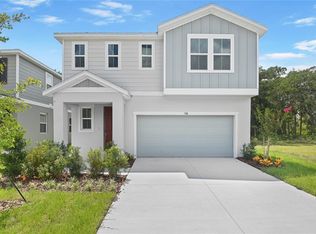
Welcome to this charming Laurel home, ready for a quick move-in! A covered front entry leads you inside to a bright great room and a stylish kitchen with 42" upper cabinets, a large island with quartz countertops, and a walk-in pantry. Upstairs, the spacious primary suite is a relaxing retreat with an oversized walk-in closet and private bath, while three additional bedrooms, a shared bath, and a convenient laundry room add comfort and function. This Laurel blends style and practicality beautifully. Schedule a tour of this home today! *Special financing rates and closing cost assistance may be available. Options may vary by community and offers are available on select homes only. Contact builder for more information!
New construction
Price cut: $7K (8/27)
$319,999
716 LAKE DELL AVENUE, DUNDEE, FL 33838
4beds
2,414sqft
Single Family Residence
Built in 2025
6,782 Square Feet Lot
$319,800 Zestimate®
$133/sqft
$101/mo HOA
What's special
Three additional bedroomsPrivate bathShared bathBright great roomSpacious primary suiteStylish kitchenWalk-in pantry
- 66 days
- 71
- 5
Zillow last checked:
Listing updated:
Listed by:
Stephanie Morales, LLC 407-399-2055,
AXEN REALTY, LLC 480-399-1218
Source: Stellar MLS,MLS#: S5153111 Originating MLS: Orlando Regional
Originating MLS: Orlando Regional
Facts & features
Interior
Bedrooms & bathrooms
- Bedrooms: 4
- Bathrooms: 3
- Full bathrooms: 2
- 1/2 bathrooms: 1
Primary bedroom
- Features: Walk-In Closet(s)
- Level: First
- Area: 224 Square Feet
- Dimensions: 16x14
Bedroom 2
- Features: Built-in Closet
- Level: First
- Area: 145.8 Square Feet
- Dimensions: 13.5x10.8
Bedroom 3
- Features: Built-in Closet
- Level: First
- Area: 108.07 Square Feet
- Dimensions: 10.1x10.7
Bedroom 4
- Features: Built-in Closet
- Level: First
- Area: 146.37 Square Feet
- Dimensions: 11.9x12.3
Primary bathroom
- Level: First
Bathroom 2
- Level: First
Dining room
- Level: Second
- Area: 168.72 Square Feet
- Dimensions: 11.4x14.8
Great room
- Level: Second
- Area: 260.48 Square Feet
- Dimensions: 17.6x14.8
Kitchen
- Level: Second
- Area: 214.03 Square Feet
- Dimensions: 19.11x11.2
Laundry
- Level: First
Heating
- Central, Electric
Cooling
- Central Air
Appliances
- Included: Dishwasher, Disposal, Electric Water Heater, Microwave, Range
- Laundry: Laundry Room
Features
- High Ceilings, Living Room/Dining Room Combo, Open Floorplan, Other, Solid Surface Counters, Split Bedroom, Walk-In Closet(s)
- Flooring: Carpet, Ceramic Tile
- Doors: Sliding Doors
- Has fireplace: No
Interior area
- Total structure area: 2,814
- Total interior livable area: 2,414 sqft
Video & virtual tour
Property
Parking
- Total spaces: 2
- Parking features: Garage - Attached
- Attached garage spaces: 2
Features
- Levels: Two
- Stories: 2
- Patio & porch: Covered, Patio
- Exterior features: Irrigation System
- Has view: Yes
- View description: Water, Lake
- Has water view: Yes
- Water view: Water,Lake
Lot
- Size: 6,782 Square Feet
- Features: Corner Lot
Details
- Parcel number: 272828847504000280
- Zoning: X
- Special conditions: None
Construction
Type & style
- Home type: SingleFamily
- Property subtype: Single Family Residence
Materials
- Stucco, Vinyl Siding
- Foundation: Block, Other, Slab
- Roof: Shingle
Condition
- Completed
- New construction: Yes
- Year built: 2025
Details
- Builder model: Laurel
- Builder name: RICHMOND AMERICAN HOMES
Utilities & green energy
- Sewer: Public Sewer
- Water: Public
- Utilities for property: BB/HS Internet Available, Cable Available, Electricity Connected, Public, Sewer Connected, Water Connected
Community & HOA
Community
- Security: Smoke Detector(s)
- Pet fee: $0 monthly
- Subdivision: SEASONS AT SHORES OF LAKE DELL
HOA
- Has HOA: Yes
- Amenities included: Trail(s)
- HOA fee: $101 monthly
- HOA name: Richmond American Homes HOA
- HOA phone: 321-441-3671
Location
- Region: Dundee
Financial & listing details
- Price per square foot: $133/sqft
- Date on market: 7/6/2026
- Cumulative days on market: 66 days
- Listing terms: Cash,Conventional,FHA,VA Loan
- Ownership: Fee Simple
- Total actual rent: 0
- Electric utility on property: Yes
- Road surface type: Asphalt, Paved
Estimated market value
$319,800
$304,000 - $336,000
$2,698/mo
Price history
| Date | Event | Price |
|---|---|---|
| 8/27/2026 | Price change | $319,999-2.1%$133/sqft |
Source:  Stellar MLS #S5153111 Report a problem Stellar MLS #S5153111 Report a problem | ||
| 8/3/2026 | Price change | $326,999+0.6%$135/sqft |
Source: Stellar MLS #S5153111 Report a problem | ||
| 7/6/2026 | Listed for sale | $324,999$135/sqft |
Source: Stellar MLS #S5153111 Report a problem | ||
Public tax history
Tax history is unavailable.
Monthly payment
Est. payment
Payment breakdown
Explore the cost of this home by adjusting the details. Changes won't be saved.Climate risks
Neighborhood: 33838

Similar homes

- $319,9994 bd3 ba2.1k sqft762 LAKE DELL AVENUE, DUNDEE, FL 33838New Construction
 Stellar MLS
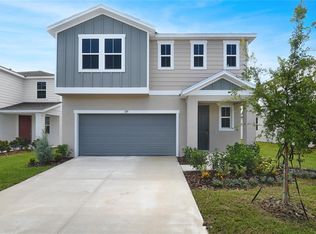
 - $351,9994 bd3 ba2.4k sqft729 LAKE DELL AVENUE, DUNDEE, FL 33838New Construction
 MLS ID #S5126722, Stephanie Morales, LLC, AXEN REALTY, LLC. Stellar MLS
 - $331,9994 bd3 ba2.4k sqft742 LAKE DELL AVENUE, DUNDEE, FL 33838New Construction
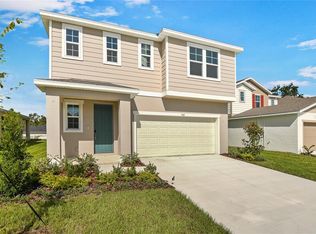 Stellar MLS
 - $364,9994 bd3 ba2.6k sqft1022 WISTERIA WAY, DUNDEE, FL 33838New Construction
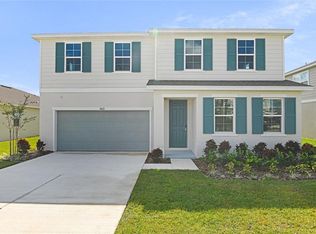 Stellar MLS
 - $339,9994 bd3 ba2k sqft1269 DAISY HILL AVENUE, DUNDEE, FL 33838New ConstructionStellar MLS
- $369,9994 bd3 ba2.6k sqft1257 DAISY HILL AVENUE, DUNDEE, FL 33838New ConstructionMLS ID #S5140003, Stephanie Morales, LLC, AXEN REALTY, LLC. Stellar MLS
- $374,9993 bd2 ba1.9k sqft1011 WISTERIA WAY, DUNDEE, FL 33838New ConstructionStellar MLS
- $329,9994 bd3 ba2.2k sqft1739 VANILLA STREET, LAKE HAMILTON, FL 33851New ConstructionMLS ID #TB8525621, Michael Human, CASA FRESCA REALTY. Stellar MLS
- $384,9993 bd2 ba1.9k sqft1260 DAISY HILL WAY, DUNDEE, FL 33838New ConstructionMLS ID #S5142939, Stephanie Morales, LLC, AXEN REALTY, LLC. Stellar MLS
- $314,9994 bd2 ba1.9k sqft5315 MICKEY AVENUE, WINTER HAVEN, FL 33884New ConstructionMLS ID #S5156652, Stephanie Morales, LLC, AXEN REALTY, LLC. Stellar MLS
- $342,2444 bd3 ba2.1k sqft6178 DAPHNE STREET, LAKE HAMILTON, FL 33851New ConstructionMLS ID #S5150208, Stephanie Morales, LLC, AXEN REALTY, LLC. Stellar MLS
- $339,9994 bd3 ba2.1k sqft6174 DAPHNE STREET, LAKE HAMILTON, FL 33851New ConstructionStellar MLS
- $309,9993 bd2 ba1.7k sqft6179 DAPHNE STREET, LAKE HAMILTON, FL 33851New ConstructionStellar MLS
- $324,9994 bd3 ba2k sqft5347 MICKEY AVENUE, WINTER HAVEN, FL 33884New ConstructionStellar MLS
- $344,9994 bd3 ba2.1k sqft5220 BEE BALM STREET, LAKE HAMILTON, FL 33851New ConstructionStellar MLS
- $299,9993 bd2 ba1.7k sqft6385 CLOVER STREET, LAKE HAMILTON, FL 33851New ConstructionStellar MLS
- $326,9904 bd2 ba1.9k sqft4117 PENELOPE AVENUE, LAKE WALES, FL 33859New ConstructionStellar MLS
- $324,9994 bd3 ba2k sqft5171 KINSLEY DRIVE, WINTER HAVEN, FL 33884New ConstructionStellar MLS
- $350,9904 bd3 ba2.3k sqft1734 HUMMINGBIRD ROAD, WINTER HAVEN, FL 33884New ConstructionMLS ID #O6427912, Paul King, DR HORTON REALTY OF CENTRAL FLORIDA LLC. Stellar MLS
- $314,9004 bd2 ba1.8k sqft1802 WHITE ELEPHANT LOOP, WINTER HAVEN, FL 33884New ConstructionStellar MLS
