Skip main navigation
Sold for $324,999
  • $324,999

    712 Lake Dell Ave, Dundee, FL 33838

    4beds
    2,130sqft
    Single Family Residence
    Built in 2025
    6,534 Square Feet Lot
    $321,500 Zestimate®
    $153/sqft
    $2,430 Estimated rent

    Home value

    $321,500

    $296,000 - $347,000

    $2,430/mo

    Zestimate® history
    Loading
    Loading...

    Owner options

    List your home for rent

    $2,430/mo

    Rent Zestimate®

    Find your next renter with Zillow Rental Manager. Plus, with online applications, you can quickly screen prospective tenants – for free.

    Learn more

    $2,430/mo

    Rent Zestimate®

    Refinance and save

    $2,264/mo

    Est. payment

    Refinancing to a lower rate could help reduce your monthly payments and save thousands over the life of the loan.

    See today's rates

    $2,264/mo

    Est. payment

    Explore your selling options

    Work with a Zillow partner agent

    Leverage their expertise and Zillow's premium Showcase listings to get your home seen by more buyers.

    Get started

    List with your own agent

    Get your home in front of millions of buyers by listing it on Zillow.

    Learn how to do it

    Sell it yourself

    Take full control of how buyers see your home on Zillow by listing For Sale by Owner (FSBO).

    List your home

    What's special

    Center islandPrivate bathRoomy pantryWelcoming covered porchSpacious great roomThoughtfully designed kitchenOpen dining area
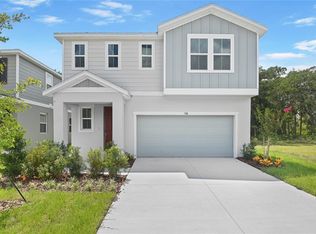
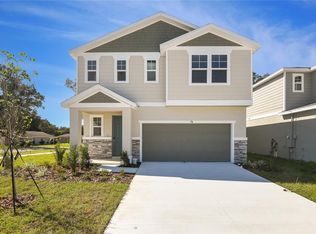
    Under Construction. Explore this dynamic Lynwood home, ready for quick move-in. Included features: a welcoming covered porch, a spacious great room, an open dining area, a thoughtfully designed kitchen, a center island and a roomy pantry, first floor beautiful primary suite showcasing a generous walk-in closet and a private bath, a covered patio and a 2-car garage. Upgrades include second sink to master bath, optional windows in great room, upgraded white cabinets w 42" uppers to kitchen, white quartz countertops in kitchen and in guest bath, video doorbell, smart thermostat and garage door opener, ceramic tile floors, Coach light pre-wire and a single bowl kitchen sink. * SAMPLE PHOTOS Actual homes as constructed may not contain the features and layouts depicted and may vary from image(s). *Take advantage of special financing on quick move-in homes OR buy a to-be-built home and enjoy up to $25,000 in Flex Funds toward homes that can close in a timely manner! Options may vary by community, and offers are available on select homes on a first-come, first-served basis. Contact builder for more information!

    Zillow last checked:

    Listing updated:

    Listed by:

    Stephanie Morales, LLC 407-399-2055,

    AXEN REALTY, LLC 480-399-1218

    Bought with:

    Non-Member Agent

    STELLAR NON-MEMBER OFFICE

    Source: Stellar MLS,MLS#: S5127169MLS LogoOriginating MLS: Orlando Regional

    Facts & features

    Interior

    Bedrooms & bathrooms
    • Bedrooms: 4
    • Bathrooms: 3
    • Full bathrooms: 2
    • 1/2 bathrooms: 1
    Primary bedroom
    • Features: Walk-In Closet(s)
    • Level: Second
    • Area: 164.56 Square Feet
    • Dimensions: 12.1x13.6
    Bedroom 2
    • Features: Built-in Closet
    • Level: Second
    • Area: 132 Square Feet
    • Dimensions: 12x11
    Bedroom 3
    • Features: Built-in Closet
    • Level: Second
    • Area: 147.74 Square Feet
    • Dimensions: 12.11x12.2
    Bedroom 4
    • Features: Built-in Closet
    • Level: First
    • Area: 120 Square Feet
    • Dimensions: 10x12
    Primary bathroom
    • Features: Dual Sinks
    • Level: Second
    • Dimensions: 15x17
    Bathroom 2
    • Level: Second
    Bathroom 3
    • Level: First
    Dining room
    • Level: First
    • Area: 115.5 Square Feet
    • Dimensions: 15.4x7.5
    Great room
    • Level: First
    • Area: 167.86 Square Feet
    • Dimensions: 15.4x10.9
    Kitchen
    • Level: First
    • Area: 190.96 Square Feet
    • Dimensions: 15.4x12.4
    Laundry
    • Level: First
    Heating
    • Electric
    Cooling
    • Central Air
    Appliances
    • Included: Dishwasher, Disposal, Electric Water Heater, Microwave, Range
    • Laundry: Laundry Room
    Features
    • High Ceilings, Living Room/Dining Room Combo, Open Floorplan, Other, Solid Surface Counters, Walk-In Closet(s)
    • Flooring: Carpet, Ceramic Tile
    • Doors: Sliding Doors
    • Has fireplace: No
    Interior area
    • Total structure area: 2,530
    • Total interior livable area: 2,130 sqft

    Property

    Parking
    • Total spaces: 2
    • Parking features: Garage Door Opener
    • Attached garage spaces: 2
    Features
    • Levels: Two
    • Stories: 2
    • Patio & porch: Covered, Patio
    • Exterior features: Irrigation System
    • Has view: Yes
    • View description: Water, Lake
    • Has water view: Yes
    • Water view: Water,Lake
    Lot
    • Size: 6,534 Square Feet
    Details
    • Parcel number: 272828847504000270
    • Zoning: X
    • Special conditions: None

    Construction

    Type & style
    • Home type: SingleFamily
    • Property subtype: Single Family Residence
    Materials
    • Stucco
    • Foundation: Block, Other, Slab
    • Roof: Shingle
    Condition
    • Under Construction
    • New construction: Yes
    • Year built: 2025
    Details
    • Builder model: Lynwood
    • Builder name: RICHMOND AMERICAN HOMES

    Utilities & green energy

    • Sewer: Public Sewer
    • Water: Public
    • Utilities for property: BB/HS Internet Available, Cable Available, Electricity Available, Public, Water Available

    Community & HOA

    Community
    • Features: Playground, Sidewalks
    • Security: Smoke Detector(s)
    • Pet fee: $0 monthly
    • Subdivision: SEASONS AT SHORES OF LAKE DELL
    HOA
    • Has HOA: Yes
    • HOA fee: $101 monthly
    • HOA name: Richmond American Homes HOA
    • HOA phone: 321-441-3671
    Location
    • Region: Dundee

    Financial & listing details

    • Price per square foot: $153/sqft
    • Date on market: 5/19/2025
    • Cumulative days on market: 278 days
    • Listing terms: Cash,Conventional,FHA,VA Loan
    • Ownership: Fee Simple
    • Total actual rent: 0
    • Electric utility on property: Yes
    • Road surface type: Asphalt, Paved

    Price history

    DateEventPrice
    3/27/2026Sold$324,999$153/sqft
    Source: Stellar MLS #S5127169 Report a problem
    2/24/2026Pending sale$324,999$153/sqft
    Source: Stellar MLS #S5127169 Report a problem
    2/10/2026Price change$324,999-1.5%$153/sqft
    Source: Richmond Homes Report a problem
    1/23/2026Price change$329,999-1.2%$155/sqft
    Source: Richmond Homes Report a problem
    1/1/2026Price change$333,950-2.9%$157/sqft
    Source: Richmond Homes Report a problem
    11/1/2025Price change$343,950-3.6%$161/sqft
    Source: Richmond Homes Report a problem
    6/4/2025Price change$356,950-1.4%$168/sqft
    Source: Richmond Homes Report a problem
    5/19/2025Listed for sale$361,950$170/sqft
    Source: Stellar MLS #S5127169 Report a problem

    Public tax history

    Tax history is unavailable.

    Neighborhood: 33838

    Nearby schools

    GreatSchools rating
    Get a cash offer in 3 minutes
    Find out how much your home could sell for in as little as 3 minutes with a no-obligation cash offer.
    Estimated market value
    $321,500
    Get a cash offer in 3 minutes
    Find out how much your home could sell for in as little as 3 minutes with a no-obligation cash offer.
    Estimated market value
    $321,500