The Palm features two stories of smartly designed living space. On the main floor, an inviting kitchen is flanked by a great room and a dining nook—offering access to a relaxing covered patio. A mud room provides a convenient entry point from the garage, and a flex room is ready to fill in as a study, game room or whatever else your family requires. Upstairs, a loft provides another versatile hangout. Other second-floor highlights include a laundry room, a full hall bath and three bedrooms—including a generous owner's suite with a private bath and walk-in closet. Upgrades include, bedroom with full bath on first floor, double sink in m bath and guest bath, covered patio, Elevation C, Optional window at bath 2, range, dishwasher, microwave, Upgraded white cabinets with 42"" uppers, white Quartz countertops in kitchen and guest baths, Extra pre-wires for ceiling fans , carpet on second floor except wet areas, 7 x 22 ceramic tile flooring to first floor and all wet areas upstairs, smart garage door opener, upgraded single bowl sink in kitchen and a video doorbell. *Special financing rates and closing cost assistance may be available. Options may vary by community and offers are available on select homes only. Contact builder for more information!
New construction
Price cut: $10K (6/26)
$319,999
762 LAKE DELL AVENUE, DUNDEE, FL 33838
4beds
2,170sqft
:
Get pre-qualified$2,218/mo
Single Family Residence
Built in 2025
6,534 Square Feet Lot
$319,600 Zestimate®
$147/sqft
$101/mo HOA
What's special
Great roomInviting kitchenDining nookCovered patioRelaxing covered patio
- 200 days |
- 85 |
- 6 |
Zillow last checked:
Listing updated:
Listed by:
Stephanie Morales, LLC 407-399-2055,
AXEN REALTY, LLC 480-399-1218
Source: Stellar MLS,MLS#: S5127914 Originating MLS: Orlando Regional
Originating MLS: Orlando Regional
Facts & features
Interior
Bedrooms & bathrooms
- Bedrooms: 4
- Bathrooms: 3
- Full bathrooms: 3
Primary bedroom
- Features: Walk-In Closet(s)
- Level: Second
- Area: 200.1 Square Feet
- Dimensions: 13.8x14.5
Bedroom 2
- Features: Built-in Closet
- Level: Second
- Area: 109.08 Square Feet
- Dimensions: 10.1x10.8
Bedroom 3
- Features: Built-in Closet
- Level: Second
- Area: 101.12 Square Feet
- Dimensions: 9.11x11.1
Bedroom 4
- Features: Built-in Closet
- Level: First
- Area: 120.75 Square Feet
- Dimensions: 10.5x11.5
Primary bathroom
- Level: Second
- Dimensions: 15x17
Bathroom 2
- Level: Second
Bathroom 3
- Level: First
Dining room
- Level: First
- Area: 145.2 Square Feet
- Dimensions: 12.1x12
Great room
- Level: First
- Area: 215.6 Square Feet
- Dimensions: 15.4x14
Kitchen
- Level: First
- Area: 158.51 Square Feet
- Dimensions: 13.1x12.1
Laundry
- Level: Second
Heating
- Electric
Cooling
- Central Air
Appliances
- Included: Dishwasher, Disposal, Electric Water Heater, Microwave, Range
- Laundry: Laundry Room
Features
- High Ceilings, Living Room/Dining Room Combo, Open Floorplan, Other, Solid Surface Counters, Walk-In Closet(s)
- Flooring: Carpet, Ceramic Tile
- Doors: Sliding Doors
- Has fireplace: No
Interior area
- Total structure area: 2,570
- Total interior livable area: 2,170 sqft
Video & virtual tour
Property
Parking
- Total spaces: 2
- Parking features: Garage Door Opener
- Attached garage spaces: 2
Features
- Levels: Two
- Stories: 2
- Patio & porch: Covered, Patio
- Exterior features: Irrigation System
Lot
- Size: 6,534 Square Feet
Details
- Parcel number: 272828847504000370
- Zoning: X
- Special conditions: None
Construction
Type & style
- Home type: SingleFamily
- Property subtype: Single Family Residence
Materials
- Stucco
- Foundation: Block, Other, Slab
- Roof: Shingle
Condition
- Completed
- New construction: Yes
- Year built: 2025
Details
- Builder model: Palm
- Builder name: RICHMOND AMERICAN HOMES
Utilities & green energy
- Sewer: Public Sewer
- Water: Public
- Utilities for property: BB/HS Internet Available, Cable Available, Electricity Available, Public, Water Available
Community & HOA
Community
- Features: Playground, Sidewalks
- Security: Smoke Detector(s)
- Pet fee: $0 monthly
- Subdivision: SEASONS AT SHORES OF LAKE DELL
HOA
- Has HOA: Yes
- HOA fee: $101 monthly
- HOA name: Richmond American Homes HOA
- HOA phone: 321-441-3671
Location
- Region: Dundee
Financial & listing details
- Price per square foot: $147/sqft
- Date on market: 5/29/2025
- Cumulative days on market: 234 days
- Listing terms: Cash,Conventional,FHA,VA Loan
- Ownership: Fee Simple
- Total actual rent: 0
- Electric utility on property: Yes
- Road surface type: Asphalt, Paved
Estimated market value
$319,600
$304,000 - $336,000
$2,376/mo
Price history
| Date | Event | Price |
|---|---|---|
| 6/26/2026 | Price change | $319,999-3%$147/sqft |
Source:  Stellar MLS #S5127914 Report a problem Stellar MLS #S5127914 Report a problem | ||
| 4/27/2026 | Price change | $329,999-4.3%$152/sqft |
Source: Stellar MLS #S5127914 Report a problem | ||
| 4/21/2026 | Price change | $344,999+0.7%$159/sqft |
Source: Stellar MLS #S5127914 Report a problem | ||
| 3/27/2026 | Price change | $342,482+0.6%$158/sqft |
Source: Stellar MLS #S5127914 Report a problem | ||
| 3/5/2026 | Price change | $340,482+0.3%$157/sqft |
Source: Stellar MLS #S5127914 Report a problem | ||
| 1/13/2026 | Listed for sale | $339,482-7.8%$156/sqft |
Source: Stellar MLS #S5127914 Report a problem | ||
| 7/2/2025 | Listing removed | $368,062$170/sqft |
Source: Stellar MLS #S5127914 Report a problem | ||
| 5/29/2025 | Listed for sale | $368,062$170/sqft |
Source: Stellar MLS #S5127914 Report a problem | ||
Public tax history
Tax history is unavailable.
Monthly payment
Est. payment
Payment breakdown
Explore the cost of this home by adjusting the details. Changes won't be saved.Climate risks
Neighborhood: 33838
Nearby schools
GreatSchools rating
- 2/10Elbert Elementary SchoolGrades: PK-5Distance: 4.6 mi
- 3/10Denison Middle SchoolGrades: 6-8Distance: 5.7 mi
- 3/10Haines City Senior High SchoolGrades: PK,9-12Distance: 5.6 mi
- $314,9994 bd3 ba2.1k sqft758 Lake Dell Ave, Dundee, FL 33838Pending
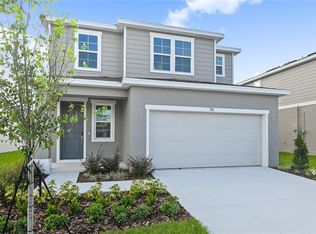
- $320,4004 bd3 ba2.3k sqft734 Lake Dell Rd, Dundee, FL 33838Off Market
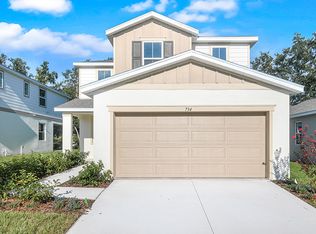
- $363,8004 bd3 ba2.4k sqft717 Lake Dell Ave, Dundee, FL 33838Off Market
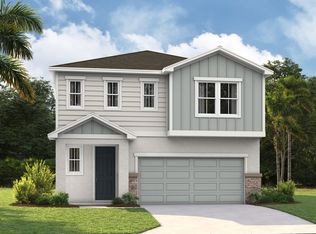
- $331,9994 bd3 ba2.1k sqft761 Lake Dell Ave, Dundee, FL 33838New Construction
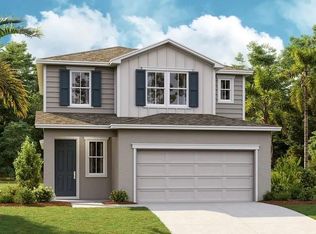
- $365,7004 bd3 ba2.4k sqft754 Lake Dell Ave, Dundee, FL 33838Off Market
- $331,9994 bd3 ba2.4k sqft742 Lake Dell Ave, Dundee, FL 33838New Construction
- $360,0004 bd3 ba2.3k sqft725 Lake Dell Rd, Dundee, FL 33838Off Market
- $329,9994 bd3 ba2.4k sqft766 Lake Dell Rd, Dundee, FL 33838Pending
A local agent can set up tours, give advice and negotiate with sellers.
Similar homes
- $324,9994 bd3 ba2.4k sqft716 LAKE DELL AVENUE, DUNDEE, FL 33838New Construction
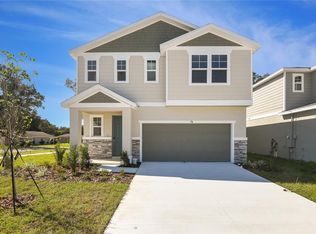
 MLS ID #S5153111, Stephanie Morales, LLC, AXEN REALTY, LLC. Stellar MLS
 - $344,9994 bd3 ba2.4k sqft816 LAKE DELL ROAD, DUNDEE, FL 33838New Construction
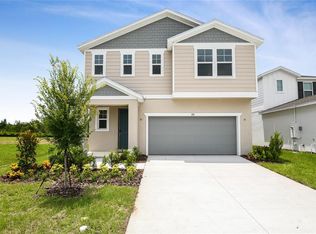 Stellar MLS
 - $319,9994 bd3 ba2.1k sqft1280 DAISY HILL AVENUE, DUNDEE, FL 33838New Construction
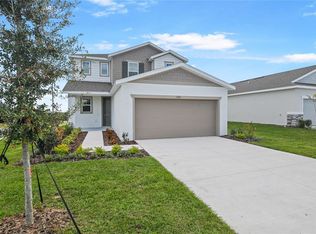 Stellar MLS
 - $359,9994 bd3 ba2.6k sqft1022 WISTERIA WAY, DUNDEE, FL 33838New Construction
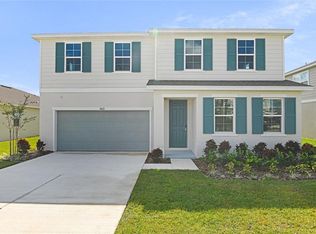 Stellar MLS
 - $369,9994 bd3 ba2.6k sqft1257 DAISY HILL AVENUE, DUNDEE, FL 33838New ConstructionMLS ID #S5140003, Stephanie Morales, LLC, AXEN REALTY, LLC. Stellar MLS
- $319,9904 bd3 ba2.1k sqft1052 LUKE AVENUE, WINTER HAVEN, FL 33881New ConstructionStellar MLS
- $384,9993 bd2 ba1.9k sqft1260 DAISY HILL WAY, DUNDEE, FL 33838New ConstructionMLS ID #S5142939, Stephanie Morales, LLC, AXEN REALTY, LLC. Stellar MLS
- $374,9993 bd2 ba1.9k sqft1011 WISTERIA WAY, DUNDEE, FL 33838New ConstructionStellar MLS
- $399,9995 bd4 ba3k sqft1035 WISTERIA WAY, DUNDEE, FL 33838New ConstructionStellar MLS
- $321,5213 bd2 ba1.7k sqft6179 DAPHNE STREET, LAKE HAMILTON, FL 33851New ConstructionStellar MLS
- $342,2444 bd3 ba2.1k sqft6178 DAPHNE STREET, LAKE HAMILTON, FL 33851New ConstructionMLS ID #S5150208, Stephanie Morales, LLC, AXEN REALTY, LLC. Stellar MLS
- $319,9904 bd3 ba2.1k sqft304 MEREDITH BOULEVARD, WINTER HAVEN, FL 33881New ConstructionStellar MLS
- $346,2824 bd3 ba2.1k sqft6166 DAPHNE STREET, LAKE HAMILTON, FL 33851New ConstructionMLS ID #S5151842, Stephanie Morales, LLC, AXEN REALTY, LLC. Stellar MLS
- $329,9903 bd3 ba1.9k sqft1357 JUNE LAKE LOOP, HAINES CITY, FL 33844New ConstructionStellar MLS
- $339,0004 bd2 ba1.9k sqft4022 ALISSA LANE, HAINES CITY, FL 33844For SaleMLS ID #S5151103, Mora Perez, NONA LEGACY POWERED BY LA ROSA. Stellar MLS
- $340,0004 bd2 ba1.8k sqft571 TANARO LANE, HAINES CITY, FL 33844For SaleMLS ID #S5132139, Maria Olmos, LLC, LA ROSA REALTY ORLANDO LLC. Stellar MLS
- $350,9904 bd3 ba2.3k sqft1734 HUMMINGBIRD ROAD, WINTER HAVEN, FL 33884New ConstructionMLS ID #O6427912, Paul King, DR HORTON REALTY OF CENTRAL FLORIDA LLC. Stellar MLS
- $325,0004 bd3 ba2.1k sqft516 REGGIE ROAD, WINTER HAVEN, FL 33884For SaleMLS ID #S5153560, Sandra Vargas Valdeleon, MY REALTY GROUP, LLC.. Stellar MLS
- $339,9994 bd3 ba2.1k sqft6174 DAPHNE STREET, LAKE HAMILTON, FL 33851New ConstructionStellar MLS
- $320,0005 bd3 ba2.5k sqft3365 COSTELLO CIRCLE, WINTER HAVEN, FL 33884For SaleMLS ID #L4962031, Emily Lietz, ENGEL & VOELKERS LAKELAND. Stellar MLS
