Explore this dynamic Lynwood home, ready for quick move-in. Included features: a welcoming covered porch, a spacious great room, an open dining area, a thoughtfully designed kitchen, a center island and a roomy pantry, first floor beautiful primary suite showcasing a generous walk-in closet and a private bath, a covered patio, and a 2-car garage. Upgrades include second sink to master bath, optional windows in great room, upgraded white cabinets w 42" uppers to kitchen, white quartz countertops in kitchen and in guest bath, video doorbell, smart thermostat and garage door opener, ceramic tile floors, Coach light pre-wire and a single bowl kitchen sink. *Special financing rates and closing cost assistance may be available. Options may vary by community and offers are available on select homes only. Contact builder for more information!
New construction
Price cut: $10K (6/23)
$314,999
758 LAKE DELL AVENUE, DUNDEE, FL 33838
4beds
2,130sqft
:
Get pre-qualified$2,164/mo
Single Family Residence
Built in 2025
6,534 Square Feet Lot
$314,700 Zestimate®
$148/sqft
$101/mo HOA
What's special
Center islandPrivate bathRoomy pantryWelcoming covered porchSpacious great roomThoughtfully designed kitchenOpen dining area
- 99 days |
- 48 |
- 5 |
Zillow last checked:
Listing updated:
Listed by:
Stephanie Morales, LLC 407-399-2055,
AXEN REALTY, LLC 480-399-1218
Source: Stellar MLS,MLS#: S5127918 Originating MLS: Orlando Regional
Originating MLS: Orlando Regional
Facts & features
Interior
Bedrooms & bathrooms
- Bedrooms: 4
- Bathrooms: 3
- Full bathrooms: 2
- 1/2 bathrooms: 1
Primary bedroom
- Features: Walk-In Closet(s)
- Level: Second
- Area: 164.56 Square Feet
- Dimensions: 12.1x13.6
Bedroom 2
- Features: Built-in Closet
- Level: Second
- Area: 132 Square Feet
- Dimensions: 12x11
Bedroom 3
- Features: Built-in Closet
- Level: Second
- Area: 147.74 Square Feet
- Dimensions: 12.11x12.2
Bedroom 4
- Features: Built-in Closet
- Level: First
- Area: 120 Square Feet
- Dimensions: 10x12
Primary bathroom
- Features: Dual Sinks
- Level: Second
- Dimensions: 15x17
Bathroom 2
- Level: Second
Bathroom 3
- Level: First
Dining room
- Level: First
- Area: 115.5 Square Feet
- Dimensions: 15.4x7.5
Great room
- Level: First
- Area: 167.86 Square Feet
- Dimensions: 15.4x10.9
Kitchen
- Level: First
- Area: 190.96 Square Feet
- Dimensions: 15.4x12.4
Laundry
- Level: First
Heating
- Electric
Cooling
- Central Air
Appliances
- Included: Dishwasher, Disposal, Electric Water Heater, Microwave, Range
- Laundry: Laundry Room
Features
- High Ceilings, Living Room/Dining Room Combo, Open Floorplan, Other, Solid Surface Counters, Walk-In Closet(s)
- Flooring: Carpet, Ceramic Tile
- Doors: Sliding Doors
- Has fireplace: No
Interior area
- Total structure area: 2,530
- Total interior livable area: 2,130 sqft
Video & virtual tour
Property
Parking
- Total spaces: 2
- Parking features: Garage Door Opener
- Attached garage spaces: 2
Features
- Levels: Two
- Stories: 2
- Patio & porch: Covered, Patio
- Exterior features: Irrigation System
- Has view: Yes
- View description: Water, Lake
- Has water view: Yes
- Water view: Water,Lake
Lot
- Size: 6,534 Square Feet
Details
- Parcel number: 272828847504000360
- Zoning: X
- Special conditions: None
Construction
Type & style
- Home type: SingleFamily
- Property subtype: Single Family Residence
Materials
- Stucco
- Foundation: Block, Other, Slab
- Roof: Shingle
Condition
- Completed
- New construction: Yes
- Year built: 2025
Details
- Builder model: Lynwood
- Builder name: RICHMOND AMERICAN HOMES
Utilities & green energy
- Sewer: Public Sewer
- Water: Public
- Utilities for property: BB/HS Internet Available, Cable Available, Electricity Available, Public, Water Available
Community & HOA
Community
- Features: Playground, Sidewalks
- Security: Smoke Detector(s)
- Pet fee: $0 monthly
- Subdivision: SEASONS AT SHORES OF LAKE DELL
HOA
- Has HOA: Yes
- HOA fee: $101 monthly
- HOA name: Richmond American Homes HOA
- HOA phone: 321-441-3671
Location
- Region: Dundee
Financial & listing details
- Price per square foot: $148/sqft
- Tax assessed value: $40,000
- Annual tax amount: $800
- Date on market: 5/29/2025
- Cumulative days on market: 328 days
- Listing terms: Cash,Conventional,FHA,VA Loan
- Ownership: Fee Simple
- Total actual rent: 0
- Electric utility on property: Yes
- Road surface type: Asphalt, Paved
Estimated market value
$314,700
$299,000 - $330,000
$2,327/mo
Price history
| Date | Event | Price |
|---|---|---|
| 6/23/2026 | Price change | $314,999-3.1%$148/sqft |
Source:  Richmond Homes Report a problem Richmond Homes Report a problem | ||
| 4/24/2026 | Price change | $324,999-4.4%$153/sqft |
Source: Richmond Homes Report a problem | ||
| 4/21/2026 | Listed for sale | $339,999-4.7%$160/sqft |
Source:  Stellar MLS #S5127918 Report a problem Stellar MLS #S5127918 Report a problem | ||
| 1/15/2026 | Listing removed | $356,950$168/sqft |
Source: Stellar MLS #S5127918 Report a problem | ||
| 6/4/2025 | Price change | $356,950-1.4%$168/sqft |
Source: Richmond Homes Report a problem | ||
| 5/29/2025 | Listed for sale | $361,950$170/sqft |
Source: Stellar MLS #S5127918 Report a problem | ||
Public tax history
| Year | Property taxes | Tax assessment |
|---|---|---|
| 2025 | $800 | $40,000 |
Find assessor info on the county website
Monthly payment
Est. payment
Payment breakdown
Explore the cost of this home by adjusting the details. Changes won't be saved.Climate risks
Neighborhood: 33838
Nearby schools
GreatSchools rating
- 2/10Elbert Elementary SchoolGrades: PK-5Distance: 4.6 mi
- 3/10Denison Middle SchoolGrades: 6-8Distance: 5.7 mi
- 3/10Haines City Senior High SchoolGrades: PK,9-12Distance: 5.6 mi

- $319,9994 bd3 ba2.1k sqft762 Lake Dell Ave, Dundee, FL 33838New Construction
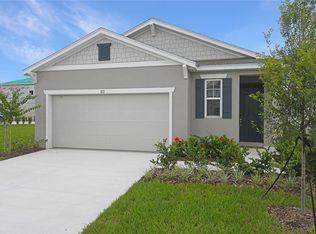
- $279,9993 bd2 ba1.7k sqft811 Lake Dell Rd, Dundee, FL 33838Sold
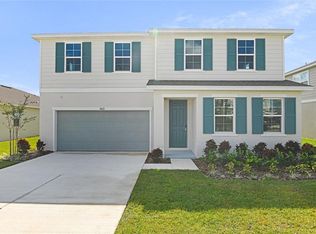
- $359,9994 bd3 ba2.6k sqft1022 Wisteria Way, Dundee, FL 33838New Construction
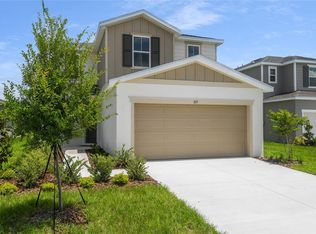
- $334,9994 bd3 ba2.3k sqft815 Lake Dell Rd, Dundee, FL 33838Sold
- $329,9994 bd3 ba2.4k sqft766 Lake Dell Rd, Dundee, FL 33838Pending
- $356,7004 bd3 ba2.3k sqft725 Lake Dell Rd, Dundee, FL 33838Off Market
- $269,9993 bd2 ba1.7k sqft749 Lake Dell Ave, Dundee, FL 33838Pending
- $362,1004 bd3 ba2.4k sqft754 Lake Dell Ave, Dundee, FL 33838Off Market
A local agent can set up tours, give advice and negotiate with sellers.
Similar homes
- $324,9994 bd3 ba2.4k sqft716 LAKE DELL AVENUE, DUNDEE, FL 33838New Construction
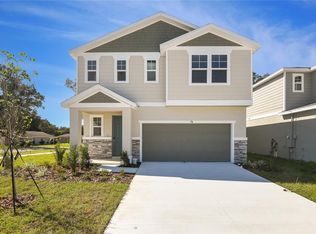
 MLS ID #S5153111, Stephanie Morales, LLC, AXEN REALTY, LLC. Stellar MLS
 - $319,9994 bd3 ba2.1k sqft762 LAKE DELL AVENUE, DUNDEE, FL 33838New ConstructionMLS ID #S5127914, Stephanie Morales, LLC, AXEN REALTY, LLC. Stellar MLS
- $344,9994 bd3 ba2.4k sqft816 LAKE DELL ROAD, DUNDEE, FL 33838New Construction
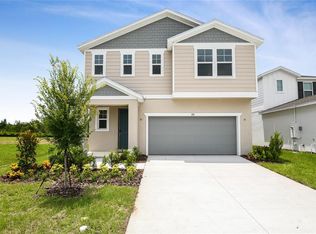 Stellar MLS
 - $359,9994 bd3 ba2.6k sqft1022 WISTERIA WAY, DUNDEE, FL 33838New ConstructionStellar MLS
- $319,9994 bd3 ba2.1k sqft1280 DAISY HILL AVENUE, DUNDEE, FL 33838New ConstructionStellar MLS
- $369,9994 bd3 ba2.6k sqft1257 DAISY HILL AVENUE, DUNDEE, FL 33838New ConstructionMLS ID #S5140003, Stephanie Morales, LLC, AXEN REALTY, LLC. Stellar MLS
- $384,9993 bd2 ba1.9k sqft1260 DAISY HILL WAY, DUNDEE, FL 33838New ConstructionMLS ID #S5142939, Stephanie Morales, LLC, AXEN REALTY, LLC. Stellar MLS
- $--5 bd2 ba2k sqft225 Goldenrod Ln, Poinciana, FL 34759AuctionAuction.com 2
- $374,9993 bd2 ba1.9k sqft1011 WISTERIA WAY, DUNDEE, FL 33838New ConstructionStellar MLS
- $315,9903 bd2 ba1.6k sqft1940 DIAMOND HEAD CIRCLE, HAINES CITY, FL 33844New ConstructionStellar MLS
- $342,2444 bd3 ba2.1k sqft6178 DAPHNE STREET, LAKE HAMILTON, FL 33851New ConstructionMLS ID #S5150208, Stephanie Morales, LLC, AXEN REALTY, LLC. Stellar MLS
- $344,9994 bd3 ba2.2k sqft1739 VANILLA STREET, LAKE HAMILTON, FL 33851New ConstructionStellar MLS
- $399,9995 bd4 ba3k sqft1035 WISTERIA WAY, DUNDEE, FL 33838New ConstructionStellar MLS
- $319,9904 bd3 ba2.1k sqft304 MEREDITH BOULEVARD, WINTER HAVEN, FL 33881New ConstructionStellar MLS
- $329,9903 bd3 ba1.9k sqft1357 JUNE LAKE LOOP, HAINES CITY, FL 33844New ConstructionStellar MLS
- $320,0005 bd3 ba2.5k sqft3365 COSTELLO CIRCLE, WINTER HAVEN, FL 33884For SaleMLS ID #L4962031, Emily Lietz, ENGEL & VOELKERS LAKELAND. Stellar MLS
- $325,0004 bd3 ba2.1k sqft516 REGGIE ROAD, WINTER HAVEN, FL 33884For SaleMLS ID #S5153560, Sandra Vargas Valdeleon, MY REALTY GROUP, LLC.. Stellar MLS
- $350,0004 bd3 ba2.1k sqft922 ANNA PLACE, DAVENPORT, FL 33837For SaleMLS ID #O6426667, Ken Pozek, REAL BROKER, LLC. Stellar MLS
- $269,0004 bd2 ba1.8k sqft662 FAIRVIEW AVENUE, HAINES CITY, FL 33844For SaleMLS ID #O6426923, Bertrand Le Helley, FCG REALTY. Stellar MLS
- $310,8483 bd2 ba1.7k sqft6373 CLOVER STREET, LAKE HAMILTON, FL 33851New ConstructionMLS ID #S5123779, Stephanie Morales, LLC, AXEN REALTY, LLC. Stellar MLS
