MOVE-IN READY! Welcome to the Jupiter, a beautifully designed two-story home offering 3 bedrooms, 2.5 bathrooms, an oversized loft, and a 2-car garage. Featuring a charming Farmhouse elevation and a prime location directly across from the community pool, this home combines style, comfort, and convenience. Step inside to a dramatic two-story foyer and an open-concept layout perfect for everyday living and entertaining. The kitchen showcases bright cabinetry, granite countertops, a large center island, and overlooks the dining and gathering areas. An open stair railing adds a modern touch and enhances the home’s bright, airy feel. Upstairs, the spacious primary suite features a walk-in closet and private bath with dual vanities and a separate shower. Two additional bedrooms and an oversized loft provide flexible space for a media room, home office, or second living area. Enjoy outdoor living on the covered lanai, while taking advantage of being just steps from the community pool and amenities. Additional features include smart home technology and tile flooring throughout the main living and wet areas. This thoughtfully designed home offers modern finishes, spacious living areas, and an exceptional location within the community. Schedule your private tour today!
Pending
$329,990
1357 JUNE LAKE LOOP, HAINES CITY, FL 33844
3beds
1,986sqft
Single Family Residence
Built in 2026
4,356 Square Feet Lot
$298,900 Zestimate®
$166/sqft
$52/mo HOA
What's special
Modern finishesLarge center islandTwo-story homeOversized loftTwo additional bedroomsGranite countertopsCharming farmhouse elevation
- 131 days
- 10
- 0
Zillow last checked:
Listing updated:
Listed by:
Adam Schott 407-270-2747,
DRB GROUP REALTY, LLC 407-270-2747
Source: Stellar MLS,MLS#: O6410472 Originating MLS: Orlando Regional
Originating MLS: Orlando Regional
Facts & features
Interior
Bedrooms & bathrooms
- Bedrooms: 3
- Bathrooms: 3
- Full bathrooms: 2
- 1/2 bathrooms: 1
Primary bedroom
- Features: Walk-In Closet(s)
- Level: First
- Area: 182 Square Feet
- Dimensions: 13x14
Bedroom 2
- Features: Walk-In Closet(s)
- Level: Second
- Area: 77 Square Feet
- Dimensions: 11x7
Bedroom 3
- Features: Walk-In Closet(s)
- Level: Second
- Area: 110 Square Feet
- Dimensions: 11x10
Primary bathroom
- Level: First
Bathroom 2
- Level: Second
Bathroom 3
- Level: First
Kitchen
- Level: First
Living room
- Level: First
Loft
- Level: Second
- Area: 198 Square Feet
- Dimensions: 18x11
Heating
- Central, Electric, Heat Pump
Cooling
- Central Air
Appliances
- Included: Dishwasher, Disposal, Electric Water Heater, Microwave, Range
- Laundry: Electric Dryer Hookup, Inside, Laundry Room, Washer Hookup
Features
- Eating Space In Kitchen, High Ceilings, In Wall Pest System, Open Floorplan, Primary Bedroom Main Floor, Solid Wood Cabinets, Stone Counters, Thermostat, Walk-In Closet(s)
- Flooring: Carpet, Tile
- Has fireplace: No
Interior area
- Total structure area: 2,186
- Total interior livable area: 1,986 sqft
Video & virtual tour
Property
Parking
- Total spaces: 2
- Parking features: Driveway
- Attached garage spaces: 2
- Has uncovered spaces: Yes
Features
- Levels: Two
- Stories: 2
- Exterior features: Irrigation System, Lighting, Sidewalk
Lot
- Size: 4,356 Square Feet
- Features: Cleared, City Lot, Landscaped, Sidewalk
- Residential vegetation: Trees/Landscaped
Details
- Parcel number: 272815822502026120
- Zoning: RES
- Special conditions: None
Construction
Type & style
- Home type: SingleFamily
- Architectural style: Traditional
- Property subtype: Single Family Residence
Materials
- Block, Stucco
- Foundation: Slab
- Roof: Shingle
Condition
- Completed
- New construction: Yes
- Year built: 2026
Details
- Builder model: Jupiter
- Builder name: DRB Homes
- Warranty included: Yes
Utilities & green energy
- Sewer: Public Sewer
- Water: Public
- Utilities for property: BB/HS Internet Available, Electricity Connected, Public, Sewer Connected, Underground Utilities, Water Connected
Green energy
- Energy efficient items: Appliances, HVAC, Insulation, Windows
- Water conservation: Irrigation-Reclaimed Water
Community & HOA
Community
- Features: Clubhouse, Community Mailbox, Dog Park, Park, Pool, Sidewalks
- Security: Smoke Detector(s)
- Pet fee: $0 monthly
- Subdivision: HAMILTON BLUFF SUBDIVISION PHASES 1 & 2
HOA
- Has HOA: Yes
- Amenities included: Clubhouse, Park, Pool
- Services included: Cable TV, Community Pool, Internet, Pool Maintenance
- HOA fee: $52 monthly
- HOA name: Premier Community Management
- HOA phone: 863-293-7400
Location
- Region: Haines City
Financial & listing details
- Price per square foot: $166/sqft
- Annual tax amount: $3,452
- Date on market: 6/11/2026
- Cumulative days on market: 77 days
- Listing terms: Cash,Conventional,FHA,VA Loan
- Ownership: Fee Simple
- Total actual rent: 0
- Electric utility on property: Yes
- Road surface type: Paved, Asphalt
Estimated market value
$298,900
$284,000 - $314,000
$2,074/mo
Price history
| Date | Event | Price |
|---|---|---|
| 8/7/2026 | Pending sale | $329,990$166/sqft |
Source:  Stellar MLS #O6410472 Report a problem Stellar MLS #O6410472 Report a problem | ||
| 7/9/2026 | Price change | $329,990-1.5%$166/sqft |
Source: Stellar MLS #O6410472 Report a problem | ||
| 6/11/2026 | Listed for sale | $334,990$169/sqft |
Source: Stellar MLS #O6410472 Report a problem | ||
Public tax history
Tax history is unavailable.
Monthly payment
Est. payment
Payment breakdown
Explore the cost of this home by adjusting the details. Changes won't be saved.Climate risks
Neighborhood: 33844
Nearby schools
Schools provided by the listing agent
- Elementary: Alta Vista Elem
- Middle: Lake Marion Creek Middle
- High: Haines City Senior High
Source: Stellar MLS. This data may not be complete. We recommend contacting the local school district to confirm school assignments for this home.
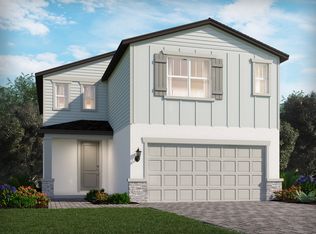
- $346,3004 bd3 ba2.3k sqft1361 June Lake Loop, Lake Hamilton, FL 33844Off Market
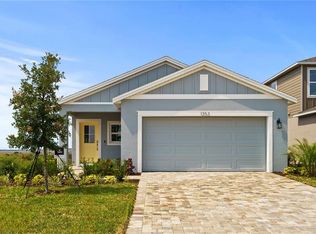
- $324,9903 bd2 ba1.4k sqft1353 June Lake Loop, Haines City, FL 33844Sold
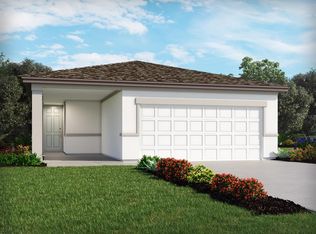
- $284,0004 bd2 ba1.6k sqft1365 June Lake Loop, Lake Hamilton, FL 33851Pending
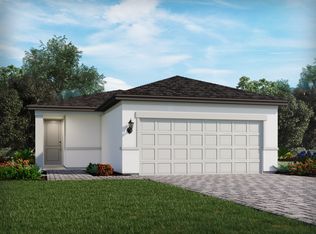
- $--4 bd2 ba1.6k sqft1365 June Lake Loop, Lake Hamilton, FL 33844Off Market
Similar homes
- $364,4904 bd3 ba2k sqft1799 GRANDIOSE DRIVE, LAKE HAMILTON, FL 33851New Construction
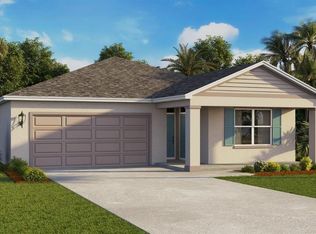
 MLS ID #O6448423, Stephen Cline, DR HORTON REALTY OF CENTRAL FLORIDA LLC. Stellar MLS
 - $364,9904 bd3 ba2k sqft1778 GRANDIOSE DRIVE, LAKE HAMILTON, FL 33851New Construction
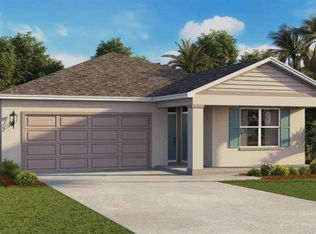 Stellar MLS
 - $366,9904 bd3 ba2k sqft1783 GRANDIOSE DRIVE, LAKE HAMILTON, FL 33851New Construction
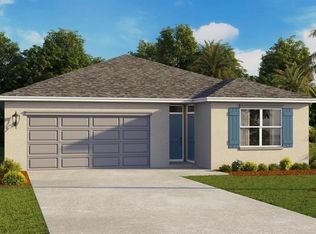 Stellar MLS
 - $360,0005 bd3 ba2.6k sqft540 BOARDWALK AVENUE, HAINES CITY, FL 33844For Sale
 MLS ID #O6443917, Judd Cheyney, KELLER WILLIAMS REALTY AT THE PARKS. Stellar MLS
 - $326,6703 bd2 ba1.6k sqft4973 KATRINA DRIVE, HAINES CITY, FL 33844New ConstructionStellar MLS
- $315,8483 bd2 ba1.7k sqft6373 CLOVER STREET, LAKE HAMILTON, FL 33851New ConstructionMLS ID #S5123779, Stephanie Morales, LLC, AXEN REALTY LLC. Stellar MLS
- $346,9904 bd3 ba1.8k sqft5629 BROOK LANE, HAINES CITY, FL 33844New ConstructionMLS ID #O6447896, Stephen Cline, DR HORTON REALTY OF CENTRAL FLORIDA LLC. Stellar MLS
- $320,0004 bd2 ba1.8k sqft1022 TUPELO TRAIL, HAINES CITY, FL 33844For SaleMLS ID #G5110296, Lucas Barbosa Santos, BRAZA HOMES. Stellar MLS
- $331,9994 bd3 ba2.4k sqft742 LAKE DELL AVENUE, DUNDEE, FL 33838New ConstructionStellar MLS
- $357,9904 bd3 ba2.3k sqft5614 BROOK LANE, HAINES CITY, FL 33844New ConstructionStellar MLS
- $362,9484 bd3 ba2.2k sqft3545 RODEN ROAD, HAINES CITY, FL 33844New ConstructionStellar MLS
- $336,9994 bd3 ba2.4k sqft816 LAKE DELL ROAD, DUNDEE, FL 33838New ConstructionStellar MLS
- $344,9994 bd3 ba2k sqft1269 DAISY HILL AVENUE, DUNDEE, FL 33838New ConstructionStellar MLS
- $368,7504 bd3 ba2.2k sqft3565 RODEN ROAD, HAINES CITY, FL 33844New ConstructionStellar MLS
- $326,0004 bd2 ba1.8k sqft658 COTULLA DRIVE, KISSIMMEE, FL 34758For SaleMLS ID #O6446122, Raj Kataria, AK PROPERTY BROKERS INC. Stellar MLS
- $304,9904 bd2 ba1.7k sqft300 MEREDITH BOULEVARD, WINTER HAVEN, FL 33881New ConstructionStellar MLS
- $310,0003 bd2 ba1.5k sqft418 QUARRY ROCK CIRCLE, KISSIMMEE, FL 34758For SaleMLS ID #O6447885, Laurie Reader, KELLER WILLIAMS DEDICATED PROF. Stellar MLS
- $374,9994 bd3 ba2.6k sqft1257 DAISY HILL AVENUE, DUNDEE, FL 33838New ConstructionMLS ID #S5140003, Stephanie Morales, LLC, AXEN REALTY LLC. Stellar MLS
- $369,9994 bd3 ba2.6k sqft1022 WISTERIA WAY, DUNDEE, FL 33838New ConstructionStellar MLS
- $379,5454 bd3 ba2.6k sqft5222 GREEN BELT DRIVE, HAINES CITY, FL 33844New ConstructionStellar MLS
