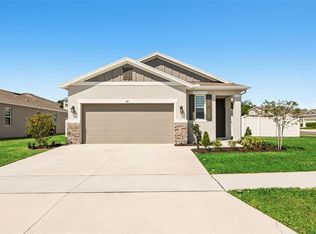
Welcome to this nearly new 2024 DR Horton home in Cypress Estates, offering the perfect mix of modern design, upgrades, and immediate move-in without the wait of new construction. Featuring 4 bedrooms, 2 bathrooms, and a 2-car garage, this home delivers open concept living that feels bright, spacious, and functional for everyday life and entertaining. The kitchen is the heart of the home with stainless steel appliances, a large island, and plenty of counter space, all flowing seamlessly into the living and dining areas. The primary suite offers a private retreat with double vanity, walk-in closet, and ensuite bath. Additional bedrooms are well positioned for family or guests. Located in one of the fastest-growing areas of Central Florida, Haines City continues to see strong development, new infrastructure, and increasing demand, making this a smart opportunity for both homeowners and investors. And here is the key question: why wait months for a builder home, deal with price increases, and pay extra for upgrades… when you can own this move-in ready home today, with upgrades already included and no construction delays? Whether you are looking for your primary residence, a second home, or an investment property, this is a turnkey opportunity in a rapidly appreciating area.
For sale
$327,000
1022 TUPELO TRAIL, HAINES CITY, FL 33844
4beds
1,828sqft
Single Family Residence
Built in 2024
5,662 Square Feet Lot
$-- Zestimate®
$179/sqft
$6/mo HOA
What's special
Large islandEnsuite bathOpen concept livingBright spacious and functionalStainless steel appliancesDouble vanityWalk-in closet
- 140 days |
- 30 |
- 0 |
Zillow last checked:
Listing updated:
Listed by:
Lucas Barbosa Santos 352-978-6993,
BRAZA HOMES 352-978-6993
Source: Stellar MLS,MLS#: G5110296 Originating MLS: Lake and Sumter
Originating MLS: Lake and Sumter
Facts & features
Interior
Bedrooms & bathrooms
- Bedrooms: 4
- Bathrooms: 2
- Full bathrooms: 2
Primary bedroom
- Features: Walk-In Closet(s)
- Level: First
- Area: 180 Square Feet
- Dimensions: 12x15
Bedroom 2
- Features: Built-in Closet
- Level: First
- Area: 114.4 Square Feet
- Dimensions: 10.4x11
Bedroom 3
- Features: Built-in Closet
- Level: First
- Area: 114.4 Square Feet
- Dimensions: 10.4x11
Bedroom 4
- Features: Built-in Closet
- Level: First
- Area: 129.8 Square Feet
- Dimensions: 11x11.8
Balcony porch lanai
- Level: First
- Area: 88 Square Feet
- Dimensions: 11x8
Dining room
- Level: First
- Area: 114.4 Square Feet
- Dimensions: 11x10.4
Kitchen
- Level: First
- Area: 205.2 Square Feet
- Dimensions: 18x11.4
Living room
- Level: First
- Area: 246 Square Feet
- Dimensions: 15x16.4
Heating
- Central, Electric
Cooling
- Central Air
Appliances
- Included: Dishwasher, Disposal, Electric Water Heater, Microwave, Range
- Laundry: Inside, Laundry Room
Features
- Open Floorplan, Solid Surface Counters, Thermostat, Walk-In Closet(s)
- Flooring: Carpet, Ceramic Tile
- Has fireplace: No
Interior area
- Total structure area: 1,828
- Total interior livable area: 1,828 sqft
Video & virtual tour
Property
Parking
- Total spaces: 2
- Parking features: Garage - Attached
- Attached garage spaces: 2
Features
- Levels: One
- Stories: 1
- Exterior features: Irrigation System, Sidewalk
Lot
- Size: 5,662 Square Feet
- Features: City Lot, Level, Sidewalk, Above Flood Plain
Details
- Parcel number: 272723757503004380
- Special conditions: None
Construction
Type & style
- Home type: SingleFamily
- Property subtype: Single Family Residence
Materials
- Block, Stucco
- Foundation: Slab
- Roof: Shingle
Condition
- New construction: No
- Year built: 2024
Details
- Builder model: Cali
- Builder name: DR HORTON
Utilities & green energy
- Sewer: Public Sewer
- Water: Public
- Utilities for property: Cable Available, Electricity Connected, Phone Available, Sewer Connected, Street Lights, Underground Utilities, Water Connected
Green energy
- Energy efficient items: HVAC, Insulation, Thermostat
- Water conservation: Fl. Friendly/Native Landscape
Community & HOA
Community
- Features: Deed Restrictions, Irrigation-Reclaimed Water
- Pet fee: $0 monthly
- Subdivision: CYPRESS PARK ESTATES
HOA
- Has HOA: Yes
- Amenities included: Playground
- HOA fee: $6 monthly
- HOA name: HIGHLAND MANAGEMENT/DENISE ABERCROMBIE
- HOA phone: 863-940-2863
Location
- Region: Haines City
Financial & listing details
- Price per square foot: $179/sqft
- Tax assessed value: $48,000
- Annual tax amount: $3,564
- Date on market: 3/30/2026
- Cumulative days on market: 8 days
- Listing terms: Cash,Conventional,FHA,USDA Loan,VA Loan
- Ownership: Fee Simple
- Total actual rent: 0
- Electric utility on property: Yes
- Road surface type: Paved
Estimated market value
Not available
Estimated sales range
Not available
Not available
Price history
| Date | Event | Price |
|---|---|---|
| 3/30/2026 | Listed for sale | $327,000-0.3%$179/sqft |
Source:  Stellar MLS #G5110296 Report a problem Stellar MLS #G5110296 Report a problem | ||
| 2/21/2025 | Sold | $327,990$179/sqft |
Source: Public Record Report a problem | ||
Public tax history
| Year | Property taxes | Tax assessment |
|---|---|---|
| 2025 | $933 -1.3% | $48,000 |
| 2024 | $946 +946.8% | $48,000 +956.1% |
| 2023 | $90 | $4,545 |
Find assessor info on the county website
Monthly payment
Est. payment
Payment breakdown
Explore the cost of this home by adjusting the details. Changes won't be saved.Climate risks
Neighborhood: 33844
Nearby schools
GreatSchools rating
- 3/10Eastside Elementary SchoolGrades: PK-5Distance: 2.2 mi
- 3/10Lake Marion Creek Elementary SchoolGrades: 6-8Distance: 5.7 mi
- 3/10Haines City Senior High SchoolGrades: PK,9-12Distance: 2.2 mi
Schools provided by the listing agent
- Elementary: Eastside Elem
- Middle: Lake Marion Creek Middle
- High: Haines City Senior High
Source: Stellar MLS. This data may not be complete. We recommend contacting the local school district to confirm school assignments for this home.

- $315,0003 bd2 ba1.6k sqft1018 Tupelo Trl, Haines City, FL 33844Sold
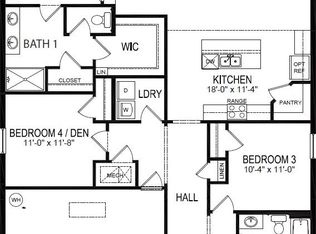
- $318,5754 bd2 ba1.8k sqft1014 Tupelo Trl, Haines City, FL 33844Sold

- $368,4905 bd3 ba2.6k sqft1030 Tupelo Trl, Haines City, FL 33844Sold
- $376,9965 bd3 ba2.6k sqft1810 Silverbell Loop, Haines City, FL 33844Sold

- $374,9905 bd3 ba2.6k sqft1023 Tupelo Trl, Haines City, FL 33844Sold
- $374,490-- bd-- ba-- sqft923 Princess Sabal Point, Haines City, FL 33844Sold
- $359,9905 bd3 ba2.6k sqft1019 Tupelo Trl, Haines City, FL 33844Sold
- $296,4903 bd2 ba1.6k sqft1027 Tupelo Trl, Haines City, FL 33844Sold
A local agent can set up tours, give advice and negotiate with sellers.
Similar homes
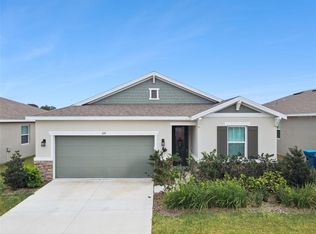
- $340,0004 bd2 ba1.9k sqft654 HERITAGE SQUARE DRIVE, HAINES CITY, FL 33844For Sale
 MLS ID #O6379830, Quoc Huynh, JADE KEY REALTY LLC. Stellar MLS
 - $325,0004 bd2 ba1.8k sqft1534 WAX MYRTLE WAY, HAINES CITY, FL 33844For Sale
 MLS ID #S5150986, Chris Loschiavo, RE/MAX HERITAGE PROFESSIONALS. Stellar MLS
 - $299,0003 bd2 ba1.5k sqft1245 TUPELO TRAIL, HAINES CITY, FL 33844For Sale
 MLS ID #S5153105, Jocelin Yau, SERHANT. Stellar MLS
 - $324,9993 bd2 ba1.7k sqft891 BLUE CREEK DRIVE, HAINES CITY, FL 33844For Sale
 MLS ID #O6393764, Marlon Persaud, REAL BROKER, LLC. Stellar MLS
 - $295,0004 bd2 ba1.7k sqft954 REVERE AVENUE, HAINES CITY, FL 33844For SaleMLS ID #O6400757, Jenny Wemert, WEMERT GROUP REALTY LLC. Stellar MLS
- $335,0004 bd2 ba1.8k sqft(Undisclosed Address), HAINES CITY, FL 33844For SaleMLS ID #O6396269, Ivanna Mendoza Heredia, PAK HOME REALTY. Stellar MLS
- $303,4153 bd2 ba1.5k sqft1830 AMERICAN WAY, HAINES CITY, FL 33844New ConstructionStellar MLS
- $341,9904 bd3 ba2.1k sqft706 GINGER DRIVE, HAINES CITY, FL 33844New ConstructionMLS ID #O6410788, Stephen Wood, RISEWELL HOMES FLORIDA LLC. Stellar MLS
- $295,0003 bd2 ba1.4k sqft391 BOARDWALK AVENUE, HAINES CITY, FL 33844For SaleMLS ID #O6398667, Nivia Baijnath, REALTY OF AMERICA. Stellar MLS
- $330,0003 bd2 ba1.7k sqft3224 WEITZEL DRIVE, HAINES CITY, FL 33844For SaleMLS ID #S5146872, Carol Valentino, LLC, GLASSTONE GROUP INC. Stellar MLS
- $299,9994 bd2 ba1.9k sqft172 TANAGER STREET, HAINES CITY, FL 33844For SaleMLS ID #G5112464, Lonnel Layman, IAD REAL ESTATE. Stellar MLS
- $290,0003 bd2 ba1.7k sqft3577 YARIAN DRIVE, HAINES CITY, FL 33844For SaleMLS ID #O6417908, Yasesky Abreu, LPT REALTY, LLC. Stellar MLS
- $315,0005 bd3 ba2.6k sqft518 INGLESIDE LANE, HAINES CITY, FL 33844For SaleMLS ID #TB8451914, Wendy Diaz, FUTURE HOME REALTY INC. Stellar MLS
- $370,0004 bd3 ba2.3k sqft3310 WEITZEL DRIVE, HAINES CITY, FL 33844For SaleMLS ID #S5153277, Vicky Torres Rodriguez, RE/MAX HERITAGE PROFESSIONALS. Stellar MLS
- $295,9903 bd2 ba1.5k sqft1559 GARDINER STREET, HAINES CITY, FL 33844For SaleMLS ID #O6418168, Patrycja Turska, EXP REALTY LLC. Stellar MLS
- $308,9993 bd2 ba1.6k sqft3041 TOBAGO DRIVE, HAINES CITY, FL 33844For SaleMLS ID #O6429208, Alejandra Gonzalez Soto, WRA BUSINESS & REAL ESTATE. Stellar MLS
- $318,9904 bd2 ba1.8k sqft203 HYACINTH COURT, POINCIANA, FL 34759New ConstructionStellar MLS
- $268,0003 bd2 ba1.5k sqft1125 BELFAST PLACE, HAINES CITY, FL 33844For SaleMLS ID #O6422556, Anastasiia Zbihla, KELLER WILLIAMS REALTY AT THE LAKES. Stellar MLS
- $356,0004 bd2 ba1.8k sqft240 WHISPERING PINES WAY, DAVENPORT, FL 33837For SaleMLS ID #O6395457, Sharon O'Malley, MBA REALTY GROUP, INC. Stellar MLS
- $325,0003 bd2 ba1.6k sqft2295 SUNSET WAY, DAVENPORT, FL 33837For SaleMLS ID #O6431036, Tony Daddio, FLORIDA REALTY MARKETPLACE. Stellar MLS
