Welcome to 1534 Wax Myrtle Way, where modern comfort, thoughtful design, and an unbeatable Central Florida location come together to create the perfect place to call home. Built in 2024 by DR Horton, this popular Cali floor plan offers the space and flexibility today's buyers are looking for. From the moment you step inside, you'll appreciate the bright, open layout designed for both everyday living and entertaining. The heart of the home is the spacious kitchen overlooking the living and dining areas, creating a seamless flow that makes gathering with family and friends effortless. The split-bedroom floor plan provides privacy for the owner's suite while offering comfortable accommodations for family members, guests, or a home office. Large windows throughout the home fill the living spaces with natural light, creating a warm and inviting atmosphere. Step outside and enjoy the Florida lifestyle with room to relax, unwind, and enjoy the sunshine. Whether you're sipping your morning coffee, hosting a weekend barbecue, or simply enjoying a quiet evening at home, this property offers the perfect backdrop. Location is where this home truly shines. Situated in the growing Cypress Park Estates community, you'll enjoy convenient access to US-27, I-4, and major employment centers, making commuting to Orlando, Lakeland, Tampa, Disney, and other world-famous attractions surprisingly convenient. Shopping, restaurants, medical facilities, schools, golf courses, lakes, and everyday conveniences are all just minutes away. Whether you're searching for your first home, upgrading to more space, or looking for a newer construction home without the wait to build, 1534 Wax Myrtle Way offers the perfect combination of modern living, convenience, and value. Schedule your private showing today and discover why so many buyers are choosing to call Haines City home.
For sale
Price cut: $4K (7/16)
$325,000
1534 WAX MYRTLE WAY, HAINES CITY, FL 33844
4beds
1,867sqft
:
Get pre-qualified$2,135/mo
Single Family Residence
Built in 2024
5,719 Square Feet Lot
$-- Zestimate®
$174/sqft
$6/mo HOA
What's special
Modern comfortWarm and inviting atmosphereThoughtful designBright open layout
- 64 days |
- 61 |
- 1 |
Zillow last checked:
Listing updated:
Listed by:
Chris Loschiavo 863-280-2201,
RE/MAX HERITAGE PROFESSIONALS 863-256-2188
Source: Stellar MLS,MLS#: S5150986 Originating MLS: Osceola
Originating MLS: Osceola
Facts & features
Interior
Bedrooms & bathrooms
- Bedrooms: 4
- Bathrooms: 2
- Full bathrooms: 2
Primary bedroom
- Description: Room8
- Features: Walk-In Closet(s)
- Level: First
- Area: 180 Square Feet
- Dimensions: 15x12
Bedroom 1
- Description: Room1
- Features: Built-in Closet
- Level: First
- Area: 110 Square Feet
- Dimensions: 11x10
Bedroom 2
- Description: Room3
- Features: Built-in Closet
- Level: First
- Area: 110 Square Feet
- Dimensions: 10x11
Bedroom 3
- Description: Room10
- Features: Built-in Closet
- Level: First
- Area: 121 Square Feet
- Dimensions: 11x11
Primary bathroom
- Description: Room9
- Level: First
- Area: 110 Square Feet
- Dimensions: 10x11
Bathroom 1
- Description: Room2
- Level: First
- Area: 45 Square Feet
- Dimensions: 5x9
Dining room
- Description: Room6
- Level: First
- Area: 144 Square Feet
- Dimensions: 12x12
Kitchen
- Description: Room5
- Level: First
- Area: 180 Square Feet
- Dimensions: 10x18
Laundry
- Description: Room4
- Level: First
- Area: 30 Square Feet
- Dimensions: 5x6
Living room
- Description: Room7
- Level: First
- Area: 240 Square Feet
- Dimensions: 16x15
Heating
- Central
Cooling
- Central Air
Appliances
- Included: Dishwasher, Disposal, Dryer, Electric Water Heater, Microwave, Range, Refrigerator, Washer
- Laundry: Electric Dryer Hookup, Inside, Laundry Room, Washer Hookup
Features
- High Ceilings, Stone Counters
- Flooring: Carpet, Ceramic Tile
- Doors: Sliding Doors
- Has fireplace: No
Interior area
- Total structure area: 2,395
- Total interior livable area: 1,867 sqft
Video & virtual tour
Property
Parking
- Total spaces: 2
- Parking features: Driveway, Garage Door Opener
- Attached garage spaces: 2
- Has uncovered spaces: Yes
- Details: Garage Dimensions: 20x20
Features
- Levels: One
- Stories: 1
- Patio & porch: Covered, Rear Porch
- Exterior features: Irrigation System, Sidewalk
Lot
- Size: 5,719 Square Feet
- Features: Cleared, Landscaped, Sidewalk
- Residential vegetation: Trees/Landscaped
Details
- Parcel number: 272723757503005030
- Zoning: R1
- Special conditions: None
Construction
Type & style
- Home type: SingleFamily
- Architectural style: Traditional
- Property subtype: Single Family Residence
Materials
- Block, Stucco
- Foundation: Slab
- Roof: Shingle
Condition
- New construction: No
- Year built: 2024
Details
- Builder model: Cali
- Builder name: DR Horton
Utilities & green energy
- Sewer: Public Sewer
- Water: Public
- Utilities for property: Electricity Connected, Public, Sewer Connected, Water Connected
Community & HOA
Community
- Features: Deed Restrictions, Sidewalks
- Security: Smoke Detector(s)
- Pet fee: $0 monthly
- Subdivision: CYPRESS PARK ESTATES
HOA
- Has HOA: Yes
- HOA fee: $6 monthly
- HOA name: Denise Abercrombie
- HOA phone: 863-940-2863
Location
- Region: Haines City
Financial & listing details
- Price per square foot: $174/sqft
- Tax assessed value: $267,056
- Annual tax amount: $8,031
- Date on market: 6/1/2026
- Cumulative days on market: 65 days
- Listing terms: Cash,Conventional,FHA,VA Loan
- Ownership: Fee Simple
- Total actual rent: 0
- Electric utility on property: Yes
- Road surface type: Paved
Estimated market value
Not available
Estimated sales range
Not available
Not available
Price history
| Date | Event | Price |
|---|---|---|
| 7/16/2026 | Price change | $325,000-1.2%$174/sqft |
Source:  Stellar MLS #S5150986 Report a problem Stellar MLS #S5150986 Report a problem | ||
| 6/1/2026 | Listed for sale | $329,000+2.2%$176/sqft |
Source: Stellar MLS #S5150986 Report a problem | ||
| 5/23/2024 | Sold | $321,999$172/sqft |
Source: Stellar MLS #O6180184 Report a problem | ||
| 4/2/2024 | Pending sale | $321,999$172/sqft |
Source: Stellar MLS #O6180184 Report a problem | ||
| 3/22/2024 | Price change | $321,999-1.5%$172/sqft |
Source:  DR Horton Report a problem DR Horton Report a problem | ||
| 3/20/2024 | Price change | $326,990-1.5%$175/sqft |
Source: Stellar MLS #O6180184 Report a problem | ||
| 2/19/2024 | Listed for sale | $331,990$178/sqft |
Source: Stellar MLS #O6180184 Report a problem | ||
Public tax history
| Year | Property taxes | Tax assessment |
|---|---|---|
| 2025 | $5,194 +448.9% | $267,056 +456.4% |
| 2024 | $946 +946.8% | $48,000 +956.1% |
| 2023 | $90 | $4,545 |
Find assessor info on the county website
Monthly payment
Est. payment
Payment breakdown
Explore the cost of this home by adjusting the details. Changes won't be saved.Climate risks
Neighborhood: 33844
Nearby schools
GreatSchools rating
- 3/10Eastside Elementary SchoolGrades: PK-5Distance: 2.3 mi
- 3/10Lake Marion Creek Elementary SchoolGrades: 6-8Distance: 5.6 mi
- 3/10Haines City Senior High SchoolGrades: PK,9-12Distance: 2.2 mi
Schools provided by the listing agent
- Elementary: Eastside Elem
- Middle: Lake Marion Creek Middle
- High: Haines City Senior High
Source: Stellar MLS. This data may not be complete. We recommend contacting the local school district to confirm school assignments for this home.
- $308,9993 bd2 ba1.6k sqft1538 Wax Myrtle Way, Haines City, FL 33844Sold

- $329,9904 bd2 ba1.8k sqft1530 Wax Myrtle Way, Haines City, FL 33844Sold

- $324,9904 bd2 ba1.8k sqft1542 Wax Myrtle Way, Haines City, FL 33844Sold
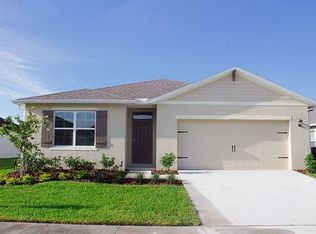
- $311,9903 bd2 ba1.6k sqft1431 Princess Tree Ct, Haines City, FL 33844Sold

- $303,4053 bd2 ba1.6k sqft1441 Princess Tree Ct, Haines City, FL 33844Sold
- $362,9964 bd2 ba2.6k sqft1531 Wax Myrtle Way, Haines City, FL 33844Sold
- $322,9964 bd2 ba1.8k sqft1543 Wax Myrtle Way, Haines City, FL 33844Sold
- $328,9904 bd2 ba1.8k sqft1423 Princess Tree Ct, Haines City, FL 33844Sold
A local agent can set up tours, give advice and negotiate with sellers.
Similar homes
- $327,0004 bd2 ba1.8k sqft1022 TUPELO TRAIL, HAINES CITY, FL 33844For Sale
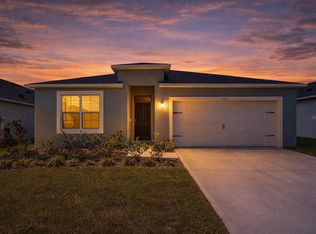
 MLS ID #G5110296, Lucas Barbosa Santos, BRAZA HOMES. Stellar MLS
 - $299,0003 bd2 ba1.5k sqft1245 TUPELO TRAIL, HAINES CITY, FL 33844For Sale
 MLS ID #S5153105, Jocelin Yau, SERHANT. Stellar MLS
 - $325,0003 bd2 ba1.7k sqft524 BOARDWALK AVENUE, HAINES CITY, FL 33844For Sale
 MLS ID #O6413479, Candace Garber, TRUDEALS REALTY CORP. Stellar MLS
 - $336,9994 bd3 ba2k sqft1743 VANILLA STREET, HAINES CITY, FL 33844New Construction
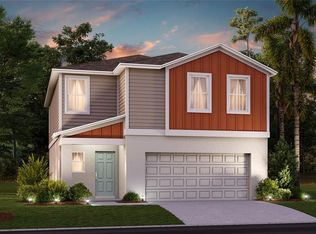 MLS ID #TB8535245, Michael Human, CASA FRESCA REALTY. Stellar MLS
 - $369,9004 bd3 ba2.1k sqft101 KAYAK AVENUE, HAINES CITY, FL 33844For SaleMLS ID #G5107581, Susan Moeller, FUTURE HOME REALTY INC. Stellar MLS
- $307,5004 bd2 ba1.8k sqft284 CITRUS POINTE DRIVE, HAINES CITY, FL 33844For SaleMLS ID #O6425707, Sean McCartney, PRISTINE FLORIDA PROPERTIES LLC. Stellar MLS
- $308,9993 bd2 ba1.6k sqft3041 TOBAGO DRIVE, HAINES CITY, FL 33844For SaleMLS ID #O6429208, Alejandra Gonzalez Soto, WRA BUSINESS & REAL ESTATE. Stellar MLS
- $310,0004 bd2 ba1.7k sqft243 SANDESTIN DRIVE, HAINES CITY, FL 33844For SaleMLS ID #S5149209, Rafael Ortiz Pena, KELLER WILLIAMS LEGACY REALTY. Stellar MLS
- $330,0003 bd2 ba1.7k sqft3224 WEITZEL DRIVE, HAINES CITY, FL 33844For SaleMLS ID #S5146872, Carol Valentino, LLC, GLASSTONE GROUP INC. Stellar MLS
- $290,0003 bd2 ba1.7k sqft6018 FALLGLOW LANE, HAINES CITY, FL 33844For SaleMLS ID #S5143557, Miluska Parot, LPT REALTY, LLC. Stellar MLS
- $295,0003 bd2 ba1.4k sqft391 BOARDWALK AVENUE, HAINES CITY, FL 33844For SaleMLS ID #O6398667, Nivia Baijnath, REALTY OF AMERICA. Stellar MLS
- $332,0004 bd2 ba1.8k sqft658 COTULLA DRIVE, KISSIMMEE, FL 34758For SaleMLS ID #O6429646, Jing Wang, EXP REALTY LLC. Stellar MLS
- $268,0003 bd2 ba1.5k sqft1125 BELFAST PLACE, HAINES CITY, FL 33844For SaleMLS ID #O6422556, Anastasiia Zbihla, KELLER WILLIAMS REALTY AT THE LAKES. Stellar MLS
- $329,9004 bd2 ba1.8k sqft285 SUMMERSHORE DRIVE, AUBURNDALE, FL 33823For SaleMLS ID #O6429696, Alexander Frydenberg, ICON REALTY ASSOCIATES INC. Stellar MLS
- $288,9904 bd2 ba2k sqft1234 NELSON PARK CT, POINCIANA, FL 34759For SaleMLS ID #O6430209, Daniel Grieb, KELLER WILLIAMS REALTY AT THE PARKS. Stellar MLS
- $354,9004 bd2 ba1.6k sqft4882 ASHURST STREET, KISSIMMEE, FL 34758For SaleMLS ID #O6428919, Dominick Florio, RE/MAX TOWN & COUNTRY REALTY. Stellar MLS
- $388,0004 bd3 ba2.2k sqft4903 MAINSAIL STREET, HAINES CITY, FL 33844For SaleMLS ID #O6364027, David Esfahani, LOKATION. Stellar MLS
- $350,0004 bd3 ba1.9k sqft826 ANDALUSIA LOOP, DAVENPORT, FL 33837For SaleMLS ID #O6418117, Daniel Prior LLC, CREEGAN GROUP. Stellar MLS
- $299,9953 bd2 ba1.4k sqft1200 Wahneta Dr, Poinciana, FL 34759For SaleMLS ID #1082424, Lina Maria Alvarez. Space Coast AOR
- $369,9004 bd2 ba2.3k sqft325 AUBURN GROVE CROSSING, AUBURNDALE, FL 33823For SaleMLS ID #G5115884, Jen Gotlewski, OLYMPUS EXECUTIVE REALTY INC. Stellar MLS
