Casa Fresca home, The Azure is jam packed with all the features that matter the most—Solar Panels for efficiency, New Fence, solid surface countertops throughout, all-new GE appliances including refrigerator, and a generous recreation area for the whole family. The back-facing master suite features an adjoining master bath with a walk-in shower, double vanities, and an oversized walk-in-closet. Name a better duo than light grey cabinets and quartz countertops! Step into your stylish, modern home with this Interior Design. This bold home is situated in Hammock Reserve, a new home community ideally located in Haines City, FL. Residents enjoy resort-style amenities, walking trails, a central location close to all the conveniences, top shopping and dining options.
For sale
$388,000
4903 MAINSAIL STREET, HAINES CITY, FL 33844
4beds
2,226sqft
Single Family Residence
Built in 2023
7,122 Square Feet Lot
$384,000 Zestimate®
$174/sqft
$56/mo HOA
What's special
Quartz countertopsBack-facing master suiteSolid surface countertops throughoutNew fenceSolar panels for efficiencyDouble vanitiesLight grey cabinets
- 256 days |
- 22 |
- 0 |
Zillow last checked:
Listing updated:
Listed by:
David Esfahani 407-821-8418,
LOKATION 954-545-5583
Source: Stellar MLS,MLS#: O6364027 Originating MLS: Orlando Regional
Originating MLS: Orlando Regional
Facts & features
Interior
Bedrooms & bathrooms
- Bedrooms: 4
- Bathrooms: 3
- Full bathrooms: 2
- 1/2 bathrooms: 1
Primary bedroom
- Features: Walk-In Closet(s)
- Level: Second
Bathroom 2
- Features: Built-in Closet
- Level: Second
Bathroom 3
- Features: Built-in Closet
- Level: Second
Bathroom 4
- Features: Built-in Closet
- Level: Second
Great room
- Level: First
Kitchen
- Features: Built-in Closet
- Level: First
Heating
- Central
Cooling
- Central Air
Appliances
- Included: Oven, Dishwasher, Disposal, Refrigerator
- Laundry: Electric Dryer Hookup, Laundry Room
Features
- Other
- Flooring: Carpet, Laminate
- Has fireplace: No
Interior area
- Total structure area: 2,745
- Total interior livable area: 2,226 sqft
Property
Parking
- Total spaces: 2
- Parking features: Garage - Attached
- Attached garage spaces: 2
Features
- Levels: Two
- Stories: 2
- Exterior features: Other
Lot
- Size: 7,122 Square Feet
- Features: Corner Lot
Details
- Parcel number: 262724489504007010
- Special conditions: None
Construction
Type & style
- Home type: SingleFamily
- Property subtype: Single Family Residence
Materials
- Block
- Foundation: Block
- Roof: Shingle
Condition
- New construction: No
- Year built: 2023
Utilities & green energy
- Sewer: Public Sewer
- Water: Public
- Utilities for property: Cable Available, Electricity Connected
Community & HOA
Community
- Pet fee: $0 monthly
- Subdivision: HAMMOCK RESERVE PH 3
HOA
- Has HOA: Yes
- HOA fee: $56 monthly
- HOA name: Prime Community management
- HOA phone: 863-293-7400
Location
- Region: Haines City
Financial & listing details
- Price per square foot: $174/sqft
- Annual tax amount: $7,217
- Date on market: 12/3/2025
- Cumulative days on market: 205 days
- Listing terms: Cash,Conventional,FHA,VA Loan
- Ownership: Fee Simple
- Total actual rent: 0
- Electric utility on property: Yes
- Road surface type: Concrete
Estimated market value
$384,000
$365,000 - $403,000
$2,173/mo
Price history
| Date | Event | Price |
|---|---|---|
| 12/3/2025 | Listed for sale | $388,000+4.3%$174/sqft |
Source:  Stellar MLS #O6364027 Report a problem Stellar MLS #O6364027 Report a problem | ||
| 12/14/2023 | Sold | $371,990+3.3%$167/sqft |
Source: Stellar MLS #T3466707 Report a problem | ||
| 11/20/2023 | Pending sale | $359,990$162/sqft |
Source: Stellar MLS #T3466707 Report a problem | ||
| 10/31/2023 | Price change | $359,990-3.2%$162/sqft |
Source: Stellar MLS #T3466707 Report a problem | ||
| 9/15/2023 | Price change | $371,990-21.2%$167/sqft |
Source: Stellar MLS #T3466707 Report a problem | ||
| 8/28/2023 | Pending sale | $471,990+1.1%$212/sqft |
Source: Stellar MLS #T3466707 Report a problem | ||
| 8/16/2023 | Listed for sale | $466,990$210/sqft |
Source: Stellar MLS #T3466707 Report a problem | ||
Public tax history
Tax history is unavailable.
Monthly payment
Est. payment
Payment breakdown
Explore the cost of this home by adjusting the details. Changes won't be saved.Climate risks
Neighborhood: 33844
Nearby schools
GreatSchools rating
- 2/10Horizons Elementary SchoolGrades: PK-5Distance: 4 mi
- 3/10Shelley S. Boone Middle SchoolGrades: 6-8Distance: 3.2 mi
- 2/10Ridge Community High SchoolGrades: 9-12Distance: 3.1 mi
Schools provided by the listing agent
- Elementary: Horizons Elementary
- Middle: Boone Middle
- High: Ridge Community Senior High
Source: Stellar MLS. This data may not be complete. We recommend contacting the local school district to confirm school assignments for this home.
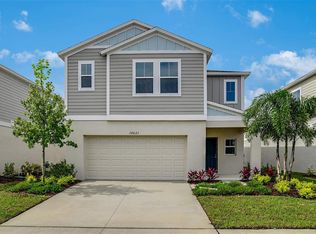
- $372,6105 bd3 ba2.4k sqft4907 Mainsail St, Haines City, FL 33844Sold
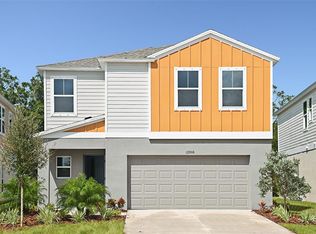
- $354,9954 bd3 ba2k sqft5004 Starboard St, Haines City, FL 33844Sold
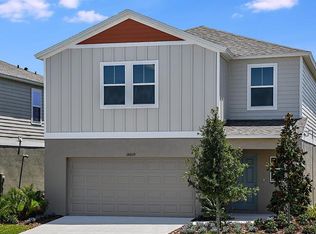
- $339,9954 bd2 ba2k sqft5409 Maddie Dr, Haines City, FL 33844Sold
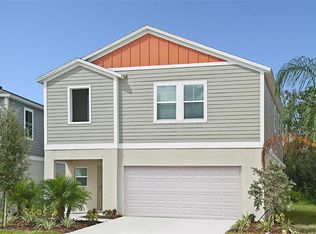
- $344,9954 bd3 ba2k sqft5405 Maddie Dr, Haines City, FL 33844Sold
- $314,9903 bd2 ba1.6k sqft5397 Maddie Dr, Haines City, FL 33844Sold
- $351,1904 bd3 ba2k sqft5393 Maddie Dr, Haines City, FL 33844Sold
- $389,9955 bd3 ba2.4k sqft5012 Starboard St, Haines City, FL 33844Sold
- $329,7414 bd2 ba1.5k sqft5459 Maddie Dr, Haines City, FL 33844Sold
A local agent can set up tours, give advice and negotiate with sellers.
Similar homes
- $389,9005 bd3 ba2.6k sqft857 SHEEN CIRCLE, HAINES CITY, FL 33844For Sale
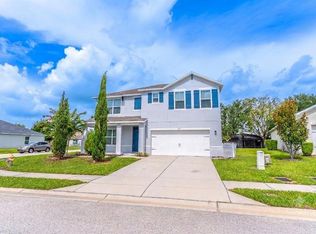
 MLS ID #O6426705, Jose Oliveira Segundo, WRA BUSINESS & REAL ESTATE. Stellar MLS
 - $380,0005 bd3 ba2.6k sqft210 MEADOWBROOK BOULEVARD, WINTER HAVEN, FL 33881For Sale
 MLS ID #TB8530332, Lancey Lewis, HOMELIFE REALTY COASTAL PROPERTIES LLC. Stellar MLS
 - $369,9004 bd3 ba2.1k sqft101 KAYAK AVENUE, HAINES CITY, FL 33844For Sale
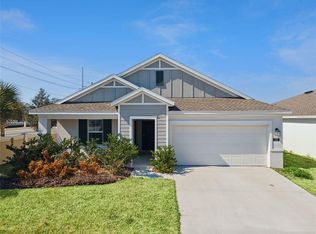 MLS ID #G5107581, Susan Moeller, FUTURE HOME REALTY INC. Stellar MLS
 - $366,9995 bd3 ba2.4k sqft1589 SAGE AVENUE, HAINES CITY, FL 33844New Construction
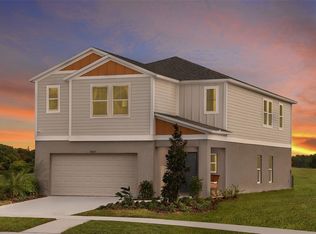 MLS ID #TB8535238, Michael Human, CASA FRESCA REALTY. Stellar MLS
 - $307,5004 bd2 ba1.8k sqft284 CITRUS POINTE DRIVE, HAINES CITY, FL 33844For SaleMLS ID #O6425707, Sean McCartney, PRISTINE FLORIDA PROPERTIES LLC. Stellar MLS
- $336,9994 bd3 ba2k sqft1743 VANILLA STREET, HAINES CITY, FL 33844New ConstructionMLS ID #TB8535245, Michael Human, CASA FRESCA REALTY. Stellar MLS
- $406,9904 bd4 ba2.7k sqft3521 RODEN ROAD, HAINES CITY, FL 33844New ConstructionMLS ID #O6427044, Paul King, DR HORTON REALTY OF CENTRAL FLORIDA LLC. Stellar MLS
- $364,9995 bd3 ba2.4k sqft6039 PRAIRIE RUN, HAINES CITY, FL 33844New ConstructionStellar MLS
- $339,9994 bd3 ba2k sqft6051 PRAIRIE RUN, HAINES CITY, FL 33844New ConstructionStellar MLS
- $404,9995 bd3 ba2.8k sqft1756 VANILLA STREET, HAINES CITY, FL 33844New ConstructionMLS ID #TB8500504, Michael Human, CASA FRESCA REALTY. Stellar MLS
- $334,9994 bd3 ba2k sqft1573 SAGE AVENUE, HAINES CITY, FL 33844New ConstructionMLS ID #TB8520131, Michael Human, CASA FRESCA REALTY. Stellar MLS
- $325,0004 bd2 ba1.8k sqft1534 WAX MYRTLE WAY, HAINES CITY, FL 33844For SaleMLS ID #S5150986, Chris Loschiavo, RE/MAX HERITAGE PROFESSIONALS. Stellar MLS
- $325,0005 bd3 ba2.6k sqft6115 GREY HERON DRIVE, WINTER HAVEN, FL 33881For SaleMLS ID #O6427513, Shirley Mancero, IAD REAL ESTATE. Stellar MLS
- $380,0004 bd3 ba2.6k sqft1117 MICHELANGELO LANE, WINTER HAVEN, FL 33884For SaleMLS ID #O6392049, Nellymar Albelo PLLC, ORANGE SLICE PROPERTIES. Stellar MLS
- $384,9004 bd3 ba2.6k sqft490 BRUNSWICK DRIVE, DAVENPORT, FL 33837For SaleMLS ID #O6411844, Robert Salmons, ENTERA REALTY LLC. Stellar MLS
- $285,0003 bd2 ba1.5k sqft229 SANDESTIN DR, HAINES CITY, FL 33844For SaleMLS ID #G5116002, Terri Kuebbeler, TRINITY REAL ESTATE SALES LLC. Stellar MLS
- $445,0004 bd2 ba2.4k sqft1324 YORKDALE ROAD, DAVENPORT, FL 33837For SaleMLS ID #O6397138, Drazen Kljucevic, CHARLES RUTENBERG REALTY ORLANDO. Stellar MLS
- $306,9904 bd3 ba1.9k sqft3213 WARWICK PLACE, HAINES CITY, FL 33844New ConstructionMLS ID #C7527254, Octavia Valencia, WJH BROKERAGE FL LLC. Stellar MLS
- $339,9994 bd3 ba2.2k sqft1739 VANILLA STREET, LAKE HAMILTON, FL 33851New ConstructionStellar MLS
- $384,9004 bd3 ba2.6k sqft467 BRUNSWICK DRIVE, DAVENPORT, FL 33837For SaleMLS ID #O6401649, Robert Salmons, ENTERA REALTY LLC. Stellar MLS
