Under Construction. Catalina - BELOW MARKET INTEREST RATES with use of Seller's Preferred Lender. Never run out of space with the Catalina, a spacious two-story home designed for ultimate comfort and flexibility! This home boasts 5 bedrooms, 3 bathrooms, a versatile den, a generous upstairs recreation space and a private 2-car garage. The open concept floorplan, perfect for entertaining or just hanging out, is complemented by stylish luxury vinyl plank flooring. The kitchen and throughout the home feature elegant quartz countertops, while the stainless-steel appliances and smart thermostat with voice control add a touch of modern technology. The laundry room is located upstairs with all the bedrooms. The owner’s suite is situated at the back of the home with a spa-like owner’s bathroom and spacious walk-in closet. Completing this home is beautifully designed landscaping curated for the Florida lifestyle. Scenic Terrace pairs comfortable living with inviting community spaces in Lake Hamilton. Amenities include a resort-style pool, clubhouse, playground, and dog park for everyday enjoyment. Ideally located between Orlando and Tampa, residents enjoy convenient access to the best of Central Florida. Contact or make an appointment for more details on interest rates.
New construction
Price cut: $10K (8/14)
$404,999
1756 VANILLA STREET, HAINES CITY, FL 33844
5beds
2,892sqft
Single Family Residence
Built in 2026
5,663 Square Feet Lot
$404,400 Zestimate®
$140/sqft
$59/mo HOA
What's special
Resort-style poolElegant quartz countertopsGenerous upstairs recreation spaceOpen concept floorplanVersatile denSpacious two-story homeStainless-steel appliances
- 115 days |
- 46 |
- 4 |
Zillow last checked:
Listing updated:
Listed by:
Michael Human 813-343-4383,
CASA FRESCA REALTY 813-343-4383
Source: Stellar MLS,MLS#: TB8500504 Originating MLS: Suncoast Tampa
Originating MLS: Suncoast Tampa
Facts & features
Interior
Bedrooms & bathrooms
- Bedrooms: 5
- Bathrooms: 3
- Full bathrooms: 3
Primary bedroom
- Features: Walk-In Closet(s)
- Level: Second
Great room
- Level: First
Kitchen
- Level: First
Heating
- Central
Cooling
- Central Air
Appliances
- Included: Dishwasher, Disposal, Dryer, Microwave, Range, Refrigerator, Washer
- Laundry: Laundry Room
Features
- High Ceilings, In Wall Pest System, Open Floorplan, Stone Counters, Walk-In Closet(s)
- Flooring: Carpet, Luxury Vinyl
- Doors: Sliding Doors
- Has fireplace: No
Interior area
- Total structure area: 3,398
- Total interior livable area: 2,892 sqft
Video & virtual tour
Property
Parking
- Total spaces: 2
- Parking features: Garage - Attached
- Attached garage spaces: 2
Features
- Levels: Two
- Stories: 2
Lot
- Size: 5,663 Square Feet
Details
- Parcel number: 272809822005020150
- Zoning: RESI
- Special conditions: None
Construction
Type & style
- Home type: SingleFamily
- Property subtype: Single Family Residence
Materials
- Block, Stucco
- Foundation: Slab
- Roof: Shingle
Condition
- Under Construction
- New construction: Yes
- Year built: 2026
Details
- Builder model: Catalina
- Builder name: Casa Fresca Homes
Utilities & green energy
- Sewer: Public Sewer
- Water: Public
- Utilities for property: Electricity Connected
Community & HOA
Community
- Features: Pool
- Pet fee: $0 monthly
- Subdivision: SCENIC TERRACE
HOA
- Has HOA: Yes
- HOA fee: $59 monthly
- HOA name: Prime Community Management, LLC
Location
- Region: Haines City
Financial & listing details
- Price per square foot: $140/sqft
- Tax assessed value: $44,000
- Annual tax amount: $5,880
- Date on market: 4/22/2026
- Cumulative days on market: 116 days
- Ownership: Fee Simple
- Total actual rent: 0
- Electric utility on property: Yes
- Road surface type: Asphalt
Estimated market value
$404,400
$384,000 - $425,000
$2,662/mo
Price history
| Date | Event | Price |
|---|---|---|
| 8/14/2026 | Price change | $404,999-2.4%$140/sqft |
Source:  Stellar MLS #TB8500504 Report a problem Stellar MLS #TB8500504 Report a problem | ||
| 8/3/2026 | Price change | $414,999-0.2%$143/sqft |
Source: Stellar MLS #TB8500504 Report a problem | ||
| 7/27/2026 | Price change | $415,999+0.4%$144/sqft |
Source: Stellar MLS #TB8500504 Report a problem | ||
| 6/4/2026 | Price change | $414,499-0.1%$143/sqft |
Source: Stellar MLS #TB8500504 Report a problem | ||
| 5/19/2026 | Price change | $414,999-1.2%$143/sqft |
Source: Stellar MLS #TB8500504 Report a problem | ||
| 5/6/2026 | Price change | $419,999-3.4%$145/sqft |
Source: Stellar MLS #TB8500504 Report a problem | ||
| 4/22/2026 | Listed for sale | $434,999$150/sqft |
Source: Stellar MLS #TB8500504 Report a problem | ||
Public tax history
| Year | Property taxes | Tax assessment |
|---|---|---|
| 2025 | $856 +455.2% | $44,000 +462.7% |
| 2024 | $154 | $7,819 |
Find assessor info on the county website
Monthly payment
Est. payment
Payment breakdown
Explore the cost of this home by adjusting the details. Changes won't be saved.Climate risks
Neighborhood: 33844
Nearby schools
GreatSchools rating
- 2/10Alta Vista Elementary SchoolGrades: PK-5Distance: 1.2 mi
- 3/10Shelley S. Boone Middle SchoolGrades: 6-8Distance: 2.4 mi
- 3/10Haines City Senior High SchoolGrades: PK,9-12Distance: 2.4 mi
Schools provided by the listing agent
- Elementary: Alta Vista Elem
- Middle: Boone Middle
- High: Haines City Senior High
Source: Stellar MLS. This data may not be complete. We recommend contacting the local school district to confirm school assignments for this home.
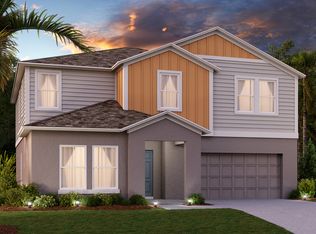
- $404,9995 bd3 ba2.8k sqft1756 Vanilla St, Lake Hamilton, FL 33851New Construction
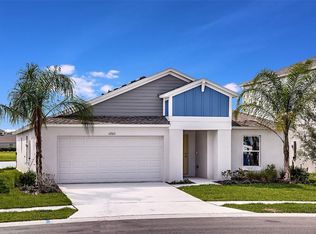
- $350,9994 bd2 ba1.8k sqft1752 Vanilla St, Haines City, FL 33844New Construction
- $349,9994 bd2 ba1.8k sqft1752 Vanilla St, Lake Hamilton, FL 33851New Construction
- $44,000-- bd-- ba-- sqft1760 Vanilla St, Haines City, FL 33844Off Market
- $384,9995 bd3 ba2.4k sqft1760 Vanilla St, Lake Hamilton, FL 33851New Construction
- $398,6004 bd3 ba2.2k sqft1748 Vanilla St, Lake Hamilton, FL 33851Off Market
- $44,000-- bd-- ba-- sqft1764 Vanilla St, Haines City, FL 33844Off Market
- $398,9904 bd3 ba2.2k sqft1748 Vanilla St, Haines City, FL 33844Sold
A local agent can set up tours, give advice and negotiate with sellers.
Similar homes
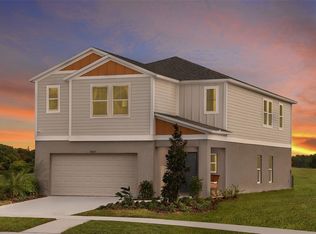
- $366,9995 bd3 ba2.4k sqft1589 SAGE AVENUE, HAINES CITY, FL 33844New Construction
 MLS ID #TB8535238, Michael Human, CASA FRESCA REALTY. Stellar MLS
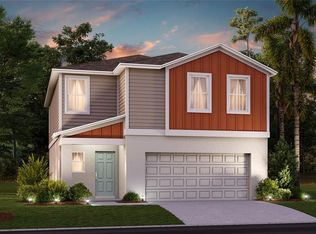
 - $336,9994 bd3 ba2k sqft1743 VANILLA STREET, HAINES CITY, FL 33844New Construction
 MLS ID #TB8535245, Michael Human, CASA FRESCA REALTY. Stellar MLS
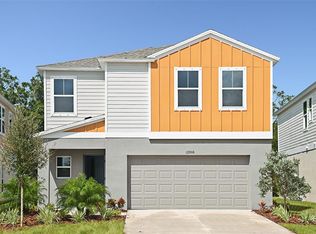
 - $334,9994 bd3 ba2k sqft1573 SAGE AVENUE, HAINES CITY, FL 33844New Construction
 MLS ID #TB8520131, Michael Human, CASA FRESCA REALTY. Stellar MLS
 - $374,9995 bd3 ba2.4k sqft6055 PRAIRIE RUN, HAINES CITY, FL 33844New Construction
 Stellar MLS
 - $399,9995 bd3 ba2.8k sqft5808 HEAVEN ROAD, HAINES CITY, FL 33844New ConstructionStellar MLS
- $369,9995 bd3 ba2.4k sqft4438 RIVERBEND BOULEVARD, HAINES CITY, FL 33844New ConstructionStellar MLS
- $369,9995 bd3 ba2.4k sqft6047 PRAIRIE RUN, HAINES CITY, FL 33844New ConstructionStellar MLS
- $384,9995 bd3 ba2.4k sqft849 SAND SEA PLACE, HAINES CITY, FL 33844New ConstructionStellar MLS
- $339,9994 bd3 ba2.2k sqft1739 VANILLA STREET, LAKE HAMILTON, FL 33851New ConstructionStellar MLS
- $388,0004 bd3 ba2.2k sqft4903 MAINSAIL STREET, HAINES CITY, FL 33844For SaleMLS ID #O6364027, David Esfahani, LOKATION. Stellar MLS
- $406,9904 bd4 ba2.7k sqft3521 RODEN ROAD, HAINES CITY, FL 33844New ConstructionMLS ID #O6427044, Paul King, DR HORTON REALTY OF CENTRAL FLORIDA LLC. Stellar MLS
- $287,9993 bd2 ba1.6k sqft1751 VANILLA STREET, HAINES CITY, FL 33844New ConstructionMLS ID #TB8535242, Michael Human, CASA FRESCA REALTY. Stellar MLS
- $333,9994 bd3 ba2k sqft1731 VANILLA STREET, LAKE HAMILTON, FL 33851New ConstructionStellar MLS
- $364,9995 bd3 ba2.4k sqft6039 PRAIRIE RUN, HAINES CITY, FL 33844New ConstructionStellar MLS
- $339,9994 bd3 ba2k sqft6051 PRAIRIE RUN, HAINES CITY, FL 33844New ConstructionStellar MLS
- $349,9994 bd2 ba1.8k sqft4429 RIVERBEND BOULEVARD, HAINES CITY, FL 33844New ConstructionStellar MLS
- $466,6805 bd3 ba3.1k sqft4385 PRAIRIE RUN, HAINES CITY, FL 33844New ConstructionMLS ID #TB8440590, Michael Human, CASA FRESCA REALTY. Stellar MLS
- $334,9994 bd3 ba2k sqft4434 RIVERBEND BOULEVARD, HAINES CITY, FL 33844New ConstructionStellar MLS
- $354,9004 bd3 ba2.3k sqft5602 BROOK LANE, HAINES CITY, FL 33844New ConstructionStellar MLS
- $354,9004 bd3 ba2.3k sqft5614 BROOK LANE, HAINES CITY, FL 33844New ConstructionStellar MLS
