**MOVE-IN READY! $10,000 CLOSING COST INCENTIVE!** Welcome to this beautifully renovated 5-bedroom, 3-bathroom two-story home in Calabay Parc at Tower Lake, Haines City. Featuring fresh paint inside and out, brand-new flooring, modern lighting, BRAND NEW APPLIANCES and a whole-house water softener, this property is designed for comfort and style. The flexible floor plan includes a first-floor den/office and guest bedroom with a full bath. Upstairs, enjoy a spacious loft and a private primary suite with dual sinks and a walk-in shower. Offering modern luxury in a prime gated community, don't miss your chance to own this stunning home!
For sale
Price cut: $6K (8/4)
$389,900
857 SHEEN CIRCLE, HAINES CITY, FL 33844
5beds
2,616sqft
:
Get pre-qualified$2,771/mo
Single Family Residence
Built in 2017
7,196 Square Feet Lot
$-- Zestimate®
$149/sqft
$217/mo HOA
What's special
Modern lightingBeautifully renovatedSpacious loftFlexible floor planWhole-house water softenerBrand-new flooringWalk-in shower
- 19 days |
- 382 |
- 16 |
Zillow last checked:
Listing updated:
Listed by:
Jose Oliveira Segundo 407-308-1648,
WRA BUSINESS & REAL ESTATE 407-512-1008
Source: Stellar MLS,MLS#: O6426705 Originating MLS: Orlando Regional
Originating MLS: Orlando Regional
Facts & features
Interior
Bedrooms & bathrooms
- Bedrooms: 5
- Bathrooms: 3
- Full bathrooms: 3
Rooms
- Room types: Family Room, Great Room
Primary bedroom
- Features: Walk-In Closet(s)
- Level: Second
Bedroom 1
- Features: Built-in Closet
- Level: First
Bedroom 2
- Features: Built-in Closet
- Level: Second
Bedroom 3
- Features: Built-in Closet
- Level: Second
Bedroom 3
- Features: Built-in Closet
- Level: Second
Bedroom 4
- Features: Built-in Closet
- Level: Second
Primary bathroom
- Features: Built-in Closet
- Level: Second
Bathroom 3
- Level: Second
Dining room
- Level: First
Family room
- Level: First
Foyer
- Level: First
Great room
- Features: Walk-In Closet(s)
- Level: Second
Kitchen
- Level: First
Laundry
- Level: Second
Heating
- Central
Cooling
- Central Air
Appliances
- Included: Dishwasher, Microwave, Range, Refrigerator, Water Filtration System
- Laundry: Laundry Room, Upper Level
Features
- PrimaryBedroom Upstairs
- Flooring: Luxury Vinyl, Tile
- Doors: Sliding Doors
- Has fireplace: No
Interior area
- Total structure area: 3,168
- Total interior livable area: 2,616 sqft
Video & virtual tour
Property
Parking
- Total spaces: 2
- Parking features: Garage - Attached
- Attached garage spaces: 2
Features
- Levels: Two
- Stories: 2
Lot
- Size: 7,196 Square Feet
Details
- Parcel number: 272717741011003000
- Special conditions: None
Construction
Type & style
- Home type: SingleFamily
- Property subtype: Single Family Residence
Materials
- Block
- Foundation: Slab
- Roof: Shingle
Condition
- New construction: No
- Year built: 2017
Utilities & green energy
- Sewer: Public Sewer
- Water: Public
- Utilities for property: Cable Connected, Electricity Connected, Public, Sewer Connected, Sprinkler Meter, Water Connected
Community & HOA
Community
- Features: Gated Community - Guard
- Security: Fire Alarm, Gated Community
- Pet fee: $0 monthly
- Subdivision: CALABAY AT TOWER LAKE PH 03
HOA
- Has HOA: Yes
- Amenities included: Gated
- Services included: 24-Hour Guard, Maintenance Structure, Other
- HOA fee: $217 monthly
- HOA name: Jennifer conklin
Location
- Region: Haines City
Financial & listing details
- Price per square foot: $149/sqft
- Tax assessed value: $331,382
- Annual tax amount: $4,040
- Date on market: 7/20/2026
- Cumulative days on market: 20 days
- Listing terms: Conventional,FHA,VA Loan
- Ownership: Fee Simple
- Total actual rent: 0
- Electric utility on property: Yes
- Road surface type: Asphalt
Estimated market value
Not available
Estimated sales range
Not available
$3,019/mo
Price history
| Date | Event | Price |
|---|---|---|
| 8/4/2026 | Price change | $389,900-1.5%$149/sqft |
Source:  Stellar MLS #O6426705 Report a problem Stellar MLS #O6426705 Report a problem | ||
| 7/26/2026 | Price change | $395,900-1%$151/sqft |
Source: Stellar MLS #O6426705 Report a problem | ||
| 7/20/2026 | Listed for sale | $399,900+78.2%$153/sqft |
Source: Stellar MLS #O6426705 Report a problem | ||
| 6/23/2026 | Sold | $224,400+40.3%$86/sqft |
Source: Public Record Report a problem | ||
| 4/30/2026 | Listed for sale | $160,000-31.6%$61/sqft |
Source:  GAMLS #10753949 Report a problem GAMLS #10753949 Report a problem | ||
| 1/3/2018 | Sold | $233,800$89/sqft |
Source: Public Record Report a problem | ||
Public tax history
| Year | Property taxes | Tax assessment |
|---|---|---|
| 2025 | $3,546 +2% | $226,082 +2.9% |
| 2024 | $3,478 +2.8% | $219,710 +3% |
| 2023 | $3,383 +3% | $213,311 +3% |
| 2022 | $3,284 +0.9% | $207,098 +3% |
| 2021 | $3,253 +1.1% | $201,066 +1.4% |
| 2020 | $3,217 +0.9% | $198,290 +2.3% |
| 2019 | $3,189 -9.8% | $193,832 +1.9% |
| 2018 | $3,534 +5.6% | $190,218 +1081.5% |
| 2017 | $3,346 +866.7% | $16,100 |
| 2016 | $346 +1.8% | $16,100 +4.5% |
| 2015 | $340 -45.8% | $15,400 +11.1% |
| 2014 | $627 +120.4% | $13,860 +10% |
| 2013 | $285 -19.3% | $12,600 -18.7% |
| 2012 | $352 -2.1% | $15,500 -5.7% |
| 2011 | $360 -8.1% | $16,430 -5.4% |
| 2010 | $392 -62% | $17,360 -61.4% |
| 2009 | $1,032 -21.4% | $45,000 -25% |
| 2008 | $1,313 | $60,000 |
Find assessor info on the county website
Monthly payment
Est. payment
Payment breakdown
Explore the cost of this home by adjusting the details. Changes won't be saved.Climate risks
Neighborhood: 33844
Nearby schools
GreatSchools rating
- 2/10Horizons Elementary SchoolGrades: PK-5Distance: 2.3 mi
- 3/10Shelley S. Boone Middle SchoolGrades: 6-8Distance: 2.4 mi
- 2/10Ridge Community High SchoolGrades: 9-12Distance: 1.2 mi
- $318,6004 bd2 ba1.8k sqft855 Sheen Cir, Haines City, FL 33844Off Market
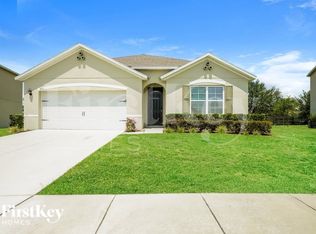
- $296,9003 bd2 ba1.7k sqft801 Sheen Cir, Haines City, FL 33844Off Market
- $278,5003 bd2 ba1.5k sqft165 Minniehaha Cir, Haines City, FL 33844Off Market

- $410,1005 bd4 ba2.7k sqft167 Minniehaha Cir, Haines City, FL 33844Off Market

- $279,0003 bd2 ba1.5k sqft161 Minniehaha Cir, Haines City, FL 33844Off Market
- $419,3005 bd4 ba2.7k sqft169 Minniehaha Cir, Haines City, FL 33844Off Market
- $272,7003 bd2 ba1.6k sqft856 Sheen Cir, Haines City, FL 33844Off Market
- $275,0004 bd2 ba1.8k sqft803 Sheen Cir, Haines City, FL 33844Sold
A local agent can set up tours, give advice and negotiate with sellers.
Similar homes
- $388,0004 bd3 ba2.2k sqft4903 MAINSAIL STREET, HAINES CITY, FL 33844For Sale

 MLS ID #O6364027, David Esfahani, LOKATION. Stellar MLS
 - $285,0003 bd2 ba1.5k sqft229 SANDESTIN DR, HAINES CITY, FL 33844For Sale
 MLS ID #G5116002, Terri Kuebbeler, TRINITY REAL ESTATE SALES LLC. Stellar MLS
 - $380,0005 bd3 ba2.6k sqft210 MEADOWBROOK BOULEVARD, WINTER HAVEN, FL 33881For Sale
 MLS ID #TB8530332, Lancey Lewis, HOMELIFE REALTY COASTAL PROPERTIES LLC. Stellar MLS
 - $336,9994 bd3 ba2k sqft1743 VANILLA STREET, HAINES CITY, FL 33844New Construction
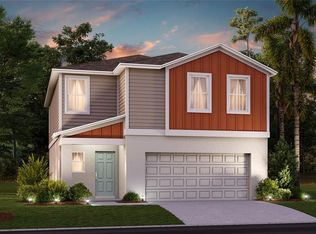 MLS ID #TB8535245, Michael Human, CASA FRESCA REALTY. Stellar MLS
 - $369,9004 bd3 ba2.1k sqft101 KAYAK AVENUE, HAINES CITY, FL 33844For SaleMLS ID #G5107581, Susan Moeller, FUTURE HOME REALTY INC. Stellar MLS
- $310,9904 bd2 ba1.6k sqft2346 NORTHUMBERLAND COURT, HAINES CITY, FL 33844New ConstructionStellar MLS
- $329,9003 bd2 ba1.6k sqft2505 BAKER AVENUE E, HAINES CITY, FL 33844For SaleMLS ID #G5113397, Joe Cooper, COOPER HOMEFRONT REALTY. Stellar MLS
- $394,9004 bd3 ba2.6k sqft490 BRUNSWICK DRIVE, DAVENPORT, FL 33837For SaleMLS ID #O6411844, Robert Salmons, ENTERA REALTY LLC. Stellar MLS
- $325,0005 bd3 ba2.6k sqft6115 GREY HERON DRIVE, WINTER HAVEN, FL 33881For SaleMLS ID #O6427513, Shirley Mancero, IAD REAL ESTATE. Stellar MLS
- $325,0003 bd2 ba1.7k sqft1297 TAGLIAMENTO LANE, HAINES CITY, FL 33844For SaleMLS ID #O6421482, Ariel Vargas, EXP REALTY LLC. Stellar MLS
- $320,0003 bd2 ba1.5k sqft2024 NOBLE DRIVE, DAVENPORT, FL 33837For SaleMLS ID #G5115987, Keyshla Torres, OPTIMA ONE REALTY, INC.. Stellar MLS
- $399,9004 bd3 ba2.3k sqft4330 SUNNY CREEK PLACE, KISSIMMEE, FL 34746For SaleMLS ID #O6428636, Renata Stare, PROPERTY OUTLET INTERNATIONAL. Stellar MLS
- $308,9993 bd2 ba1.6k sqft3041 TOBAGO DRIVE, HAINES CITY, FL 33844For SaleMLS ID #O6429208, Alejandra Gonzalez Soto, WRA BUSINESS & REAL ESTATE. Stellar MLS
- $399,9004 bd4 ba3.4k sqft1853 SUPERIOR COURT, POINCIANA, FL 34759For SaleMLS ID #O6412910, Shaun Rourke, LPT REALTY, LLC. Stellar MLS
- $449,0004 bd3 ba2.3k sqft2529 JASMINE TRACE DRIVE, KISSIMMEE, FL 34758For SaleMLS ID #S5155165, Marie Colon, LPT REALTY, LLC. Stellar MLS
- $295,0003 bd2 ba1.4k sqft391 BOARDWALK AVENUE, HAINES CITY, FL 33844For SaleMLS ID #O6398667, Nivia Baijnath, REALTY OF AMERICA. Stellar MLS
- $440,0004 bd3 ba2.1k sqft4614 WANDSWORTH WAY, DAVENPORT, FL 33837For SaleMLS ID #O6430703, Jill Drafts, PREMIER SOTHEBYS INT'L REALTY. Stellar MLS
- $355,0005 bd3 ba2.6k sqft321 ALEXZANDER WAY, WINTER HAVEN, FL 33881For SaleMLS ID #TB8524056, Joshua Nogowski, TAH FLORIDA LLC. Stellar MLS
- $375,0004 bd2 ba1.8k sqft2487 WHITE LILLY DRIVE, KISSIMMEE, FL 34747New ConstructionMLS ID #S5154052, Robert Micha Medrano Diaz, Sr, ROBERT MICHAEL & COMPANY INC.. Stellar MLS
- $354,9004 bd2 ba1.6k sqft4882 ASHURST STREET, KISSIMMEE, FL 34758For SaleMLS ID #O6428919, Dominick Florio, RE/MAX TOWN & COUNTRY REALTY. Stellar MLS
