Under contract-accepting backup offers. Virtually staged. Welcome home to this beautifully maintained 3 bedroom, 2 bath residence featuring a spacious open floor plan designed for both comfortable living and effortless entertaining. A welcoming oversized foyer leads into the expansive great room, creating an inviting atmosphere from the moment you enter. The well-appointed kitchen overlooks the living area and offers an abundance of cabinetry, a breakfast bar, stainless steel appliances, and recessed lighting. Just off of the kitchen, the laundry room provides additional storage with built-in cabinets and shelving to keep everything organized. The thoughtfully designed split-bedroom floor plan offers privacy, with a generously sized primary suite featuring a large walk-in closet and a relaxing en suite bathroom complete with dual vanities, a jetted soaking tub and a separate shower. The guest bathroom is equally spacious, featuring an extended vanity and a glass tub enclosure. Step outside to enjoy the screened lanai overlooking the fully fenced backyard, perfect for relaxing, entertaining or letting pets play. This home also includes valuable upgrades such as a whole-house water softener and is pre-wired for a generator for added peace of mind. As an added bonus, the owner is including a window air conditioning unit specifically purchased for use during power outages. Simply connect your generator hookup and enjoy a cool, comfortable primary bedroom even during extended outages. The home Air Conditioning unit is upgraded with a UV Light. Residents also enjoy access to wonderful community amenities, including a resort-style pool, playground, soccer field and dog park. Although the county property records reflect a 2018 build year, construction was completed in April 2019, when the current owner purchased the home brand new.
Accepting backups
$285,000
229 SANDESTIN DR, HAINES CITY, FL 33844
3beds
1,542sqft
Single Family Residence
Built in 2018
5,502 Square Feet Lot
$-- Zestimate®
$185/sqft
$100/mo HOA
What's special
Screened lanaiBreakfast barRelaxing en suite bathroomGenerously sized primary suiteWelcoming oversized foyerJetted soaking tubSpacious open floor plan
- 19 days |
- 519 |
- 53 |
Likely to sell faster than
Zillow last checked:
Listing updated:
Listed by:
Terri Kuebbeler 321-299-3189,
TRINITY REAL ESTATE SALES LLC 321-299-3189,
Bobby Orr 321-303-4413,
TRINITY REAL ESTATE SALES LLC
Source: Stellar MLS,MLS#: G5116002 Originating MLS: Lake and Sumter
Originating MLS: Lake and Sumter
Facts & features
Interior
Bedrooms & bathrooms
- Bedrooms: 3
- Bathrooms: 2
- Full bathrooms: 2
Primary bedroom
- Description: Room4
- Features: Ceiling Fan(s), Walk-In Closet(s)
- Level: First
Bedroom 2
- Description: Room6
- Features: Ceiling Fan(s), Built-in Closet
- Level: First
- Area: 121 Square Feet
- Dimensions: 11x11
Bedroom 3
- Features: Ceiling Fan(s), Built-in Closet
- Level: First
- Area: 110 Square Feet
- Dimensions: 11x10
Primary bathroom
- Description: Room5
- Features: Bath With Whirlpool, Bidet, Dual Sinks, En Suite Bathroom, Tub with Separate Shower Stall
- Level: First
Dinette
- Description: Room3
- Level: First
- Area: 90 Square Feet
- Dimensions: 9x10
Kitchen
- Description: Room2
- Features: Breakfast Bar, Pantry
- Level: First
- Area: 126 Square Feet
- Dimensions: 14x9
Living room
- Description: Room1
- Features: Ceiling Fan(s)
- Level: First
- Area: 345 Square Feet
- Dimensions: 23x15
Heating
- Central
Cooling
- Central Air
Appliances
- Included: Dishwasher, Microwave, Range, Refrigerator, Water Softener
- Laundry: Inside, Laundry Room
Features
- Split Bedroom, Walk-In Closet(s)
- Flooring: Carpet, Vinyl
- Doors: Sliding Doors
- Has fireplace: No
Interior area
- Total structure area: 2,111
- Total interior livable area: 1,542 sqft
Video & virtual tour
Property
Parking
- Total spaces: 2
- Parking features: Garage - Attached
- Attached garage spaces: 2
- Details: Garage Dimensions: 20x19
Features
- Levels: One
- Stories: 1
- Patio & porch: Covered, Rear Porch, Screened
- Exterior features: Irrigation System, Sidewalk
- Fencing: Vinyl
Lot
- Size: 5,502 Square Feet
- Features: Sidewalk
- Residential vegetation: Trees/Landscaped
Details
- Parcel number: 272709729508000320
- Special conditions: None
Construction
Type & style
- Home type: SingleFamily
- Property subtype: Single Family Residence
Materials
- Block, Stucco
- Foundation: Slab
- Roof: Shingle
Condition
- New construction: No
- Year built: 2018
Utilities & green energy
- Sewer: Public Sewer
- Water: Public
- Utilities for property: Electricity Connected, Public
Community & HOA
Community
- Features: Dog Park, Playground, Pool
- Pet fee: $0 monthly
- Subdivision: GROVE/HLND MEADOWS
HOA
- Has HOA: Yes
- HOA fee: $100 monthly
- HOA name: Highland Community Management
- HOA phone: 863-940-2863
Location
- Region: Haines City
Financial & listing details
- Price per square foot: $185/sqft
- Tax assessed value: $239,043
- Annual tax amount: $4,057
- Date on market: 8/7/2026
- Cumulative days on market: 19 days
- Listing terms: Cash,Conventional,FHA,VA Loan
- Ownership: Fee Simple
- Total actual rent: 0
- Electric utility on property: Yes
- Road surface type: Paved
Estimated market value
Not available
Estimated sales range
Not available
Not available
Price history
| Date | Event | Price |
|---|---|---|
| 8/7/2026 | Listed for sale | $285,000+31.4%$185/sqft |
Source:  Stellar MLS #G5116002 Report a problem Stellar MLS #G5116002 Report a problem | ||
| 4/25/2019 | Sold | $216,900+0.5%$141/sqft |
Source: Public Record Report a problem | ||
| 12/18/2018 | Listed for sale | $215,755+396%$140/sqft |
Source: CAMBRIDGE REALTY OF CENTRAL FL #L4901267 Report a problem | ||
| 6/13/2018 | Sold | $43,500$28/sqft |
Source: Public Record Report a problem | ||
Public tax history
| Year | Property taxes | Tax assessment |
|---|---|---|
| 2025 | $2,393 +3.4% | $167,316 +2.9% |
| 2024 | $2,314 +3.1% | $162,601 +3% |
| 2023 | $2,244 +2.1% | $157,865 +3% |
| 2022 | $2,197 +1.3% | $153,267 +3% |
| 2021 | $2,169 +1.3% | $148,803 +1.4% |
| 2020 | $2,141 -33.2% | $146,749 -3.7% |
| 2019 | $3,204 -32.4% | $152,418 +408.1% |
| 2018 | $4,742 +124.1% | $30,000 +212.6% |
| 2017 | $2,115 | $9,597 |
Find assessor info on the county website
Monthly payment
Est. payment
Payment breakdown
Explore the cost of this home by adjusting the details. Changes won't be saved.Climate risks
Neighborhood: 33844
Nearby schools
GreatSchools rating
- 3/10DAVENPORT ELEMENTARY-0925Grades: PK-5Distance: 1.6 mi
- 3/10Shelley S. Boone Middle SchoolGrades: 6-8Distance: 3 mi
- 2/10Ridge Community High SchoolGrades: 9-12Distance: 0.6 mi
- $263,3003 bd2 ba1.3k sqft225 Sandestin Dr, Haines City, FL 33844Off Market
- $315,1003 bd2 ba1.9k sqft233 Sandestin Dr, Haines City, FL 33844Off Market
- $261,9003 bd2 ba1.4k sqft207 Sandestin Dr, Haines City, FL 33844Off Market
- $300,0004 bd2 ba1.7k sqft243 Sandestin Dr, Haines City, FL 33844For Sale
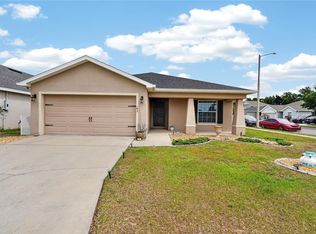
- $297,7004 bd2 ba1.7k sqft265 Sandestin Dr, Haines City, FL 33844Off Market
- $280,8003 bd2 ba1.6k sqft126 Sandestin Dr, Haines City, FL 33844Off Market
- $321,6004 bd2 ba2k sqft234 Sandestin Dr, Haines City, FL 33844Off Market
- $281,5003 bd2 ba1.5k sqft230 Sandestin Dr, Haines City, FL 33844Off Market
A local agent can set up tours, give advice and negotiate with sellers.
Similar homes
- $300,0004 bd2 ba1.7k sqft243 SANDESTIN DRIVE, HAINES CITY, FL 33844For Sale
 MLS ID #S5149209, Rafael Ortiz Pena, KELLER WILLIAMS LEGACY REALTY. Stellar MLS
 - $303,0003 bd2 ba1.3k sqft125 TANAGER STREET, HAINES CITY, FL 33844For Sale
 MLS ID #O6422480, Maribell Cruz, LPT REALTY, LLC. Stellar MLS
 - $279,9003 bd2 ba1.3k sqft1109 CATSKILL DRIVE, HAINES CITY, FL 33844For Sale
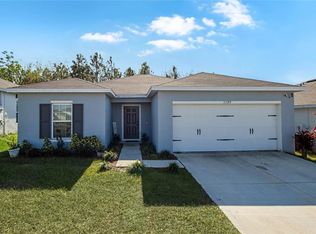 MLS ID #G5090824, Jamie Freeman, DENIZ REALTY PARTNERS LLC. Stellar MLS
 - $306,9004 bd2 ba1.8k sqft284 CITRUS POINTE DRIVE, HAINES CITY, FL 33844For Sale
 MLS ID #O6425707, Sean McCartney, PRISTINE FLORIDA PROPERTIES LLC. Stellar MLS
 - $289,5004 bd2 ba1.7k sqft954 REVERE AVENUE, HAINES CITY, FL 33844For SaleMLS ID #O6400757, Jenny Wemert, WEMERT GROUP REALTY LLC. Stellar MLS
- $274,9993 bd2 ba1.4k sqft1038 SUFFRAGETTE CIRCLE, HAINES CITY, FL 33844For SaleMLS ID #O6363173, Jeavanna Lanza PA, EXP REALTY LLC. Stellar MLS
- $289,9003 bd2 ba1.4k sqft236 FOXTAIL LOOP, DAVENPORT, FL 33837For SaleMLS ID #TB8510974, Kirk Budd, KELLER WILLIAMS REALTY- PALM HARBOR. Stellar MLS
- $295,0003 bd2 ba1.4k sqft391 BOARDWALK AVENUE, HAINES CITY, FL 33844For SaleMLS ID #O6398667, Nivia Baijnath, REALTY OF AMERICA. Stellar MLS
- $310,0003 bd2 ba1.5k sqft215 LAKESHORE DRIVE, DAVENPORT, FL 33837For SaleMLS ID #O6390226, Gloria Washington-Shaw, PA, PREFERRED REAL ESTATE BROKERS. Stellar MLS
- $320,0003 bd2 ba1.5k sqft2024 NOBLE DRIVE, DAVENPORT, FL 33837For SaleMLS ID #G5115987, Keyshla Torres, OPTIMA ONE REALTY, INC.. Stellar MLS
- $324,4903 bd2 ba1.5k sqft2008 NOBLE DRIVE, DAVENPORT, FL 33837For SaleMLS ID #O6404637, Jonathan Diaz, THE ONLY. Stellar MLS
- $--4 bd2 ba1.9k sqft640 Fortuna Dr, Davenport, FL 33837AuctionAuction.com 2
- $325,0003 bd2 ba1.6k sqft2295 SUNSET WAY, DAVENPORT, FL 33837For SaleMLS ID #O6431036, Tony Daddio, FLORIDA REALTY MARKETPLACE. Stellar MLS
- $268,0003 bd2 ba1.5k sqft1125 BELFAST PLACE, HAINES CITY, FL 33844For SaleMLS ID #O6422556, Anastasiia Zbihla, KELLER WILLIAMS REALTY AT THE LAKES. Stellar MLS
- $309,0004 bd2 ba1.8k sqft1349 SUGARWOOD STREET, DAVENPORT, FL 33837For SaleMLS ID #S5140298, Gonzalo Lopez, ODRY VARGAS REALTY GROUP. Stellar MLS
- $285,5003 bd2 ba1.6k sqft4015 GARDENIA AVENUE, HAINES CITY, FL 33844For SaleMLS ID #O6399225, Saida Ali, COLDWELL BANKER REALTY. Stellar MLS
- $334,9004 bd3 ba1.6k sqft310 CITRUS POINTE DRIVE, DAVENPORT, FL 33837For SaleMLS ID #S5150713, Chas Barboza, RADIUS REALTY GROUP LLC. Stellar MLS
- $330,0004 bd2 ba1.8k sqft365 JYOTI DRIVE, DAVENPORT, FL 33837For SaleMLS ID #TB8513659, Jose Mejia, MCBRIDE KELLY & ASSOCIATES. Stellar MLS
- $309,9004 bd2 ba1.7k sqft129 BELLARIA COURT, AUBURNDALE, FL 33823For SaleMLS ID #O6435966, Paul Giles, COMPASS FLORIDA LLC. Stellar MLS
- $319,0003 bd2 ba1.4k sqft248 VICTORY AVENUE, DAVENPORT, FL 33837For SaleMLS ID #O6398342, Yadira Durand, LPT REALTY, LLC. Stellar MLS
