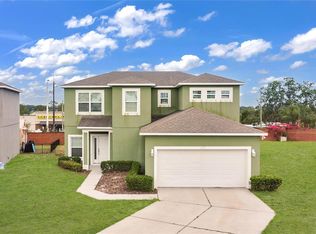
Under contract-accepting backup offers. Offering an incredible blend of massive space, energy efficiency, and unbeatable affordability priced well to reflect the needed cosmetic TLC, this expansive two-story residence presents a rare opportunity featuring a 3% interest rate assumable FHA loan. High-ticket updates are already taken care of, including a brand-new roof and a solar panel system with exceptionally low monthly payments. Inside, a versatile main-floor den has been fully enclosed next to a full bath, providing an ideal private main-level guest room, office, or media space. The layout flows seamlessly into open-concept living, dining, and central kitchen areas featuring a large seating island, generous cabinetry, and a walk-in pantry. Upstairs, a broad second-floor loft leads to a spacious primary suite with an en-suite bath and vast walk-in closet, alongside additional oversized bedrooms. Glass sliders open to a covered patio overlooking an extraordinary, oversized yard perfect for pets and play. Conveniently located near major routes, 25 minutes to LEGOLAND, 45 minutes to Disney, and central to Orlando and Tampa, this home is the ultimate canvas to customize finishes and build instant equity. Schedule your tour today!
Accepting backups
Price cut: $10K (8/23)
$315,000
6115 GREY HERON DRIVE, WINTER HAVEN, FL 33881
6beds
2,701sqft
Single Family Residence
Built in 2018
10,184 Square Feet Lot
$313,500 Zestimate®
$117/sqft
$15/mo HOA
What's special
Large seating islandBroad second-floor loftAdditional oversized bedroomsBrand-new roofVersatile main-floor denMassive spaceCovered patio
- 34 days |
- 1,775 |
- 143 |
Likely to sell faster than
Zillow last checked:
Listing updated:
Listed by:
Shirley Mancero 407-871-6816,
IAD REAL ESTATE 407-720-0020
Source: Stellar MLS,MLS#: O6427513 Originating MLS: Orlando Regional
Originating MLS: Orlando Regional
Facts & features
Interior
Bedrooms & bathrooms
- Bedrooms: 6
- Bathrooms: 3
- Full bathrooms: 3
Primary bedroom
- Features: Walk-In Closet(s)
- Level: Second
- Area: 260 Square Feet
- Dimensions: 13x20
Bedroom 2
- Features: Built-in Closet
- Level: First
- Area: 132 Square Feet
- Dimensions: 12x11
Bedroom 3
- Features: Built-in Closet
- Level: Second
- Area: 132 Square Feet
- Dimensions: 12x11
Bedroom 5
- Features: Built-in Closet
- Level: Second
- Area: 132 Square Feet
- Dimensions: 11x12
Bathroom 4
- Features: Built-in Closet
- Level: Second
- Area: 132 Square Feet
- Dimensions: 11x12
Den
- Level: First
- Area: 168 Square Feet
- Dimensions: 12x14
Dining room
- Level: First
- Area: 110 Square Feet
- Dimensions: 11x10
Kitchen
- Level: First
- Area: 154 Square Feet
- Dimensions: 11x14
Living room
- Level: First
- Area: 225 Square Feet
- Dimensions: 15x15
Heating
- Baseboard, Central
Cooling
- Central Air
Appliances
- Included: Dishwasher, Dryer, Microwave, Range, Refrigerator, Washer
- Laundry: Inside
Features
- Eating Space In Kitchen, Open Floorplan, PrimaryBedroom Upstairs, Solid Wood Cabinets, Thermostat, Walk-In Closet(s)
- Flooring: Carpet, Ceramic Tile
- Doors: Sliding Doors
- Has fireplace: No
Interior area
- Total structure area: 3,248
- Total interior livable area: 2,701 sqft
Video & virtual tour
Property
Parking
- Total spaces: 2
- Parking features: Garage - Attached, Carport
- Attached garage spaces: 2
- Has carport: Yes
Features
- Levels: Two
- Stories: 2
- Exterior features: Balcony, Irrigation System, Sidewalk
Lot
- Size: 10,184 Square Feet
Details
- Parcel number: 262811531001003660
- Special conditions: None
Construction
Type & style
- Home type: SingleFamily
- Property subtype: Single Family Residence
Materials
- Block, Stucco
- Foundation: Slab
- Roof: Shingle
Condition
- New construction: No
- Year built: 2018
Utilities & green energy
- Sewer: Public Sewer
- Water: Public
- Utilities for property: Public
Community & HOA
Community
- Pet fee: $0 monthly
- Subdivision: LAKESIDE LANDINGS PH 01
HOA
- Has HOA: Yes
- HOA fee: $15 monthly
- HOA name: Artemis Lifestyles/ Tacha Torres
- HOA phone: 407-705-2190
Location
- Region: Winter Haven
Financial & listing details
- Price per square foot: $117/sqft
- Tax assessed value: $280,314
- Annual tax amount: $4,993
- Date on market: 7/22/2026
- Cumulative days on market: 36 days
- Listing terms: Cash,Conventional,FHA,VA Loan
- Ownership: Fee Simple
- Total actual rent: 0
- Road surface type: Paved
Estimated market value
$313,500
$298,000 - $329,000
$2,599/mo
Price history
| Date | Event | Price |
|---|---|---|
| 8/23/2026 | Price change | $315,000-3.1%$117/sqft |
Source:  Stellar MLS #O6427513 Report a problem Stellar MLS #O6427513 Report a problem | ||
| 7/23/2026 | Listed for sale | $325,000+41.6%$120/sqft |
Source: Stellar MLS #O6427513 Report a problem | ||
| 3/5/2018 | Sold | $229,490$85/sqft |
Source: Public Record Report a problem | ||
Public tax history
| Year | Property taxes | Tax assessment |
|---|---|---|
| 2025 | $3,386 +3.1% | $221,556 +2.9% |
| 2024 | $3,283 +2.7% | $215,312 +3% |
| 2023 | $3,198 +2.8% | $209,041 +3% |
| 2022 | $3,111 -0.1% | $202,952 +3% |
| 2021 | $3,113 +1.1% | $197,041 +1.4% |
| 2020 | $3,078 +0.8% | $194,321 +2.3% |
| 2019 | $3,054 -23.8% | $189,952 +1210% |
| 2018 | $4,010 +218.4% | $14,500 +9.8% |
| 2017 | $1,259 +372.9% | $13,200 |
| 2016 | $266 +2.9% | $13,200 +4.8% |
| 2015 | $259 +13.1% | $12,600 +9.6% |
| 2014 | $229 -5.6% | $11,500 |
| 2013 | $242 +0.2% | $11,500 |
| 2012 | $242 -4.9% | $11,500 -4.2% |
| 2011 | $254 -5.2% | $12,000 -4% |
| 2010 | $268 -19.8% | $12,500 -16.7% |
| 2009 | $335 -14.4% | $15,000 -18.7% |
| 2008 | $391 | $18,450 |
Find assessor info on the county website
Monthly payment
Est. payment
Payment breakdown
Explore the cost of this home by adjusting the details. Changes won't be saved.Climate risks
Neighborhood: 33881
Nearby schools
GreatSchools rating
- 4/10Fred G. Garner Elementary SchoolGrades: PK-5Distance: 4.9 mi
- 3/10Denison Middle SchoolGrades: 6-8Distance: 3.6 mi
- 3/10Winter Haven Senior High SchoolGrades: 9-12Distance: 3.8 mi
- $274,8003 bd2 ba1.7k sqft6107 Grey Heron Dr, Winter Haven, FL 33881Off Market
- $293,7004 bd2 ba1.7k sqft6123 Grey Heron Dr, Winter Haven, FL 33881Off Market
- $282,6004 bd2 ba1.7k sqft6123 Grey Heron Drive #APT. 6, Winter Haven, FL 33881Off Market
- $325,7005 bd3 ba2.6k sqft6255 Red Herring Dr, Winter Haven, FL 33881Off Market
- $276,7003 bd2 ba1.8k sqft6131 Grey Heron Dr, Winter Haven, FL 33881Off Market
- $295,0004 bd2 ba1.8k sqft6103 Grey Heron Dr, Winter Haven, FL 33881For Sale
- $275,4004 bd2 ba1.7k sqft6110 Grey Heron Dr, Winter Haven, FL 33881Off Market
- $319,7005 bd3 ba2.6k sqft6251 Red Herring Dr, Winter Haven, FL 33881Off Market
A local agent can set up tours, give advice and negotiate with sellers.
Similar homes
- $337,9003 bd2 ba2k sqft5852 MARSH LANDING DRIVE, WINTER HAVEN, FL 33881For Sale

 MLS ID #L4963732, Cyleste Goodson, FLORIDA REAL ESTATE COMPANY. Stellar MLS
 - $295,0004 bd3 ba1.8k sqft1370 SALISBURY DRIVE, WINTER HAVEN, FL 33881For Sale
 MLS ID #O6435409, Veronica Li, RATIO REAL ESTATE, LLC. Stellar MLS
 - $287,5004 bd3 ba2.3k sqft884 CAMBRIDGE DRIVE, WINTER HAVEN, FL 33881For Sale
 MLS ID #TB8502061, Dana Cates, FOUNDATION REALTY GROUP. Stellar MLS
 - $380,0005 bd3 ba2.6k sqft210 MEADOWBROOK BOULEVARD, WINTER HAVEN, FL 33881For Sale
 MLS ID #TB8530332, Lancey Lewis, HOMELIFE REALTY COASTAL PROPERTIES LLC. Stellar MLS
 - $328,0003 bd3 ba2.1k sqft339 LAKE SMART CIRCLE, WINTER HAVEN, FL 33881For SaleMLS ID #S5149280, Barbara Prins, HOMETRUST REALTY GROUP. Stellar MLS
- $339,9994 bd3 ba2.3k sqft905 CAMBRIDGE DRIVE, WINTER HAVEN, FL 33881For SaleMLS ID #O6343229, Sherraine Felder, COLDWELL BANKER REALTY. Stellar MLS
- $270,0004 bd2 ba1.8k sqft428 MCKENNA DRIVE, WINTER HAVEN, FL 33881For SaleMLS ID #S5152912, EJ Jimenez, KELLER WILLIAMS ADVANTAGE III. Stellar MLS
- $260,0003 bd2 ba1.7k sqft573 LUCERNE BOULEVARD, WINTER HAVEN, FL 33881For SaleMLS ID #O6432483, Dawn Thomas LLC, KELLER WILLIAMS REALTY AT THE LAKES. Stellar MLS
- $305,0003 bd2 ba1.8k sqft144 WATERSIDE CIRCLE, WINTER HAVEN, FL 33880For SaleMLS ID #O6426768, Ythamarie Rosario, KELLER WILLIAMS ADVANTAGE III. Stellar MLS
- $470,0004 bd2 ba1.9k sqft4123 ISLAND LAKES DRIVE, WINTER HAVEN, FL 33881For SaleMLS ID #L4963924, Michelle Howard, KELLER WILLIAMS REALTY SMART 1. Stellar MLS
- $299,9004 bd2 ba1.8k sqft996 SUMMER GLEN DRIVE, WINTER HAVEN, FL 33880For SaleMLS ID #O6412843, Robert Salmons, ENTERA REALTY LLC. Stellar MLS
- $329,0004 bd2 ba2k sqft2595 SAN MARCO WAY, WINTER HAVEN, FL 33884For SaleMLS ID #O6425670, Matt MacNab, OLYMPUS EXECUTIVE REALTY INC. Stellar MLS
- $399,9004 bd2 ba2.4k sqft408 COLEMAN DRIVE, WINTER HAVEN, FL 33884For SaleMLS ID #O6425340, Michael Mcgee, MAINSTAY BROKERAGE LLC. Stellar MLS
- $295,0003 bd2 ba1.7k sqft264 CHICAGO AVENUE W, HAINES CITY, FL 33844For SaleMLS ID #O6396679, Kathi Zerilli, REDFIN CORPORATION. Stellar MLS
- $337,5003 bd2 ba1.8k sqft1041 BROOKS WAY, WINTER HAVEN, FL 33880For SaleMLS ID #O6430273, Hailey Cornell, REAL BROKER, LLC. Stellar MLS
- $315,0003 bd2 ba1.7k sqft1325 CYPRESS RIDGE LOOP, LAKE ALFRED, FL 33850For SaleMLS ID #O6396335, Gloria Duque, UNITED REALTY GROUP INC. Stellar MLS
- $390,0005 bd3 ba2.6k sqft519 OAKHURST WAY, LAKE ALFRED, FL 33850For SaleMLS ID #O6387899, Ivette Rico, PLL, RE/MAX SELECT GROUP. Stellar MLS
- $306,9004 bd2 ba1.8k sqft284 CITRUS POINTE DRIVE, HAINES CITY, FL 33844For SaleMLS ID #O6425707, Sean McCartney, PRISTINE FLORIDA PROPERTIES LLC. Stellar MLS
- $364,9905 bd3 ba2.6k sqft740 SQUIRES GROVE DRIVE, WINTER HAVEN, FL 33880For SaleMLS ID #S5144206, Lulis Batista, NORTHGROUP REAL ESTATE, INC. Stellar MLS
- $309,0003 bd2 ba2.2k sqft139 PERSHING STREET, BARTOW, FL 33830For SaleMLS ID #W7888143, Derek Venema, LAST FRONTIER REAL ESTATE & IN. Stellar MLS
