Welcome to 6103 Grey Heron Dr in Winter Haven, FL — a beautifully maintained move-in ready home offering modern finishes, open-concept living, and stylish design throughout. This spacious home features a bright and airy split floor plan with neutral tones, abundant natural light, and seamless flow between the kitchen, dining, and living areas — perfect for both everyday living and entertaining. The stunning kitchen is the heart of the home and showcases: • Oversized quartz island with seating • Shaker-style cabinetry • Stainless steel appliances • Modern backsplash details • Ample counter and cabinet space • Open sightlines to the main living area • Designer lighting and upgraded fixtures The primary suite offers a relaxing retreat with spacious accommodations, elegant finishes, and a beautifully appointed ensuite bathroom featuring dual sinks, generous vanity space, and a walk-in glass shower. Additional bedrooms are well-sized and versatile for guests, office space, or family living. Step outside to enjoy the screened lanai overlooking a large backyard with plenty of room to relax, entertain, or create your dream outdoor oasis. Property Features Include: • Newer roof (2025) • Water softener system 2025 • Open-concept layout • Split-bedroom floor plan • Tile flooring in main living areas • Modern light fixtures throughout • Spacious secondary bedrooms • Indoor laundry space • 2-car garage • Screened covered patio/lanai • Large backyard • Contemporary curb appeal Conveniently located near shopping, dining, schools, and major roadways, this home combines comfort, style, and functionality in one beautiful package.
For sale
Price cut: $10K (6/12)
$295,000
6103 GREY HERON DRIVE, WINTER HAVEN, FL 33881
4beds
1,828sqft
Single Family Residence
Built in 2018
8,050 Square Feet Lot
$293,500 Zestimate®
$161/sqft
$15/mo HOA
What's special
Excellent curb appealWell-kept lawnSpacious and comfortable layout
- 113 days |
- 179 |
- 11 |
Zillow last checked:
Listing updated:
Listed by:
Katherine Suero 407-346-4601,
BROKER HUB REALTY GROUP LLC 219-730-8364,
Lina Torres 219-730-8364,
BROKER HUB REALTY GROUP LLC
Source: Stellar MLS,MLS#: O6403532 Originating MLS: Orlando Regional
Originating MLS: Orlando Regional
Facts & features
Interior
Bedrooms & bathrooms
- Bedrooms: 4
- Bathrooms: 2
- Full bathrooms: 2
Primary bedroom
- Features: Walk-In Closet(s)
- Level: First
- Area: 195 Square Feet
- Dimensions: 13x15
Bedroom 2
- Features: Built-in Closet
- Level: First
- Area: 110 Square Feet
- Dimensions: 11x10
Bedroom 3
- Features: Built-in Closet
- Level: First
- Area: 110 Square Feet
- Dimensions: 10x11
Bedroom 4
- Features: Built-in Closet
- Level: First
- Area: 132 Square Feet
- Dimensions: 11x12
Primary bathroom
- Level: First
Bathroom 2
- Level: First
Dining room
- Level: First
Kitchen
- Level: First
Living room
- Level: First
Heating
- Central
Cooling
- Central Air
Appliances
- Included: Other
- Laundry: Other
Features
- Ceiling Fan(s), Living Room/Dining Room Combo, Open Floorplan, Walk-In Closet(s)
- Flooring: Carpet, Ceramic Tile
- Has fireplace: No
Interior area
- Total structure area: 1,828
- Total interior livable area: 1,828 sqft
Video & virtual tour
Property
Parking
- Total spaces: 2
- Parking features: Garage - Attached
- Attached garage spaces: 2
Features
- Levels: One
- Stories: 1
- Exterior features: Other
Lot
- Size: 8,050 Square Feet
Details
- Parcel number: 262811531001003680
- Special conditions: None
Construction
Type & style
- Home type: SingleFamily
- Property subtype: Single Family Residence
Materials
- Stucco
- Foundation: Slab
- Roof: Shingle
Condition
- New construction: No
- Year built: 2018
Utilities & green energy
- Sewer: Public Sewer
- Water: Public
- Utilities for property: Water Connected
Community & HOA
Community
- Features: Playground, Pool, Sidewalks
- Pet fee: $0 monthly
- Subdivision: LAKESIDE LANDINGS PH 01
HOA
- Has HOA: Yes
- HOA fee: $15 monthly
- HOA name: Artemis Lifestyle
- HOA phone: 407-705-2190
Location
- Region: Winter Haven
Financial & listing details
- Price per square foot: $161/sqft
- Tax assessed value: $233,129
- Annual tax amount: $5,213
- Date on market: 4/30/2026
- Cumulative days on market: 93 days
- Listing terms: Cash,Conventional,FHA
- Ownership: Fee Simple
- Total actual rent: 0
- Road surface type: Paved
Estimated market value
$293,500
$279,000 - $308,000
$2,114/mo
Price history
| Date | Event | Price |
|---|---|---|
| 6/12/2026 | Price change | $295,000-3.3%$161/sqft |
Source:  Stellar MLS #O6403532 Report a problem Stellar MLS #O6403532 Report a problem | ||
| 6/1/2026 | Price change | $304,9990%$167/sqft |
Source: Stellar MLS #O6403532 Report a problem | ||
| 4/30/2026 | Listed for sale | $305,000-1.6%$167/sqft |
Source: Stellar MLS #O6403532 Report a problem | ||
| 1/14/2022 | Sold | $310,000-1.6%$170/sqft |
Source: Public Record Report a problem | ||
| 10/14/2021 | Pending sale | $315,000$172/sqft |
Source: Stellar MLS #P4917808 Report a problem | ||
| 10/10/2021 | Listed for sale | $315,000+50.1%$172/sqft |
Source: Stellar MLS #P4917808 Report a problem | ||
| 8/5/2019 | Listing removed | $209,800$115/sqft |
Source: LA ROSA REALTY, LLC #S5016008 Report a problem | ||
| 8/5/2019 | Price change | $209,8000%$115/sqft |
Source: LA ROSA REALTY, LLC #S5016008 Report a problem | ||
| 7/1/2019 | Price change | $209,900-2.4%$115/sqft |
Source: LA ROSA REALTY, LLC #S5016008 Report a problem | ||
| 4/4/2019 | Listed for sale | $215,000+9.1%$118/sqft |
Source: LA ROSA REALTY LLC #S5016008 Report a problem | ||
| 3/8/2018 | Sold | $196,994$108/sqft |
Source: Public Record Report a problem | ||
Public tax history
| Year | Property taxes | Tax assessment |
|---|---|---|
| 2025 | $3,606 -3.7% | $233,129 -2.7% |
| 2024 | $3,744 -10.1% | $239,490 -7.6% |
| 2023 | $4,164 -6.6% | $259,235 +13.1% |
| 2022 | $4,457 +79.6% | $229,303 +38.4% |
| 2021 | $2,481 +1.2% | $165,736 +1.4% |
| 2020 | $2,451 +1% | $163,448 +2.3% |
| 2019 | $2,428 -28.2% | $159,773 +1289.3% |
| 2018 | $3,384 +183% | $11,500 +10.6% |
| 2017 | $1,196 +469.9% | $10,400 |
| 2016 | $210 +3.2% | $10,400 +5.1% |
| 2015 | $203 +13.6% | $9,900 +10% |
| 2014 | $179 -5.6% | $9,000 |
| 2013 | $190 +0.2% | $9,000 |
| 2012 | $189 -6% | $9,000 -5.3% |
| 2011 | $201 -6.2% | $9,500 -5% |
| 2010 | $215 -19.8% | $10,000 -16.7% |
| 2009 | $268 -31.5% | $12,000 -35% |
| 2008 | $391 | $18,450 |
Find assessor info on the county website
Monthly payment
Est. payment
Payment breakdown
Explore the cost of this home by adjusting the details. Changes won't be saved.Climate risks
Neighborhood: 33881
Nearby schools
GreatSchools rating
- 4/10Fred G. Garner Elementary SchoolGrades: PK-5Distance: 4.9 mi
- 3/10Denison Middle SchoolGrades: 6-8Distance: 3.6 mi
- 3/10Winter Haven Senior High SchoolGrades: 9-12Distance: 3.8 mi
- $280,1004 bd2 ba1.8k sqft6099 Grey Heron Dr, Winter Haven, FL 33881Off Market
- $273,9003 bd2 ba1.7k sqft6107 Grey Heron Dr, Winter Haven, FL 33881Off Market
- $305,7004 bd3 ba2.5k sqft6247 Red Herring Dr, Winter Haven, FL 33881Off Market
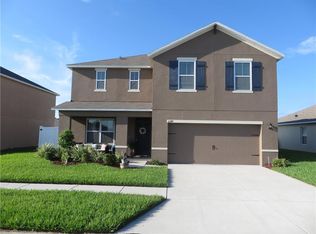
- $319,7005 bd3 ba2.6k sqft6251 Red Herring Dr, Winter Haven, FL 33881Off Market
- $273,6003 bd2 ba1.6k sqft6095 Grey Heron Dr, Winter Haven, FL 33881Off Market
- $255,0003 bd2 ba1.5k sqft6243 Red Herring Dr, Winter Haven, FL 33881Sold
- $325,0005 bd3 ba2.6k sqft6115 Grey Heron Dr, Winter Haven, FL 33881For Sale
- $311,2004 bd2 ba2.6k sqft6102 Grey Heron Dr, Winter Haven, FL 33881Off Market
A local agent can set up tours, give advice and negotiate with sellers.
Similar homes
- $299,0004 bd2 ba1.6k sqft445 MCKENNA DRIVE, WINTER HAVEN, FL 33881For Sale

 MLS ID #O6400933, Angel Pabon, PREN REAL ESTATE. Stellar MLS
 - $310,0004 bd2 ba1.8k sqft3155 COUNTRY CLUB CIRCLE, WINTER HAVEN, FL 33881For Sale
 MLS ID #S5149714, Luceyda Rodriguez Otero, AGENT TRUST REALTY CORPORATION. Stellar MLS
 - $335,0004 bd3 ba2.3k sqft441 MCKENNA DRIVE, WINTER HAVEN, FL 33881For Sale
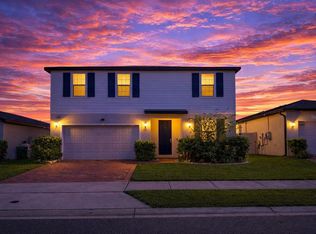 MLS ID #O6398240, Angel Pabon, PREN REAL ESTATE. Stellar MLS
 - $298,9905 bd2 ba1.7k sqft2774 ADELINE AVENUE, WINTER HAVEN, FL 33881New Construction
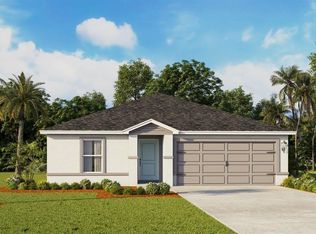 Stellar MLS
 - $326,9904 bd2 ba1.8k sqft2759 ADELINE AVENUE, WINTER HAVEN, FL 33881New ConstructionStellar MLS
- $315,0004 bd2 ba1.8k sqft943 SUMMER GLEN DRIVE, WINTER HAVEN, FL 33880For SaleMLS ID #O6386883, Stacey Vazquez, KELLER WILLIAMS REALTY AT THE LAKES. Stellar MLS
- $345,0004 bd2 ba1.6k sqft475 MONTICELLI DRIVE, HAINES CITY, FL 33844For SaleMLS ID #O6433615, Uriel Ruiz, RUIZ REAL ESTATE LLC. Stellar MLS
- $--4 bd2 ba1.9k sqft640 Fortuna Dr, Davenport, FL 33837AuctionAuction.com 2
- $304,0004 bd2 ba1.6k sqft1799 CARNOSTIE ROAD, WINTER HAVEN, FL 33884For SaleMLS ID #P4938087, Twanna Dewdney, LA ROSA REALTY PRESTIGE. Stellar MLS
- $299,9994 bd2 ba1.9k sqft172 TANAGER STREET, HAINES CITY, FL 33844For SaleMLS ID #G5112464, Lonnel Layman, IAD REAL ESTATE. Stellar MLS
- $399,0004 bd3 ba2.6k sqft605 SARNER PASS WAY, WINTER HAVEN, FL 33881For SaleMLS ID #G5108932, Nan Seelall LLC, HOMESMART. Stellar MLS
- $295,9904 bd2 ba1.6k sqft1179 Cumberland Trail Dr, Lake Hamilton, FL 33851New ConstructionDR Horton
- $385,0005 bd3 ba2.6k sqft344 ALEXZANDER WAY, WINTER HAVEN, FL 33881For SaleMLS ID #P4936876, Andres Ramirez, DALTON WADE INC. Stellar MLS
- $326,9004 bd2 ba1.8k sqft2610 SAN MARCO WAY, WINTER HAVEN, FL 33884For SaleMLS ID #L4962574, Veronica Bard, LA ROSA REALTY PRESTIGE. Stellar MLS
- $300,0004 bd2 ba1.8k sqft1918 MICHIGAN DRIVE, KISSIMMEE, FL 34759For SaleMLS ID #O6417747, Anjelie Tirone, KELLER WILLIAMS ELITE PARTNERS III REALTY. Stellar MLS
- $309,0003 bd2 ba1.9k sqft2108 CARTGATE LANE, WINTER HAVEN, FL 33884For SaleMLS ID #P4938873, Matt Everett, DALTON WADE INC. Stellar MLS
- $299,5003 bd2 ba1.6k sqft812 BROOKLET DRIVE, DAVENPORT, FL 33837For SaleMLS ID #S5144992, Atys Barroso Mendez, LPT REALTY, LLC. Stellar MLS
- $289,9003 bd2 ba1.7k sqft40 ORCHID LANE, POINCIANA, FL 34759For SaleMLS ID #O6425236, Daniel Baird, BAIRD REALTY, LLC. Stellar MLS
- $314,9004 bd2 ba1.7k sqft1738 HUMMINGBIRD ROAD, WINTER HAVEN, FL 33884New ConstructionStellar MLS
- $340,0004 bd2 ba1.7k sqft3473 YARIAN DRIVE, HAINES CITY, FL 33844For SaleMLS ID #S5152794, Sonia Chacon, AGENT TRUST REALTY CORPORATION. Stellar MLS
