Virtually Staged. Welcome to 441 McKenna Dr, a well-maintained 4-bedroom, 2.5-bath home in the Lucerne Park Reserve community, where modern design, energy efficiency, and everyday functionality come together in a comfortable Winter Haven setting. From the moment you enter, the home feels bright and open, featuring a clean, neutral palette and durable tile flooring throughout the main living areas. The open-concept layout seamlessly connects the kitchen, dining, and living spaces, creating an ideal environment for both daily living and entertaining. Here is a clean, MLS-appropriate disclaimer you can use: --- All information provided is deemed reliable but is not guaranteed and should be independently verified by buyers and their agents. Room dimensions are approximate and should be measured for accuracy. HOA fees, rules, and restrictions are subject to change and must be confirmed directly with the association. Information regarding the solar system, roof, utilities, and other property features is based on seller representations and has not been independently verified. Listing broker and seller make no warranties, expressed or implied, as to the accuracy of the information provided. The kitchen serves as the heart of the home, showcasing white cabinetry, stainless steel appliances, quartz countertops, ample prep space, and a central island that naturally brings everyone together. The living area is enhanced by a decorative feature wall with a fireplace focal point, adding character and visual interest beyond standard finishes. Large sliding glass doors invite in natural light and provide direct access to the fenced backyard, offering a versatile outdoor space for relaxing, entertaining, or pets. The primary suite features a spacious bathroom with dual sinks, quartz countertops, a glass-enclosed shower, and built-in shelving for added storage and convenience. Additional bedrooms offer flexibility for guests, a home office, or hobbies, while the half bath provides added convenience for visitors. A dedicated laundry room further enhances the home's functionality. This home also includes smart outlet features compatible with Alexa, allowing for convenient voice-controlled functionality and adding a modern smart-home element that enhances everyday living. One of the standout features is the seller-reported solar panel system, designed to produce 100% of the home’s energy consumption. According to the seller, the electric bill is typically around $40 or less per month, reflecting primarily the grid connection charge. The seller will also pay for the solar transfer, adding significant long-term value. Additionally, the seller reports a new roof installed in 2024. Located in Lucerne Park Reserve, residents enjoy access to community amenities including a pool, playground/tot lot, and scenic lakes. The Winter Haven location offers convenient access to shopping, dining, healthcare, schools, and local attractions including LEGOLAND Florida Resort. This property offers a compelling combination of modern features, energy efficiency, and community living—making it an excellent opportunity for buyers seeking both comfort and long-term value. Virtually Staged.
For sale
$335,000
441 MCKENNA DRIVE, WINTER HAVEN, FL 33881
4beds
2,360sqft
Single Family Residence
Built in 2021
5,502 Square Feet Lot
$332,700 Zestimate®
$142/sqft
$17/mo HOA
What's special
Modern designCentral islandAmple prep spaceQuartz countertopsClean neutral paletteBright and openGlass-enclosed shower
- 140 days
- 86
- 12
Zillow last checked:
Listing updated:
Listed by:
Angel Pabon 407-544-4545,
PREN REAL ESTATE 407-544-4545
Source: Stellar MLS,MLS#: O6398240 Originating MLS: Orlando Regional
Originating MLS: Orlando Regional
Facts & features
Interior
Bedrooms & bathrooms
- Bedrooms: 4
- Bathrooms: 3
- Full bathrooms: 2
- 1/2 bathrooms: 1
Primary bedroom
- Features: Walk-In Closet(s)
- Level: First
- Area: 224 Square Feet
- Dimensions: 16x14
Bedroom 4
- Features: Built-in Closet
- Level: First
- Area: 121 Square Feet
- Dimensions: 11x11
Bathroom 2
- Level: First
- Area: 121 Square Feet
- Dimensions: 11x11
Bathroom 3
- Level: First
- Area: 121 Square Feet
- Dimensions: 11x11
Great room
- Level: First
- Area: 560 Square Feet
- Dimensions: 20x28
Kitchen
- Level: First
- Area: 120 Square Feet
- Dimensions: 10x12
Laundry
- Level: First
- Area: 48 Square Feet
- Dimensions: 6x8
Heating
- Central, Electric, Heat Pump
Cooling
- Central Air
Appliances
- Included: Dishwasher, Disposal, Microwave, Range, Refrigerator
- Laundry: Inside
Features
- Split Bedroom
- Flooring: Carpet, Linoleum, Vinyl
- Has fireplace: No
Interior area
- Total structure area: 5,488
- Total interior livable area: 2,360 sqft
Video & virtual tour
Property
Parking
- Total spaces: 4
- Parking features: Garage - Attached, Carport
- Attached garage spaces: 2
- Carport spaces: 2
- Covered spaces: 4
Features
- Levels: One
- Stories: 1
- Exterior features: Other
Lot
- Size: 5,502 Square Feet
Details
- Parcel number: 262802522103002100
- Special conditions: None
Construction
Type & style
- Home type: SingleFamily
- Property subtype: Single Family Residence
Materials
- Block, Stucco
- Foundation: Slab
- Roof: Shingle
Condition
- New construction: No
- Year built: 2021
Utilities & green energy
- Electric: Photovoltaics Third-Party Owned
- Sewer: Public Sewer
- Water: Public
- Utilities for property: BB/HS Internet Available, Cable Available, Electricity Available, Public, Water Connected
Green energy
- Energy generation: Solar
Community & HOA
Community
- Pet fee: $0 monthly
- Subdivision: LUCERNE PARK RESERVE
HOA
- Has HOA: Yes
- HOA fee: $17 monthly
- HOA name: Lucerne Park Reserve Homeowners Association, Inc.
Location
- Region: Winter Haven
Financial & listing details
- Price per square foot: $142/sqft
- Tax assessed value: $263,143
- Annual tax amount: $6,547
- Date on market: 4/10/2026
- Cumulative days on market: 119 days
- Ownership: Fee Simple
- Total actual rent: 0
- Electric utility on property: Yes
- Road surface type: Asphalt
Estimated market value
$332,700
$316,000 - $349,000
$2,362/mo
Price history
| Date | Event | Price |
|---|---|---|
| 5/26/2026 | Price change | $335,000-5.1%$142/sqft |
Source:  Stellar MLS #O6398240 Report a problem Stellar MLS #O6398240 Report a problem | ||
| 5/12/2026 | Price change | $353,000-2.8%$150/sqft |
Source: Stellar MLS #O6398240 Report a problem | ||
| 4/11/2026 | Listed for sale | $363,000+31.7%$154/sqft |
Source: Stellar MLS #O6398240 Report a problem | ||
| 7/21/2021 | Sold | $275,600$117/sqft |
Source: Public Record Report a problem | ||
Public tax history
| Year | Property taxes | Tax assessment |
|---|---|---|
| 2025 | $3,857 +3.2% | $249,731 +2.9% |
| 2024 | $3,738 +2.7% | $242,693 +3% |
| 2023 | $3,641 +2.9% | $235,624 +3% |
| 2022 | $3,539 +397.2% | $228,761 +535.4% |
| 2021 | $712 +584.8% | $36,000 +588.9% |
| 2020 | $104 | $5,226 |
Find assessor info on the county website
Monthly payment
Est. payment
Payment breakdown
Explore the cost of this home by adjusting the details. Changes won't be saved.Climate risks
Neighborhood: 33881


Similar homes
- $380,0005 bd3 ba2.6k sqft210 MEADOWBROOK BOULEVARD, WINTER HAVEN, FL 33881For Sale

 MLS ID #TB8530332, Lancey Lewis, HOMELIFE REALTY COASTAL PROPERTIES LLC. Stellar MLS
 - $399,0004 bd3 ba2.6k sqft605 SARNER PASS WAY, WINTER HAVEN, FL 33881For Sale
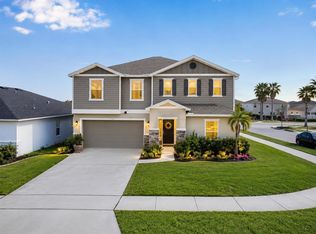 MLS ID #G5108932, Nan Seelall LLC, HOMESMART. Stellar MLS
 - $399,0004 bd3 ba2.5k sqft1280 DENALI DRIVE, WINTER HAVEN, FL 33881For Sale
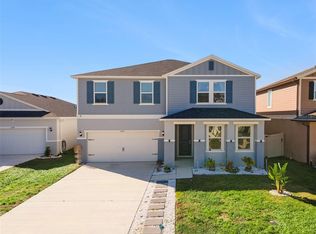 MLS ID #G5107453, Luisa Hurtado, LPT REALTY, LLC. Stellar MLS
 - $335,0004 bd2 ba1.8k sqft(Undisclosed Address), HAINES CITY, FL 33844For Sale
 MLS ID #O6396269, Ivanna Mendoza Heredia, PAK HOME REALTY. Stellar MLS
 - $385,0005 bd3 ba2.6k sqft344 ALEXZANDER WAY, WINTER HAVEN, FL 33881For SaleMLS ID #P4936876, Andres Ramirez, DALTON WADE INC. Stellar MLS
- $315,0004 bd3 ba1.9k sqft1166 YUMURI STREET, WINTER HAVEN, FL 33884For SaleMLS ID #O6432281, Francis Zipeto, KELLER WILLIAMS CLASSIC. Stellar MLS
- $310,0004 bd2 ba1.9k sqft372 LAKE DAISY CIR, WINTER HAVEN, FL 33884For SaleMLS ID #P4939239, Chrissi Jasso, ASSOCIATE REALTY. Stellar MLS
- $330,0004 bd2 ba1.6k sqft638 GULL DRIVE, KISSIMMEE, FL 34759For SaleMLS ID #S5155836, Samir Naim, NAIM REAL ESTATE LLC. Stellar MLS
- $368,9004 bd2 ba2.3k sqft325 AUBURN GROVE CROSSING, AUBURNDALE, FL 33823For SaleMLS ID #G5115884, Jen Gotlewski, OLYMPUS EXECUTIVE REALTY INC. Stellar MLS
- $330,0003 bd2 ba1.7k sqft3224 WEITZEL DRIVE, HAINES CITY, FL 33844For SaleMLS ID #S5146872, Carol Valentino, LLC, GLASSTONE GROUP INC. Stellar MLS
- $326,9004 bd2 ba1.8k sqft2610 SAN MARCO WAY, WINTER HAVEN, FL 33884For SaleMLS ID #L4962574, Veronica Bard, LA ROSA REALTY PRESTIGE. Stellar MLS
- $325,0004 bd3 ba1.8k sqft125 INCONNU COURT, KISSIMMEE, FL 34759For SaleMLS ID #S5152560, Heather Hayes, BORCHINI REALTY. Stellar MLS
- $334,9004 bd3 ba2k sqft4519 RAPALLO AVENUE, WINTER HAVEN, FL 33884For SaleMLS ID #P4938826, Krystal Maddox, DALTON WADE INC. Stellar MLS
- $310,0005 bd3 ba2.9k sqft545 S ANDREA CIRCLE, HAINES CITY, FL 33844For SaleMLS ID #S5134216, Victoria Tapia, DEAL MAKERS REALTY TEAM CORP. Stellar MLS
- $345,0004 bd3 ba2.2k sqft1141 LEXINGTON LANE, HAINES CITY, FL 33844For SaleMLS ID #P4939447, Mathias Jenniges, JR, IAD REAL ESTATE. Stellar MLS
- $336,0004 bd3 ba2.4k sqft1063 BRIMSTONE CIRCLE, WINTER HAVEN, FL 33884For SaleMLS ID #P4938156, Brad Martin, BETTER HOMES AND GARDENS REAL ESTATE LIFESTYLES REALTY. Stellar MLS
- $299,9994 bd2 ba1.9k sqft172 TANAGER STREET, HAINES CITY, FL 33844For SaleMLS ID #G5112464, Lonnel Layman, IAD REAL ESTATE. Stellar MLS
- $405,0004 bd4 ba2.9k sqft1217 MICHELANGELO LANE, WINTER HAVEN, FL 33884For SaleMLS ID #P4938819, Susan Brown, COLDWELL BANKER REALTY. Stellar MLS
- $355,0004 bd2 ba1.7k sqft330 BRIAR PATCH LOOP, DAVENPORT, FL 33896For SaleMLS ID #G5116822, Joe Cooper, COOPER HOMEFRONT REALTY. Stellar MLS
