Virtually Staged. Welcome to this thoughtfully designed single-story home in a growing Winter Haven community, where modern comfort meets everyday convenience. Positioned on a corner lot with clean curb appeal and a fully fenced backyard, this property offers both functionality and a polished presentation from the moment you arrive. Inside, the home opens to a bright, open-concept living space anchored by durable tile flooring and enhanced by natural light. The living room flows seamlessly into the kitchen and dining area, creating an ideal layout for both daily living and entertaining. A large center island provides additional seating and workspace, complemented by white cabinetry, sleek countertops, and stainless steel appliances for a clean, contemporary look. The layout is designed with efficiency and comfort in mind, offering a practical flow between living spaces and private areas. Finishes throughout the home reflect a well-maintained, move-in-ready condition, with neutral tones that allow for easy personalization. Step outside to a fully fenced backyard featuring a paved patio area—perfect for outdoor dining, relaxing, or creating your own backyard retreat. The yard offers a balance of usable green space and lowmaintenance design, with room to enhance further if desired. Additional features include a two-car garage, modern fixtures, and solar panels visible on the roof, which may contribute to energy efficiency. Beyond the home itself, the community offers amenities such as a resort-style pool with lounge seating, providing a convenient option for recreation without the upkeep. The neighborhood is designed with sidewalks and a cohesive feel, contributing to an organized and accessible environment. Located in Winter Haven, this property benefits from proximity to everyday essentials including grocery stores, retail centers, restaurants, and healthcare services. The area is also known for its chain of lakes, parks, and outdoor recreation opportunities. Major roadways nearby allow for convenient travel to Lakeland, Orlando, and surrounding Central Florida employment hubs. This home presents a strong combination of modern living, outdoor space, and community amenities in a well-connected location.
For sale
$299,000
445 MCKENNA DRIVE, WINTER HAVEN, FL 33881
4beds
1,694sqft
Single Family Residence
Built in 2021
7,105 Square Feet Lot
$295,800 Zestimate®
$177/sqft
$17/mo HOA
What's special
Modern fixturesTwo-car garageBright open-concept living spaceClean curb appealSleek countertopsNeutral tonesEnhanced by natural light
- 119 days |
- 99 |
- 2 |
Zillow last checked:
Listing updated:
Listed by:
Angel Pabon 407-544-4545,
PREN REAL ESTATE 407-544-4545
Source: Stellar MLS,MLS#: O6400933 Originating MLS: Orlando Regional
Originating MLS: Orlando Regional
Facts & features
Interior
Bedrooms & bathrooms
- Bedrooms: 4
- Bathrooms: 2
- Full bathrooms: 2
Primary bedroom
- Features: Built-in Closet
- Level: First
- Area: 168 Square Feet
- Dimensions: 14x12
Bathroom 2
- Level: First
- Area: 108 Square Feet
- Dimensions: 12x9
Bathroom 3
- Level: First
- Area: 100 Square Feet
- Dimensions: 10x10
Den
- Level: First
- Area: 121 Square Feet
- Dimensions: 11x11
Great room
- Level: First
- Area: 192 Square Feet
- Dimensions: 12x16
Kitchen
- Features: Kitchen Island
- Level: First
- Area: 176 Square Feet
- Dimensions: 16x11
Heating
- Electric
Cooling
- Central Air
Appliances
- Included: Dishwasher, Microwave, Range, Refrigerator
- Laundry: Other
Features
- Other
- Flooring: Tile
- Has fireplace: No
Interior area
- Total structure area: 6,970
- Total interior livable area: 1,694 sqft
Video & virtual tour
Property
Parking
- Total spaces: 2
- Parking features: Garage - Attached
- Attached garage spaces: 2
Features
- Levels: One
- Stories: 1
- Exterior features: Irrigation System, Lighting
Lot
- Size: 7,105 Square Feet
Details
- Parcel number: 262802522103002110
- Special conditions: None
Construction
Type & style
- Home type: SingleFamily
- Property subtype: Single Family Residence
Materials
- Block, Stucco
- Foundation: Slab
- Roof: Shingle
Condition
- New construction: No
- Year built: 2021
Utilities & green energy
- Electric: Photovoltaics Third-Party Owned
- Sewer: Public Sewer
- Water: Public
- Utilities for property: BB/HS Internet Available, Cable Available, Electricity Connected
Green energy
- Energy generation: Solar
Community & HOA
Community
- Pet fee: $0 monthly
- Subdivision: LUCERNE PARK RESERVE
HOA
- Has HOA: Yes
- HOA fee: $17 monthly
- HOA name: Lucerne Park Reserve Homeowners Association, Inc.
Location
- Region: Winter Haven
Financial & listing details
- Price per square foot: $177/sqft
- Tax assessed value: $232,464
- Annual tax amount: $7,037
- Date on market: 4/23/2026
- Cumulative days on market: 97 days
- Listing terms: Cash,Conventional,FHA,VA Loan
- Ownership: Fee Simple
- Total actual rent: 0
- Electric utility on property: Yes
- Road surface type: Asphalt, Paved
Estimated market value
$295,800
$281,000 - $311,000
$2,121/mo
Price history
| Date | Event | Price |
|---|---|---|
| 4/23/2026 | Listed for sale | $299,000+13.8%$177/sqft |
Source:  Stellar MLS #O6400933 Report a problem Stellar MLS #O6400933 Report a problem | ||
| 7/28/2021 | Sold | $262,700$155/sqft |
Source: Public Record Report a problem | ||
Public tax history
| Year | Property taxes | Tax assessment |
|---|---|---|
| 2025 | $4,347 -6.2% | $232,464 -6.1% |
| 2024 | $4,633 -2% | $247,573 -1.1% |
| 2023 | $4,726 +7.7% | $250,227 +8.5% |
| 2022 | $4,387 +516.3% | $230,541 +540.4% |
| 2021 | $712 +584.8% | $36,000 +588.9% |
| 2020 | $104 | $5,226 |
Find assessor info on the county website
Monthly payment
Est. payment
Payment breakdown
Explore the cost of this home by adjusting the details. Changes won't be saved.Climate risks
Neighborhood: 33881
Nearby schools
GreatSchools rating
- 3/10Lake Alfred Elementary SchoolGrades: PK-5Distance: 2.7 mi
- 3/10Shelley S. Boone Middle SchoolGrades: 6-8Distance: 4.4 mi
- 3/10Haines City Senior High SchoolGrades: PK,9-12Distance: 4.5 mi
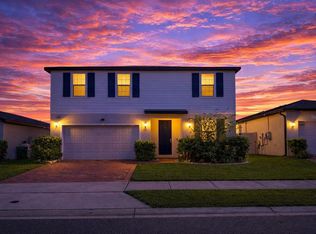
- $335,0004 bd3 ba2.3k sqft441 McKenna Dr, Winter Haven, FL 33881For Sale
- $273,1003 bd2 ba1.4k sqft469 McKenna Dr, Winter Haven, FL 33881Off Market

- $301,7004 bd3 ba1.9k sqft437 McKenna Dr, Winter Haven, FL 33881Off Market
- $296,3003 bd2 ba1.8k sqft473 McKenna Dr, Winter Haven, FL 33881Off Market
- $306,3004 bd2 ba2.2k sqft464 McKenna Dr, Winter Haven, FL 33881Off Market
- $293,9004 bd3 ba1.8k sqft460 McKenna Dr, Winter Haven, FL 33881Off Market
- $293,7004 bd2 ba1.8k sqft433 McKenna Dr, Winter Haven, FL 33881Off Market
- $327,8004 bd3 ba2.3k sqft468 McKenna Dr, Winter Haven, FL 33881Off Market
A local agent can set up tours, give advice and negotiate with sellers.
Similar homes
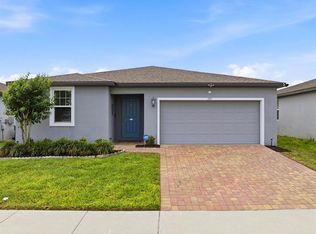
- $300,0004 bd2 ba1.8k sqft125 ANDREAS STREET, WINTER HAVEN, FL 33881For Sale
 MLS ID #O6405543, Patricia Schraiber, DENIZ REALTY PARTNERS LLC. Stellar MLS
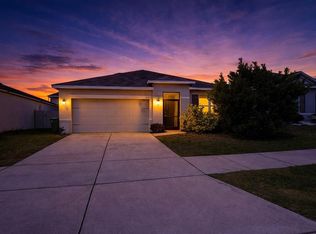
 - $279,9753 bd2 ba1.7k sqft257 MEADOWBROOK BOULEVARD, WINTER HAVEN, FL 33881For Sale
 MLS ID #P4937588, Katherine Montana - De Jesus, KELLER WILLIAMS REALTY SMART 1. Stellar MLS
 - $335,0004 bd3 ba2.3k sqft441 MCKENNA DRIVE, WINTER HAVEN, FL 33881For SaleMLS ID #O6398240, Angel Pabon, PREN REAL ESTATE. Stellar MLS
- $310,0004 bd2 ba1.8k sqft3155 COUNTRY CLUB CIRCLE, WINTER HAVEN, FL 33881For Sale
 MLS ID #S5149714, Luceyda Rodriguez Otero, AGENT TRUST REALTY CORPORATION. Stellar MLS
 - $300,0004 bd2 ba1.9k sqft423 MAJESTIC GARDENS BLVD, WINTER HAVEN, FL 33880For SaleMLS ID #TB8508845, Ray Garza, ORCHARD BROKERAGE, LLC. Stellar MLS
- $345,0004 bd2 ba1.6k sqft475 MONTICELLI DRIVE, HAINES CITY, FL 33844For SaleMLS ID #O6433615, Uriel Ruiz, RUIZ REAL ESTATE LLC. Stellar MLS
- $299,9003 bd2 ba1.7k sqft157 HENRY STEVENS DRIVE, HAINES CITY, FL 33844For SaleMLS ID #O6421827, Yanelis Lovera, LPT REALTY, LLC. Stellar MLS
- $--4 bd2 ba1.9k sqft640 Fortuna Dr, Davenport, FL 33837AuctionAuction.com 2
- $299,9994 bd2 ba1.9k sqft172 TANAGER STREET, HAINES CITY, FL 33844For SaleMLS ID #G5112464, Lonnel Layman, IAD REAL ESTATE. Stellar MLS
- $304,0004 bd2 ba1.6k sqft1799 CARNOSTIE ROAD, WINTER HAVEN, FL 33884For SaleMLS ID #P4938087, Twanna Dewdney, LA ROSA REALTY PRESTIGE. Stellar MLS
- $295,0003 bd2 ba1.3k sqft212 PIKE STREET, AUBURNDALE, FL 33823For SaleMLS ID #P4939543, Jamie Baker, KELLER WILLIAMS REALTY SMART 1. Stellar MLS
- $299,5003 bd2 ba1.6k sqft812 BROOKLET DRIVE, DAVENPORT, FL 33837For SaleMLS ID #S5144992, Atys Barroso Mendez, LPT REALTY, LLC. Stellar MLS
- $289,9903 bd2 ba1.4k sqft440 BURNHAM CIRCLE, AUBURNDALE, FL 33823For SaleMLS ID #O6344511, Conny Vassallo-Llontop, NONA LEGACY POWERED BY LA ROSA. Stellar MLS
- $300,0004 bd2 ba1.8k sqft1918 MICHIGAN DRIVE, KISSIMMEE, FL 34759For SaleMLS ID #O6417747, Anjelie Tirone, KELLER WILLIAMS ELITE PARTNERS III REALTY. Stellar MLS
- $335,0004 bd3 ba1.9k sqft356 LOCH COURT, DAVENPORT, FL 33837For SaleMLS ID #S5155811, Irena Aistrop, LA ROSA REALTY LLC. Stellar MLS
- $299,9994 bd3 ba2k sqft1126 SECOND DRIVE, EAGLE LAKE, FL 33839For SaleMLS ID #TB8496326, Justin Barnett, ORCHARD BROKERAGE, LLC. Stellar MLS
- $330,0004 bd2 ba1.7k sqft625 DISA DRIVE, DAVENPORT, FL 33837For SaleMLS ID #P4939376, Anthony Medina, KELLER WILLIAMS REALTY SMART 1. Stellar MLS
- $309,0003 bd2 ba1.9k sqft2108 CARTGATE LANE, WINTER HAVEN, FL 33884For SaleMLS ID #P4938873, Matt Everett, DALTON WADE INC. Stellar MLS
- $339,0004 bd2 ba2.3k sqft1210 ZAMBRANA COURT, WINTER HAVEN, FL 33884For SaleMLS ID #O6401308, Ivanna Mendoza Heredia, PAK HOME REALTY. Stellar MLS
- $315,0003 bd2 ba1.6k sqft3362 ARUBA WAY, HAINES CITY, FL 33844New ConstructionMLS ID #O6431011, Sergio Palmero, LIFESTYLE INTERNATIONAL REALTY. Stellar MLS
