Welcome to this beautifully designed home featuring a spacious open-concept layout, ideal for entertaining while preparing meals in the modern kitchen. The private primary suite is thoughtfully separated from the three additional bedrooms, creating the perfect balance of comfort and privacy. From the moment you step inside, you'll appreciate the functional floor plan that truly needs to be seen in person. Highlights include ceramic tile flooring in the foyer and all wet areas, a large kitchen island, walk-in pantry, stainless steel appliances including a side-by-side refrigerator, wood-look faux blinds throughout, and Smart Home Technology. Conveniently located less than 5 minutes from Highway 27, with easy access to shopping, dining, and everyday conveniences.
For sale
$299,900
157 HENRY STEVENS DRIVE, HAINES CITY, FL 33844
3beds
1,725sqft
Single Family Residence
Built in 2020
5,554 Square Feet Lot
$296,000 Zestimate®
$174/sqft
$54/mo HOA
What's special
Wood-look faux blinds throughoutFunctional floor planSmart home technologySpacious open-concept layoutModern kitchenPrivate primary suiteWalk-in pantry
- 48 days |
- 47 |
- 0 |
Zillow last checked:
Listing updated:
Listed by:
Yanelis Lovera 407-709-8446,
LPT REALTY, LLC 877-366-2213
Source: Stellar MLS,MLS#: O6421827 Originating MLS: Orlando Regional
Originating MLS: Orlando Regional
Facts & features
Interior
Bedrooms & bathrooms
- Bedrooms: 3
- Bathrooms: 2
- Full bathrooms: 2
Primary bedroom
- Features: Walk-In Closet(s)
- Level: First
Bedroom 1
- Features: Built-in Closet
- Level: First
Bedroom 2
- Features: Built-in Closet
- Level: First
Kitchen
- Level: First
Living room
- Level: First
Heating
- Central
Cooling
- Central Air
Appliances
- Included: Dishwasher, Microwave, Range, Refrigerator
- Laundry: Laundry Closet
Features
- Open Floorplan, Walk-In Closet(s)
- Flooring: Carpet, Ceramic Tile
- Has fireplace: No
Interior area
- Total structure area: 2,172
- Total interior livable area: 1,725 sqft
Video & virtual tour
Property
Parking
- Total spaces: 2
- Parking features: Garage - Attached
- Attached garage spaces: 2
Features
- Levels: One
- Stories: 1
- Exterior features: Sidewalk
Lot
- Size: 5,554 Square Feet
Details
- Parcel number: 272727759002000130
- Special conditions: None
Construction
Type & style
- Home type: SingleFamily
- Property subtype: Single Family Residence
Materials
- Block, Stucco
- Foundation: Block, Slab
- Roof: Shingle
Condition
- New construction: No
- Year built: 2020
Utilities & green energy
- Sewer: Public Sewer
- Water: Public
- Utilities for property: Electricity Available, Water Available
Community & HOA
Community
- Pet fee: $0 monthly
- Subdivision: GRACE RANCH PH 1
HOA
- Has HOA: Yes
- HOA fee: $54 monthly
- HOA name: Sharon Gastelbondo
- HOA phone: 863-293-7400
Location
- Region: Haines City
Financial & listing details
- Price per square foot: $174/sqft
- Tax assessed value: $246,561
- Annual tax amount: $3,811
- Date on market: 7/2/2026
- Cumulative days on market: 49 days
- Listing terms: Cash,Conventional,FHA,VA Loan
- Ownership: Fee Simple
- Total actual rent: 0
- Electric utility on property: Yes
- Road surface type: Asphalt
Estimated market value
$296,000
$281,000 - $311,000
$2,047/mo
Price history
| Date | Event | Price |
|---|---|---|
| 7/2/2026 | Listed for sale | $299,900+31%$174/sqft |
Source:  Stellar MLS #O6421827 Report a problem Stellar MLS #O6421827 Report a problem | ||
| 10/1/2020 | Sold | $228,990$133/sqft |
Source: Public Record Report a problem | ||
Public tax history
| Year | Property taxes | Tax assessment |
|---|---|---|
| 2025 | $3,396 +2% | $218,353 +2.9% |
| 2024 | $3,330 +2.8% | $212,199 +3% |
| 2023 | $3,238 +3% | $206,018 +3% |
| 2022 | $3,142 +1.6% | $200,017 +3.5% |
| 2021 | $3,094 +1946.5% | $193,337 +2545.6% |
| 2020 | $151 | $7,308 |
Find assessor info on the county website
Monthly payment
Est. payment
Payment breakdown
Explore the cost of this home by adjusting the details. Changes won't be saved.Climate risks
Neighborhood: 33844
Nearby schools
GreatSchools rating
- 2/10Sandhill Elementary SchoolGrades: PK-5Distance: 4.9 mi
- 3/10Lake Marion Creek Elementary SchoolGrades: 6-8Distance: 6.3 mi
- 3/10Haines City Senior High SchoolGrades: PK,9-12Distance: 0.3 mi
Schools provided by the listing agent
- Elementary: Sandhill Elem
- Middle: Boone Middle
- High: Haines City Senior High
Source: Stellar MLS. This data may not be complete. We recommend contacting the local school district to confirm school assignments for this home.
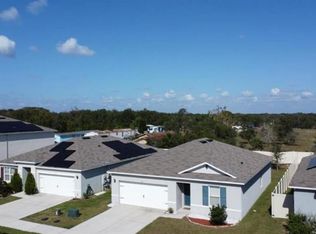
- $261,0003 bd2 ba1.4k sqft161 Henry Stevens Dr, Haines City, FL 33844Sold
- $319,9005 bd3 ba2.6k sqft153 Henry Stevens Dr, Haines City, FL 33844Off Market
- $270,0003 bd2 ba1.5k sqft165 Henry Stevens Dr, Haines City, FL 33844Off Market
- $302,0004 bd2 ba1.8k sqft169 Henry Stevens Dr, Haines City, FL 33844Off Market
- $267,5003 bd2 ba1.4k sqft154 Henry Stevens Dr, Haines City, FL 33844Off Market
- $277,7004 bd2 ba1.4k sqft158 Henry Stevens Dr, Haines City, FL 33844Off Market
- $303,6004 bd2 ba1.8k sqft145 Henry Stevens Dr, Haines City, FL 33844Off Market
- $286,4003 bd2 ba1.6k sqft162 Henry Stevens Dr, Haines City, FL 33844Off Market
A local agent can set up tours, give advice and negotiate with sellers.
Similar homes
- $290,0003 bd2 ba1.4k sqft2019 KINGSMEN COURT, HAINES CITY, FL 33844For Sale

 MLS ID #TB8523154, CARLOS DIEZ CORDOVA, MARK SPAIN REAL ESTATE. Stellar MLS
 - $340,0004 bd2 ba1.8k sqft829 SHEEN CIRCLE, HAINES CITY, FL 33844For Sale
 MLS ID #S5155468, Andrice Julien, PREMIUM PROPERTIES R.E SERVICE. Stellar MLS
 - $325,0003 bd2 ba1.7k sqft1297 TAGLIAMENTO LANE, HAINES CITY, FL 33844For Sale
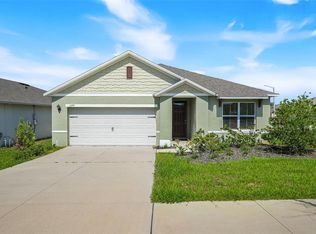 MLS ID #O6421482, Ariel Vargas, EXP REALTY LLC. Stellar MLS
 - $315,0004 bd2 ba1.5k sqft609 AMBLESIDE DRIVE, HAINES CITY, FL 33844For Sale
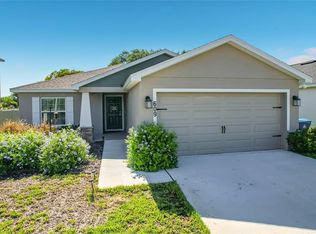 MLS ID #S5151691, EJ Jimenez, KELLER WILLIAMS ADVANTAGE III. Stellar MLS
 - $315,0003 bd2 ba1.6k sqft3362 ARUBA WAY, HAINES CITY, FL 33844New ConstructionMLS ID #O6431011, Sergio Palmero, LIFESTYLE INTERNATIONAL REALTY. Stellar MLS
- $300,9004 bd2 ba2.1k sqft441 SILVER PALM DRIVE, HAINES CITY, FL 33844For SaleMLS ID #O6402372, German Uribe, SWEET HOMES REALTY LLC. Stellar MLS
- $339,9003 bd2 ba1.1k sqft2924 KOKOMO LOOP, HAINES CITY, FL 33844For SaleMLS ID #O6419541, Christina Sosa, LPT REALTY, LLC. Stellar MLS
- $394,9004 bd5 ba2.5k sqft162 KENNY BOULEVARD, HAINES CITY, FL 33844For SaleMLS ID #S5151124, Catherine Torres, IAD REAL ESTATE. Stellar MLS
- $299,0004 bd2 ba1.6k sqft445 MCKENNA DRIVE, WINTER HAVEN, FL 33881For SaleMLS ID #O6400933, Angel Pabon, PREN REAL ESTATE. Stellar MLS
- $394,0004 bd3 ba2.3k sqft307 GLADESDALE STREET, HAINES CITY, FL 33844For SaleMLS ID #O6391928, Nick Carroll, REAL BROKER, LLC. Stellar MLS
- $305,0003 bd2 ba1.5k sqft237 TAFT DRIVE, DAVENPORT, FL 33837For SaleMLS ID #O6403452, Meghan Benham, CHARLES RUTENBERG REALTY ORLANDO. Stellar MLS
- $300,0004 bd2 ba1.8k sqft125 ANDREAS STREET, WINTER HAVEN, FL 33881For SaleMLS ID #O6405543, Patricia Schraiber, DENIZ REALTY PARTNERS LLC. Stellar MLS
- $330,0004 bd2 ba1.7k sqft625 DISA DRIVE, DAVENPORT, FL 33837For SaleMLS ID #P4939376, Anthony Medina, KELLER WILLIAMS REALTY SMART 1. Stellar MLS
- $282,9003 bd2 ba1.6k sqft3548 SPRING CREEK ROAD, DUNDEE, FL 33838For SaleMLS ID #O6426966, Madeline Rivera, INNOVATION GROUP REALTY LLC. Stellar MLS
- $285,0003 bd2 ba1.5k sqft233 VERBENA STREET, DAVENPORT, FL 33837For SaleMLS ID #O6395616, Jerry Ashcraft, ATRIUM REALTY, LLC. Stellar MLS
- $265,0003 bd2 ba1.3k sqft5365 MADDIE DRIVE, HAINES CITY, FL 33844For SaleMLS ID #S5142311, Sorayis Sandoval, LA ROSA REALTY KISSIMMEE. Stellar MLS
- $265,0003 bd2 ba1.5k sqft1603 ELLINGTON DRIVE, DUNDEE, FL 33838For SaleMLS ID #S5154996, Cesar Estrada, PA, EXP REALTY LLC. Stellar MLS
- $255,0003 bd2 ba1.5k sqft1741 CANAAN LOOP, DUNDEE, FL 33838For SaleMLS ID #S5153893, Manny Quiros, RE/MAX HERITAGE PROFESSIONALS. Stellar MLS
- $299,0003 bd2 ba1.5k sqft305 BOWFIN DRIVE, KISSIMMEE, FL 34759For SaleMLS ID #TB8525992, Marbin Antunes, MARK SPAIN REAL ESTATE. Stellar MLS
- $299,9994 bd2 ba1.9k sqft1101 SAINT TROPEZ COURT, KISSIMMEE, FL 34759For SaleMLS ID #TB8525627, Nehad Darwish, DIVINE ESTATES REALTY LLC. Stellar MLS
