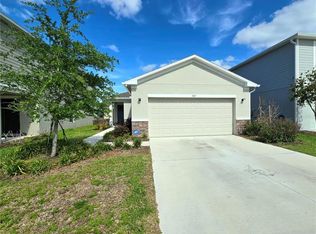
Short Sale. You’ll love this inviting open floor plan featuring 3 bedrooms and 2 bathrooms. The kitchen is a true highlight, showcasing a beautiful cabinetry and sleek gray countertops—both stylish and functional. Spacious bedrooms provide comfort and flexibility, while the backyard offers plenty of potential for outdoor living or entertaining. Relax and unwind on the covered lanai. Conveniently located near major roadways, shopping, and everyday amenities, this home offers both comfort and accessibility.
For sale
Price cut: $10K (7/10)
$265,000
5365 MADDIE DRIVE, HAINES CITY, FL 33844
3beds
1,375sqft
Single Family Residence
Built in 2024
5,663 Square Feet Lot
$262,400 Zestimate®
$193/sqft
$56/mo HOA
What's special
Covered lanaiSpacious bedroomsBeautiful cabinetryInviting open floor planSleek gray countertops
- 220 days
- 143
- 13
Zillow last checked:
Listing updated:
Listed by:
Sorayis Sandoval 407-202-1685,
LA ROSA REALTY KISSIMMEE 407-930-3530,
Luis Resto 678-913-7552,
LA ROSA REALTY KISSIMMEE
Source: Stellar MLS,MLS#: S5142311 Originating MLS: Orlando Regional
Originating MLS: Orlando Regional
Facts & features
Interior
Bedrooms & bathrooms
- Bedrooms: 3
- Bathrooms: 2
- Full bathrooms: 2
Primary bedroom
- Features: Walk-In Closet(s)
- Level: First
- Area: 169 Square Feet
- Dimensions: 13x13
Great room
- Level: First
- Area: 195 Square Feet
- Dimensions: 15x13
Kitchen
- Level: First
Heating
- Central
Cooling
- Central Air
Appliances
- Included: Dishwasher, Range, Refrigerator
- Laundry: Laundry Room
Features
- High Ceilings, Open Floorplan, Stone Counters, Walk-In Closet(s)
- Flooring: Carpet, Vinyl
- Doors: Sliding Doors
- Has fireplace: No
Interior area
- Total structure area: 1,950
- Total interior livable area: 1,375 sqft
Video & virtual tour
Property
Parking
- Total spaces: 2
- Parking features: Garage - Attached
- Attached garage spaces: 2
- Details: Garage Dimensions: 18x20
Features
- Levels: One
- Stories: 1
Lot
- Size: 5,663 Square Feet
Details
- Parcel number: 262724489504001170
- Zoning: RESI
- Special conditions: Short Sale
Construction
Type & style
- Home type: SingleFamily
- Property subtype: Single Family Residence
Materials
- Block, Stucco
- Foundation: Slab
- Roof: Shingle
Condition
- Completed
- New construction: No
- Year built: 2024
Details
- Builder model: Adora
- Builder name: Casa Fresca Homes, LLC
Utilities & green energy
- Sewer: Public Sewer
- Water: Public
- Utilities for property: Electricity Available, Sewer Available, Water Available
Community & HOA
Community
- Features: Dog Park, Playground, Pool
- Pet fee: $0 monthly
- Subdivision: HAMMOCK RESERVE PHASE 3 PB 196 PGS 8-18 BLOCK 1 LO
HOA
- Has HOA: Yes
- HOA fee: $56 monthly
- HOA name: Prime HOA
Location
- Region: Haines City
Financial & listing details
- Price per square foot: $193/sqft
- Tax assessed value: $233,560
- Annual tax amount: $7,094
- Date on market: 1/23/2026
- Cumulative days on market: 214 days
- Listing terms: Cash,Conventional,FHA,VA Loan
- Ownership: Fee Simple
- Total actual rent: 0
- Electric utility on property: Yes
- Road surface type: Asphalt
Estimated market value
$262,400
$249,000 - $276,000
$2,024/mo
Price history
| Date | Event | Price |
|---|---|---|
| 7/10/2026 | Price change | $265,000-3.6%$193/sqft |
Source:  Stellar MLS #S5142311 Report a problem Stellar MLS #S5142311 Report a problem | ||
| 6/13/2026 | Listing removed | $2,190$2/sqft |
Source: Stellar MLS #S5143609 Report a problem | ||
| 6/7/2026 | Price change | $275,000-7.7%$200/sqft |
Source: Stellar MLS #S5142311 Report a problem | ||
| 3/18/2026 | Price change | $298,000-2.9%$217/sqft |
Source: Stellar MLS #S5142311 Report a problem | ||
| 2/20/2026 | Listed for rent | $2,190-12.4%$2/sqft |
Source: Stellar MLS #S5143609 Report a problem | ||
| 2/19/2026 | Listing removed | $2,500$2/sqft |
Source: Zillow Rentals Report a problem | ||
| 1/23/2026 | Listed for sale | $307,000-3.3%$223/sqft |
Source: Stellar MLS #S5142311 Report a problem | ||
| 1/11/2026 | Price change | $2,500-7.4%$2/sqft |
Source: Zillow Rentals Report a problem | ||
| 1/5/2026 | Listed for rent | $2,700$2/sqft |
Source: Zillow Rentals Report a problem | ||
| 6/18/2024 | Sold | $317,495-0.8%$231/sqft |
Source: Stellar MLS #T3498185 Report a problem | ||
| 4/29/2024 | Pending sale | $319,995$233/sqft |
Source: Stellar MLS #T3498185 Report a problem | ||
| 4/17/2024 | Price change | $319,995+1.6%$233/sqft |
Source: Stellar MLS #T3498185 Report a problem | ||
| 4/12/2024 | Listed for sale | $314,995$229/sqft |
Source: Stellar MLS #T3498185 Report a problem | ||
| 2/19/2024 | Pending sale | $314,995$229/sqft |
Source: Stellar MLS #T3498185 Report a problem | ||
| 2/14/2024 | Price change | $314,995-1.6%$229/sqft |
Source: Stellar MLS #T3498185 Report a problem | ||
| 2/8/2024 | Price change | $319,995-2%$233/sqft |
Source: Stellar MLS #T3498185 Report a problem | ||
| 1/18/2024 | Listed for sale | $326,540$237/sqft |
Source: Stellar MLS #T3498185 Report a problem | ||
Public tax history
| Year | Property taxes | Tax assessment |
|---|---|---|
| 2025 | $4,542 +271.7% | $233,560 +276.7% |
| 2024 | $1,222 +2.4% | $62,000 +3.3% |
| 2023 | $1,193 | $60,000 |
Find assessor info on the county website
Monthly payment
Est. payment
Payment breakdown
Explore the cost of this home by adjusting the details. Changes won't be saved.Climate risks
Neighborhood: 33844
Nearby schools
Schools provided by the listing agent
- Elementary: Horizons Elementary
- Middle: Boone Middle
- High: Ridge Community Senior High
Source: Stellar MLS. This data may not be complete. We recommend contacting the local school district to confirm school assignments for this home.

Similar homes

- $345,0003 bd2 ba1.6k sqft4904 MAINSAIL STREET, HAINES CITY, FL 33844For Sale

 MLS ID #O6431232, Michelle Barrios, FLORIDA REALTY INVESTMENTS. Stellar MLS
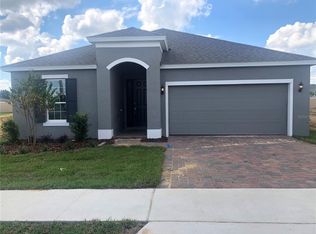
 - $262,4004 bd2 ba1.9k sqft1177 TUPELO TRAIL, HAINES CITY, FL 33844For Sale
 MLS ID #O6416939, Gloria Rivera, SOLARE REALTY LLC. Stellar MLS
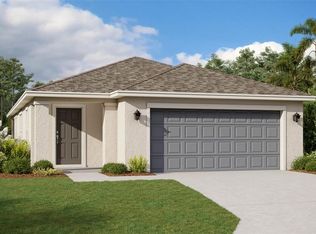
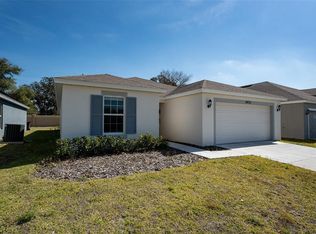
 - $340,0004 bd2 ba1.7k sqft3473 YARIAN DRIVE, HAINES CITY, FL 33844For Sale
 MLS ID #S5152794, Sonia Chacon, AGENT TRUST REALTY CORPORATION. Stellar MLS
 - $279,9003 bd2 ba1.4k sqft357 WAYLAND DRIVE, HAINES CITY, FL 33844For Sale
 MLS ID #TB8496741, Lisa Marrero, DALTON WADE INC. Stellar MLS
 - $312,9003 bd2 ba1.4k sqft1427 MADISON CIRCLE, HAINES CITY, FL 33844For SaleMLS ID #G5115324, Juan Quiles Marrero, IAD REAL ESTATE. Stellar MLS
- $256,9003 bd2 ba1.5k sqft909 CAMBRIDGE DRIVE, WINTER HAVEN, FL 33881For SaleMLS ID #G5111142, Mariel Espinal, LPT REALTY, LLC. Stellar MLS
- $279,9753 bd2 ba1.7k sqft257 MEADOWBROOK BOULEVARD, WINTER HAVEN, FL 33881For SaleMLS ID #P4937588, Katherine Montana - De Jesus, KELLER WILLIAMS REALTY SMART 1. Stellar MLS
- $310,0004 bd2 ba1.6k sqft4098 RUBY RUN, HAINES CITY, FL 33844For SaleMLS ID #S5142723, Gioconda Arevalo, LPT REALTY, LLC. Stellar MLS
- $278,7003 bd2 ba1.6k sqft1657 ROSYDALE CIRCLE, DAVENPORT, FL 33837For SaleMLS ID #S5118991, Alex Macherione, LA ROSA REALTY LLC. Stellar MLS
- $300,0004 bd2 ba1.7k sqft625 DISA DRIVE, DAVENPORT, FL 33837For SaleMLS ID #P4939376, Anthony Medina, KELLER WILLIAMS REALTY SMART 1. Stellar MLS
- $350,0004 bd2 ba1.9k sqft4123 RUBY RUN, HAINES CITY, FL 33844For SaleMLS ID #O6419317, Susan Rinaldi, VIVA ORLANDO REALTY INC.. Stellar MLS
- $324,0004 bd2 ba1.8k sqft784 SILVER PALM DRIVE, HAINES CITY, FL 33844For SaleMLS ID #S5143656, Edward Tejada, R&J REALTY AND PROPERTY MANAGEMENT LLC. Stellar MLS
- $250,0003 bd2 ba1.2k sqft29 HERRING COURT, POINCIANA, FL 34759For SaleMLS ID #P4939544, Michele Elchin, DALTON WADE INC. Stellar MLS
- $319,9003 bd2 ba1.5k sqft320 LIBERTY BOULEVARD, DAVENPORT, FL 33837For SaleMLS ID #S5155418, Rafael Fernandez, AGENT TRUST REALTY CORPORATION. Stellar MLS
- $280,0003 bd2 ba1.6k sqft2184 DOE RUN DRIVE, DAVENPORT, FL 33837For SaleMLS ID #S5144997, Luz Garcia Marquez, FLORIDA REALTY INVESTMENTS. Stellar MLS
- $260,0004 bd2 ba1.8k sqft2175 DOE RUN DRIVE, DAVENPORT, FL 33837For SaleMLS ID #O6412929, Daylet Macias LLC, THE AGENT, INC. Stellar MLS
- $285,0002 bd2 ba1.3k sqft436 PONTEVEDRA ROAD, DAVENPORT, FL 33837For SaleMLS ID #OM723730, Gloria Ampuero, AMPUERO REALTY CORP.. Stellar MLS
- $340,0004 bd2 ba1.8k sqft120 PANDA WAY, DAVENPORT, FL 33837For SaleMLS ID #S5156319, Jasmine Acevedo, LPT REALTY, LLC. Stellar MLS
- $299,9003 bd2 ba1.6k sqft3300 LYNROCK AVENUE, DUNDEE, FL 33838For SaleMLS ID #P4938737, Lisette Butler, LA ROSA REALTY PRESTIGE. Stellar MLS
- $299,9903 bd2 ba1.6k sqft1346 DUNBARTON COURT, KISSIMMEE, FL 34758For SaleMLS ID #O6434360, Wilfred Sierra Sosa, PA, RE/MAX PRIME PROPERTIES. Stellar MLS
