Welcome to 5377 Maddie Dr, located in the desirable Hammock Reserve community in Haines City. This spacious two-story home features 5 bedrooms, 3 full bathrooms, and approximately 2,539 square feet of living space. The open-concept floor plan offers a bright and inviting living area, a well-appointed kitchen with ample cabinet and counter space, and plenty of room for entertaining. A guest bedroom and full bathroom are conveniently located on the first floor, while the second floor includes the primary suite and additional bedrooms. The primary suite offers generous space, a walk-in closet, dual vanities, and a walk-in shower. Enjoy a low-maintenance lifestyle in a growing community with convenient access to shopping, dining, major roadways, and Central Florida attractions. Schedule your private showing today!
For sale
$419,990
5377 MADDIE DRIVE, HAINES CITY, FL 33844
5beds
2,539sqft
Single Family Residence
Built in 2023
4,456 Square Feet Lot
$414,100 Zestimate®
$165/sqft
$154/mo HOA
What's special
Open-concept floor planSpacious two-story homeWalk-in showerDual vanitiesWalk-in closet
- 10 days
- 99
- 1
Likely to sell faster than
Zillow last checked:
Listing updated:
Listed by:
Jahilyn Muñoz Díaz 407-724-2368,
WC REALTY PARTNERS & ASSOCIATES LLC 863-557-0710
Source: Stellar MLS,MLS#: S5156063 Originating MLS: Osceola
Originating MLS: Osceola
Facts & features
Interior
Bedrooms & bathrooms
- Bedrooms: 5
- Bathrooms: 3
- Full bathrooms: 2
- 1/2 bathrooms: 1
Other
- Features: Walk-In Tub, Walk-In Closet(s)
- Level: First
- Area: 150 Square Feet
- Dimensions: 15x10
Bedroom 2
- Features: Claw Foot Tub, Walk-In Closet(s)
- Level: Second
- Area: 120 Square Feet
- Dimensions: 10x12
Bedroom 3
- Features: Walk-In Closet(s)
- Level: Second
- Area: 130 Square Feet
- Dimensions: 10x13
Bedroom 4
- Features: Walk-In Closet(s)
- Level: Second
- Area: 120 Square Feet
- Dimensions: 10x12
Bathroom 1
- Features: Built-In Shower Bench, Walk-In Closet(s)
- Level: First
- Area: 221 Square Feet
- Dimensions: 13x17
Bathroom 2
- Level: Second
- Area: 195 Square Feet
- Dimensions: 13x15
Bathroom 3
- Level: First
- Area: 132 Square Feet
- Dimensions: 12x11
Family room
- Level: First
- Area: 168 Square Feet
- Dimensions: 12x14
Great room
- Level: Second
- Area: 156 Square Feet
- Dimensions: 12x13
Kitchen
- Level: First
- Area: 240 Square Feet
- Dimensions: 15x16
Laundry
- Level: Second
Living room
- Level: First
Heating
- Central
Cooling
- Central Air
Appliances
- Included: Cooktop, Dishwasher, Disposal, Electric Water Heater, Freezer
- Laundry: Inside
Features
- Eating Space In Kitchen
- Flooring: Ceramic Tile
- Has fireplace: No
Interior area
- Total structure area: 2,539
- Total interior livable area: 2,539 sqft
Video & virtual tour
Property
Parking
- Total spaces: 6
- Parking features: Garage, Carport
- Garage spaces: 4
- Carport spaces: 2
- Covered spaces: 6
Features
- Levels: Two
- Stories: 2
- Exterior features: Garden
Lot
- Size: 4,456 Square Feet
Details
- Parcel number: 262724489504001200
- Special conditions: None
Construction
Type & style
- Home type: SingleFamily
- Property subtype: Single Family Residence
Materials
- Block
- Foundation: Block
- Roof: Concrete
Condition
- New construction: No
- Year built: 2023
Utilities & green energy
- Sewer: Public Sewer
- Water: Public
- Utilities for property: Water Connected
Community & HOA
Community
- Pet fee: $0 monthly
- Subdivision: HAMMOCK RESERVE PH 3
HOA
- Has HOA: Yes
- HOA fee: $154 monthly
- HOA name: Prime Community Management, LLC
- HOA phone: 863-293-7400
- Second HOA name: Prime Community Management, LLC
Location
- Region: Haines City
Financial & listing details
- Price per square foot: $165/sqft
- Tax assessed value: $297,854
- Annual tax amount: $8,570
- Date on market: 8/21/2026
- Cumulative days on market: 281 days
- Ownership: Condominium
- Total actual rent: 0
- Road surface type: Asphalt
Estimated market value
$414,100
$393,000 - $435,000
$2,338/mo
Price history
| Date | Event | Price |
|---|---|---|
| 8/21/2026 | Listed for sale | $419,990+5%$165/sqft |
Source:  Stellar MLS #S5156063 Report a problem Stellar MLS #S5156063 Report a problem | ||
| 7/1/2026 | Listing removed | $400,000$158/sqft |
Source: Stellar MLS #S5142635 Report a problem | ||
| 6/17/2026 | Price change | $400,000-3.6%$158/sqft |
Source: Stellar MLS #S5142635 Report a problem | ||
| 1/28/2026 | Listed for sale | $414,990+1%$163/sqft |
Source: Stellar MLS #S5142635 Report a problem | ||
| 1/26/2026 | Listing removed | $410,990$162/sqft |
Source: Stellar MLS #S5135793 Report a problem | ||
| 11/3/2025 | Price change | $410,990-2.4%$162/sqft |
Source: Stellar MLS #S5135793 Report a problem | ||
| 10/2/2025 | Listed for sale | $420,990+10.1%$166/sqft |
Source: Stellar MLS #S5135793 Report a problem | ||
| 12/13/2023 | Sold | $382,500-0.8%$151/sqft |
Source: Stellar MLS #T3461441 Report a problem | ||
| 11/14/2023 | Pending sale | $385,450+0.8%$152/sqft |
Source: Stellar MLS #T3461441 Report a problem | ||
| 11/10/2023 | Listing removed | -- |
Source: Stellar MLS #T3461441 Report a problem | ||
| 10/2/2023 | Pending sale | $382,450$151/sqft |
Source: Stellar MLS #T3461441 Report a problem | ||
| 10/2/2023 | Price change | $382,450+1.3%$151/sqft |
Source: Stellar MLS #T3461441 Report a problem | ||
| 8/31/2023 | Price change | $377,450+1.3%$149/sqft |
Source: Stellar MLS #T3461441 Report a problem | ||
| 7/31/2023 | Pending sale | $372,450$147/sqft |
Source: Stellar MLS #T3461441 Report a problem | ||
| 7/27/2023 | Listing removed | -- |
Source: Casa Fresca Homes Report a problem | ||
| 7/23/2023 | Price change | $372,450+2.8%$147/sqft |
Source: Casa Fresca Homes Report a problem | ||
| 6/5/2023 | Listed for sale | $362,450$143/sqft |
Source: Casa Fresca Homes Report a problem | ||
Public tax history
| Year | Property taxes | Tax assessment |
|---|---|---|
| 2025 | $5,792 -2.7% | $297,854 -1.4% |
| 2024 | $5,954 +444.4% | $302,072 +449.2% |
| 2023 | $1,094 | $55,000 |
Find assessor info on the county website
Monthly payment
Est. payment
Payment breakdown
Explore the cost of this home by adjusting the details. Changes won't be saved.Climate risks
Neighborhood: 33844


Similar homes
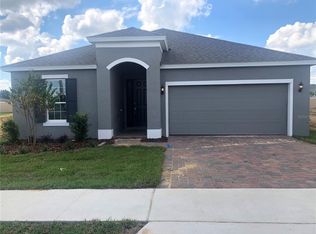
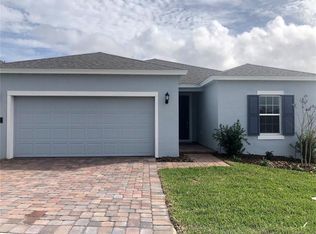
- $480,0005 bd6 ba2.7k sqft621 COPELAND DRIVE, HAINES CITY, FL 33844For Sale

 MLS ID #S5149318, Bernard Scarpa, AMERICAN IDEAL HOMES, LLC. Stellar MLS
 - $375,0005 bd3 ba2.6k sqft1116 FOX PATH ROAD, DAVENPORT, FL 33837For Sale
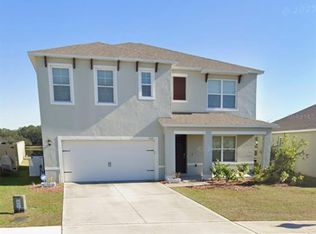 MLS ID #C7528162, Glenn Sharp, MARINA PARK REALTY LLC. Stellar MLS
 - $445,0005 bd4 ba3.4k sqft644 SAVANNAH PRESERVE LOOP, DAVENPORT, FL 33837For Sale
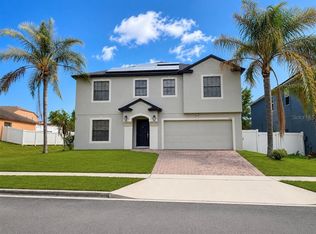 MLS ID #O6420042, Jennifer Robles, LPT REALTY, LLC. Stellar MLS
 - $445,0004 bd3 ba2.4k sqft557 PINE TREE BOULEVARD, LAKE ALFRED, FL 33850For Sale
 MLS ID #O6421908, Juanilda Gil Liriano, LA ROSA REALTY CW PROPERTIES L. Stellar MLS
 - $350,0004 bd2 ba1.9k sqft4123 RUBY RUN, HAINES CITY, FL 33844For SaleMLS ID #O6419317, Susan Rinaldi, VIVA ORLANDO REALTY INC.. Stellar MLS
- $443,0005 bd4 ba3.1k sqft1120 SUGARWOOD STREET, DAVENPORT, FL 33837For SaleMLS ID #O6396693, Kiri Elliott Tadlock, RADIUS REALTY GROUP LLC. Stellar MLS
- $249,9005 bd3 ba2.9k sqft196 TAFT DRIVE, DAVENPORT, FL 33837For SaleMLS ID #S5156060, Diana Perez, PROFESSIONAL REAL ESTATE TEAM. Stellar MLS
- $399,9004 bd3 ba2.7k sqft510 LOBELIA DRIVE, DAVENPORT, FL 33837For SaleMLS ID #O6409101, Irma Aird, WEICHERT REALTORS-HALLMARK PR. Stellar MLS
- $316,9004 bd2 ba2k sqft5638 ROYAL HILLS STREET, WINTER HAVEN, FL 33881For SaleMLS ID #P4939553, Brenda J Quinn, QUINN & COMPANY REALTORS, LLC. Stellar MLS
- $429,9904 bd3 ba2.6k sqft1512 OAK MARSH LOOP, DAVENPORT, FL 33837For SaleMLS ID #O6420497, Jacky Liu, YORK MILLS REALTY LLC. Stellar MLS
- $265,0003 bd2 ba1.3k sqft5365 MADDIE DRIVE, HAINES CITY, FL 33844For SaleMLS ID #S5142311, Sorayis Sandoval, LA ROSA REALTY KISSIMMEE. Stellar MLS
- $430,0005 bd3 ba1.8k sqft310 SUNSET VIEW DRIVE, DAVENPORT, FL 33837For SaleMLS ID #O6406207, Karine Grizza Estivalet, WRA BUSINESS & REAL ESTATE. Stellar MLS
- $340,0004 bd2 ba1.8k sqft120 PANDA WAY, DAVENPORT, FL 33837For SaleMLS ID #S5156319, Jasmine Acevedo, LPT REALTY, LLC. Stellar MLS
- $460,0005 bd3 ba2.3k sqft254 GLENEAGLES DRIVE, DAVENPORT, FL 33897For SaleMLS ID #O6433210, Rodrigo Marsal, LIFESTYLE INTERNATIONAL REALTY. Stellar MLS
- $370,0004 bd3 ba2.2k sqft3142 WHISPERING TRAILS STREET, WINTER HAVEN, FL 33884For SaleMLS ID #O6386254, Gylwerd Sevilla Oviedo, NEWBERRY REALTY & DEV GRP INC.. Stellar MLS
- $415,0005 bd3 ba2.2k sqft1336 CASTERTON CIRCLE, DAVENPORT, FL 33897For SaleMLS ID #P4938787, Rosalia Abreu, ALLSTATE REALTY SERVICES. Stellar MLS
- $389,9995 bd4 ba2.7k sqft823 CHINOY ROAD, DAVENPORT, FL 33837For SaleMLS ID #S5136943, Linda Sosa, LPT REALTY, LLC. Stellar MLS
- $310,0004 bd2 ba1.6k sqft4098 RUBY RUN, HAINES CITY, FL 33844For SaleMLS ID #S5142723, Gioconda Arevalo, LPT REALTY, LLC. Stellar MLS
- $429,0004 bd3 ba2.8k sqft2259 WAUKEGAN DRIVE, KISSIMMEE, FL 34758For SaleMLS ID #S5154846, Abdel Imami, LA ROSA REALTY CENTRAL FLORIDA LLC. Stellar MLS
- $312,9003 bd2 ba1.4k sqft1427 MADISON CIRCLE, HAINES CITY, FL 33844For SaleMLS ID #G5115324, Juan Quiles Marrero, IAD REAL ESTATE. Stellar MLS
