Qualify for First time Humebuyer Programs,your dream home just got even better! Welcome to this stunning 5-bedroom + bonus room, 3.5 bathroom home offering over 3,000 square feet of beautifully designed living space in one of Davenport's most convenient locations. Whether you're looking for room to grow,gated community, entertain, or simply enjoy everyday comfort, this home has it all! Step inside to discover spacious living areas, generously sized bedrooms, and a functional floor plan perfect for families of all sizes. The open-concept design creates the ideal setting for gatherings, while the abundant space provides flexibility for a home office, playroom, or guest accommodations. One of the home's standout features is its solar panel system, helping you save significantly on monthly electric bills while enjoying greater energy efficiency. Conveniently located just minutes from I-4, Highway 27, Posner Park, restaurants, shopping, medical facilities, schools, and Central Florida's world-famous attractions, this home offers the perfect combination of comfort, location, and value. Don't miss your opportunity to own this exceptional home in the heart of Davenport. Schedule your private showing today and experience everything this incredible property has to offer!
For sale
$445,000
644 SAVANNAH PRESERVE LOOP, DAVENPORT, FL 33837
5beds
3,471sqft
Single Family Residence
Built in 2008
6,878 Square Feet Lot
$431,000 Zestimate®
$128/sqft
$128/mo HOA
What's special
Generously sized bedroomsFunctional floor planSolar panel systemOpen-concept design
- 51 days
- 232
- 22
Zillow last checked:
Listing updated:
Listed by:
Jennifer Robles 407-954-0991,
LPT REALTY, LLC 877-366-2213
Source: Stellar MLS,MLS#: O6420042 Originating MLS: Orlando Regional
Originating MLS: Orlando Regional
Facts & features
Interior
Bedrooms & bathrooms
- Bedrooms: 5
- Bathrooms: 4
- Full bathrooms: 3
- 1/2 bathrooms: 1
Primary bedroom
- Features: Walk-In Closet(s)
- Level: First
Bedroom 2
- Features: Walk-In Closet(s)
- Level: Second
Bedroom 3
- Features: Built-in Closet
- Level: Second
Bedroom 4
- Features: Built-in Closet
- Level: Second
Bedroom 5
- Features: Built-in Closet
- Level: Second
Bathroom 1
- Level: First
Bathroom 2
- Level: Second
Bathroom 2
- Level: Second
Dining room
- Level: First
Kitchen
- Level: First
Living room
- Level: First
Heating
- Electric
Cooling
- Central Air
Appliances
- Included: Dishwasher, Dryer, Electric Water Heater, Microwave, Range, Range Hood, Refrigerator, Washer
- Laundry: Laundry Room
Features
- Ceiling Fan(s), High Ceilings, Open Floorplan, Thermostat, Walk-In Closet(s)
- Flooring: Carpet, Ceramic Tile
- Has fireplace: No
Interior area
- Total structure area: 4,192
- Total interior livable area: 3,471 sqft
Video & virtual tour
Property
Parking
- Total spaces: 2
- Parking features: Garage
- Garage spaces: 2
Features
- Levels: Two
- Stories: 2
- Exterior features: Private Entrance, Private Yard, Rain Gutters, Sidewalk
Lot
- Size: 6,878 Square Feet
Details
- Parcel number: 272708727497000370
- Special conditions: None
Construction
Type & style
- Home type: SingleFamily
- Property subtype: Single Family Residence
Materials
- Block
- Foundation: Block
- Roof: Shingle
Condition
- New construction: No
- Year built: 2008
Utilities & green energy
- Electric: Photovoltaics Third-Party Owned
- Sewer: Public Sewer
- Water: Public
- Utilities for property: Cable Connected, Electricity Connected, Sewer Connected, Water Connected
Green energy
- Energy generation: Solar
Community & HOA
Community
- Pet fee: $0 monthly
- Subdivision: PARK RIDGE
HOA
- Has HOA: Yes
- HOA fee: $128 monthly
- HOA name: Titanium Real Estate LLC- Cathy Nice
- HOA phone: 863-808-0445
Location
- Region: Davenport
Financial & listing details
- Price per square foot: $128/sqft
- Tax assessed value: $354,992
- Annual tax amount: $2,169
- Date on market: 7/18/2026
- Cumulative days on market: 51 days
- Listing terms: Cash,Conventional,FHA,VA Loan
- Ownership: Fee Simple
- Total actual rent: 0
- Electric utility on property: Yes
- Road surface type: Asphalt
Estimated market value
$431,000
$409,000 - $453,000
$2,914/mo
Price history
| Date | Event | Price |
|---|---|---|
| 7/18/2026 | Listed for sale | $445,000+110.9%$128/sqft |
Source:  Stellar MLS #O6420042 Report a problem Stellar MLS #O6420042 Report a problem | ||
| 8/3/2009 | Sold | $211,000$61/sqft |
Source: Public Record Report a problem | ||
Public tax history
| Year | Property taxes | Tax assessment |
|---|---|---|
| 2025 | $2,110 +3.5% | $152,668 +2.9% |
| 2024 | $2,038 +3.3% | $148,365 +3% |
| 2023 | $1,974 +2.3% | $144,044 +3% |
| 2022 | $1,929 +1.4% | $139,849 +3% |
| 2021 | $1,903 +1.4% | $135,776 +1.4% |
| 2020 | $1,877 +1.3% | $133,901 +2.3% |
| 2019 | $1,853 -3.1% | $130,891 +1.9% |
| 2018 | $1,913 +5.1% | $128,450 +2.1% |
| 2017 | $1,820 +4.7% | $125,808 +2.1% |
| 2016 | $1,738 -1% | $123,220 +0.7% |
| 2015 | $1,755 +4.7% | $122,363 +0.8% |
| 2014 | $1,677 -4.6% | $121,392 +1.5% |
| 2013 | $1,758 +1.9% | $119,598 +1.7% |
| 2012 | $1,725 -29.7% | $117,599 -23.3% |
| 2011 | $2,456 -18.1% | $153,277 -13.5% |
| 2010 | $2,997 -35.8% | $177,108 -14.8% |
| 2009 | $4,666 +499.6% | $207,954 +419.9% |
| 2008 | $778 | $40,000 |
| 2007 | -- | -- |
Find assessor info on the county website
Monthly payment
Est. payment
Payment breakdown
Explore the cost of this home by adjusting the details. Changes won't be saved.Climate risks
Neighborhood: 33837
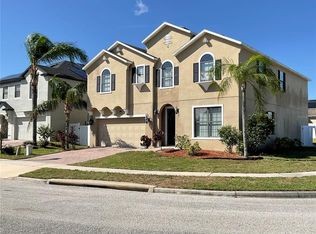
- $430,0005 bd4 ba3.4k sqft654 Savannah Preserve Loop, Davenport, FL 33837Sold
- $265,2003 bd2 ba1.5k sqft736 Savannah Preserve Loop, Davenport, FL 33837Off Market

- $267,1003 bd2 ba1.5k sqft634 Savannah Preserve Loop, Davenport, FL 33837Off Market

- $---- bd-- ba-- sqftSavannah Preserve Loop, Davenport, FL 33837Off Market
Similar homes
- $443,0005 bd4 ba3.1k sqft1120 SUGARWOOD STREET, DAVENPORT, FL 33837For Sale
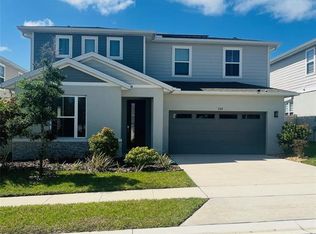
 MLS ID #O6396693, Kiri Elliott Tadlock, RADIUS REALTY GROUP LLC. Stellar MLS
 - $469,9005 bd6 ba2.4k sqft2185 VICTORIA DRIVE, DAVENPORT, FL 33837For Sale
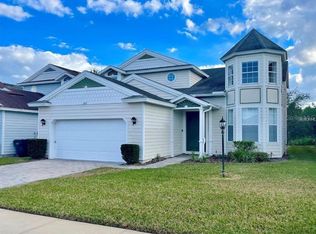 MLS ID #L4964467, Kerida Alli, EXP REALTY LLC. Stellar MLS
 - $429,9904 bd3 ba2.6k sqft1512 OAK MARSH LOOP, DAVENPORT, FL 33837For Sale
 MLS ID #O6420497, Jacky Liu, YORK MILLS REALTY LLC. Stellar MLS
 - $399,9004 bd3 ba2.7k sqft510 LOBELIA DRIVE, DAVENPORT, FL 33837For Sale
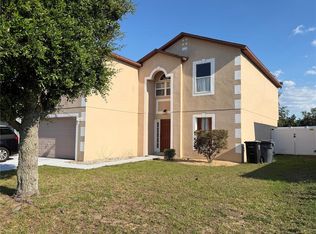 MLS ID #O6409101, Irma Aird, WEICHERT REALTORS-HALLMARK PR. Stellar MLS
 - $480,0005 bd5 ba2.3k sqft2586 ROSEMONT CIRCLE, DAVENPORT, FL 33837For SaleMLS ID #S5156307, Steven Tavarez, MILA REALTY. Stellar MLS
- $375,0005 bd3 ba2.6k sqft1116 FOX PATH ROAD, DAVENPORT, FL 33837For SaleMLS ID #C7528162, Glenn Sharp, MARINA PARK REALTY LLC. Stellar MLS
- $430,0005 bd3 ba1.8k sqft310 SUNSET VIEW DRIVE, DAVENPORT, FL 33837For SaleMLS ID #O6406207, Karine Grizza Estivalet, WRA BUSINESS & REAL ESTATE. Stellar MLS
- $399,0004 bd3 ba2.2k sqft309 PRESERVE POINTE BOULEVARD, DAVENPORT, FL 33837For SaleMLS ID #O6437220, Brent DeHoop, RE/MAX ASSURED. Stellar MLS
- $435,0004 bd3 ba2.3k sqft556 BRUNSWICK DRIVE, DAVENPORT, FL 33837For SaleMLS ID #O6391151, Nicole Duque Estrada Almeida Pereira, TALENT REALTY SOLUTIONS. Stellar MLS
- $375,0005 bd4 ba2.7k sqft823 CHINOY ROAD, DAVENPORT, FL 33837For SaleMLS ID #S5136943, Linda Sosa, LPT REALTY, LLC. Stellar MLS
- $470,0005 bd6 ba2.7k sqft621 COPELAND DRIVE, HAINES CITY, FL 33844For SaleMLS ID #S5149318, Bernard Scarpa, AMERICAN IDEAL HOMES, LLC. Stellar MLS
- $340,0004 bd2 ba1.8k sqft120 PANDA WAY, DAVENPORT, FL 33837For SaleMLS ID #S5156319, Jasmine Acevedo, LPT REALTY, LLC. Stellar MLS
- $449,9005 bd4 ba3.1k sqft1032 SILAS STREET, HAINES CITY, FL 33844For SaleMLS ID #O6404788, Erica Rocha, UNITED REAL ESTATE PREFERRED. Stellar MLS
- $477,9004 bd4 ba2.6k sqft380 CABELLO DRIVE, DAVENPORT, FL 33837For SaleMLS ID #S5141682, Maryuri Castro Infante, LA ROSA REALTY INTERNACIONAL L. Stellar MLS
- $499,0004 bd3 ba2.6k sqft2093 LAKE SIDE AVENUE, DAVENPORT, FL 33837For SaleMLS ID #O6430364, Jie Liu, FLORIDA REALTY INVESTMENTS. Stellar MLS
- $364,9004 bd2 ba1.9k sqft1047 OAK BLUFF DRIVE, DAVENPORT, FL 33837For SaleMLS ID #O6409756, Steven Koleno, BEYCOME OF FLORIDA LLC. Stellar MLS
- $520,0006 bd5 ba2.9k sqft5299 WILDWOOD WAY, DAVENPORT, FL 33837For SaleMLS ID #O6364643, Tania Abreu, CHARLES RUTENBERG REALTY ORLANDO. Stellar MLS
- $375,0004 bd2 ba1.8k sqft1821 NOBLE DRIVE, DAVENPORT, FL 33837For SaleMLS ID #S5153702, Alex Castellanos, REALTY HUB. Stellar MLS
- $399,0005 bd3 ba2.5k sqft5377 MADDIE DRIVE, HAINES CITY, FL 33844For SaleMLS ID #S5156063, Jahilyn Muñoz Díaz, WC REALTY PARTNERS & ASSOCIATES LLC. Stellar MLS
- $289,9994 bd3 ba1.9k sqft1431 SAGUARO STREET, DAVENPORT, FL 33837For SaleMLS ID #O6378288, Charli Zambrano Alvarez, NORTHGROUP REAL ESTATE, INC. Stellar MLS
