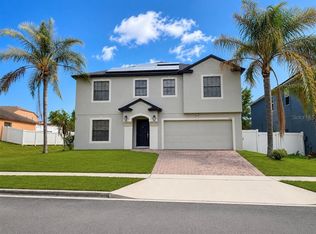
Welcome home! Great location close to shopping, restaurants and schools. Gated community for access control. Upon entering the home you will see open floor plan with a large family room, beautiful stair case with rod iron decorated posts. Grand kitchen with granite counter tops, plenty of cabinets, counter space and a walk in pantry. Kitchen area features island with additional seating space. Dining room, eat-in combo area. Sliding glass doors lead you out to the fence in yard. Additionally features a half bath downstairs. This five bedroom home boasts of an office/multi purpose room AND a bonus room. Primary ensuite on first floor. Large closet in primary bedroom, garden tub, shower stall, water closet and dual vanities makes a spacious "spa like" atmosphere in your bathroom. The other 4 bedrooms located upstairs with 2 at each end of the home with a full bath and hallway linen closet at each end. Home also features a spacious laundry room with utility sink and cabinets. Flooring is luxury vinyl plank, tile and carpet on stairway. Community playground and mail box kiosk. Home as newer HVAC systems. Upstairs handler replaced in 2022 and downstairs air handler and condenser unit replaced in 2023. ADT Security system installed. .Just think of all the memories you and your family will created in this beautiful home. Call me today for your private showing.
Sold for $430,000
Zillow last checked:
Listing updated:
Bought with:
Marcia Aguiar, 3317361
CHARLES RUTENBERG REALTY ORLANDO
Source: Stellar MLS,MLS#: L4948278 Originating MLS: Lakeland
Originating MLS: Lakeland
Price history
| Date | Event | Price |
|---|---|---|
| 12/5/2024 | Sold | $430,000$124/sqft |
Source:  Stellar MLS #L4948278 Report a problem Stellar MLS #L4948278 Report a problem | ||
| 10/21/2024 | Pending sale | $430,000$124/sqft |
Source: Stellar MLS #L4948278 Report a problem | ||
| 10/18/2024 | Listed for sale | $430,000$124/sqft |
Source: Stellar MLS #L4948278 Report a problem | ||
| 8/23/2024 | Listing removed | $430,000-1.1%$124/sqft |
Source: Stellar MLS #U8239017 Report a problem | ||
| 7/19/2024 | Price change | $435,000-1.1%$125/sqft |
Source: Stellar MLS #U8239017 Report a problem | ||
| 6/28/2024 | Price change | $440,000-1.1%$127/sqft |
Source: Stellar MLS #U8239017 Report a problem | ||
| 6/17/2024 | Price change | $445,000-1.1%$128/sqft |
Source: Stellar MLS #U8239017 Report a problem | ||
| 6/11/2024 | Price change | $450,000-1.1%$130/sqft |
Source: Stellar MLS #U8239017 Report a problem | ||
| 5/31/2024 | Price change | $455,000-2.2%$131/sqft |
Source: Stellar MLS #U8239017 Report a problem | ||
| 4/16/2024 | Listed for sale | $465,000+104.8%$134/sqft |
Source: Stellar MLS #U8239017 Report a problem | ||
| 9/14/2020 | Sold | $227,000-23.1%$65/sqft |
Source: Public Record Report a problem | ||
| 1/21/2018 | Listing removed | $295,000$85/sqft |
Source: CENTURY 21 Homs Realty #O5525521 Report a problem | ||
| 8/7/2017 | Price change | $295,000-6.3%$85/sqft |
Source: CENTURY 21 Homs Realty #O5525521 Report a problem | ||
| 7/20/2017 | Listed for sale | $314,700+64.3%$91/sqft |
Source: HOMS REALTY GROUP INC. #O5525521 Report a problem | ||
| 4/25/2017 | Sold | $191,500+8.3%$55/sqft |
Source: Public Record Report a problem | ||
| 2/22/2017 | Listed for sale | $176,800$51/sqft |
Source: CHANGING LATITUDES REAL ESTATE #S4838876 Report a problem | ||
| 2/22/2017 | Pending sale | $176,800$51/sqft |
Source: CHANGING LATITUDES REAL ESTATE #S4838876 Report a problem | ||
| 1/5/2017 | Price change | $176,800-6.8%$51/sqft |
Source: CHANGING LATITUDES REAL ESTATE #S4838876 Report a problem | ||
| 12/22/2016 | Price change | $189,800+15849.6%$55/sqft |
Source: CHANGING LATITUDES REAL ESTATE #S4838876 Report a problem | ||
| 11/19/2016 | Listed for sale | -- |
Source: Auction.com Report a problem | ||
| 6/13/2014 | Listing removed | $1,190 |
Source: R L ENTERPRISES #T2533843 Report a problem | ||
| 6/9/2014 | Listed for sale | $1,190-86.3% |
Source: R L ENTERPRISES #T2533843 Report a problem | ||
| 4/8/2014 | Listing removed | $1,190 |
Source: R L ENTERPRISES #T2533843 Report a problem | ||
| 3/26/2014 | Listed for rent | $1,190 |
Source: R L ENTERPRISES #T2533843 Report a problem | ||
| 9/12/2012 | Listing removed | $1,190 |
Source: R L ENTERPRISES #T2533843 Report a problem | ||
| 9/8/2012 | Price change | $1,190-14.4% |
Source: R L ENTERPRISES #T2533843 Report a problem | ||
| 9/2/2012 | Listed for rent | $1,390 |
Source: R L ENTERPRISES #T2533843 Report a problem | ||
| 8/9/2012 | Sold | $8,700-96.7%$3/sqft |
Source: Public Record Report a problem | ||
| 4/21/2009 | Sold | $260,000$75/sqft |
Source: Public Record Report a problem | ||
Nearby homes
- $445,0005 bd4 ba3.4k sqft644 Savannah Preserve Loop, Davenport, FL 33837For Sale
- $267,1003 bd2 ba1.5k sqft634 Savannah Preserve Loop, Davenport, FL 33837Off Market

- $1001,132 sqft665 Savannah Preserve Loop, Davenport, FL 33837Off Market
- $351,6003 bd2 ba2k sqft624 Savannah Preserve Loop, Davenport, FL 33837Off Market
Get a cash offer in 3 minutes
Find out how much your home could sell for in as little as 3 minutes with a no-obligation cash offer.
Estimated market value
$414,900
