Welcome to 162 Kenny Blvd in the sought-after Balmoral Estates community of Haines City! This beautiful home offers the perfect blend of comfort, style, and resort-inspired living. From the moment you arrive, you'll appreciate the welcoming atmosphere and the opportunity to enjoy Florida living at its finest. Step inside and discover a bright, inviting space designed for both relaxing and entertaining. Whether you're looking for a full-time residence, vacation home, or investment opportunity, this property checks all the boxes. Beyond the home itself, Balmoral Estates offers an exceptional lifestyle. Residents enjoy access to a community clubhouse where neighbors gather for social events, activities, and special occasions throughout the year, creating a true sense of community. The neighborhood's attractive surroundings and convenient location make it easy to enjoy everything Central Florida has to offer. Don't miss your chance to own a home in one of Haines City's most desirable communities. Schedule your private showing today and see why 162 Kenny Blvd is the perfect place to call home!
For sale
$394,900
162 KENNY BOULEVARD, HAINES CITY, FL 33844
4beds
2,537sqft
Single Family Residence
Built in 2016
0.27 Acres Lot
$388,500 Zestimate®
$156/sqft
$739/mo HOA
What's special
Bright inviting spaceAttractive surroundings
- 80 days |
- 479 |
- 54 |
Zillow last checked:
Listing updated:
Listed by:
Catherine Torres 863-632-4177,
IAD REAL ESTATE 407-720-0020
Source: Stellar MLS,MLS#: S5151124 Originating MLS: Sarasota - Manatee
Originating MLS: Sarasota - Manatee
Facts & features
Interior
Bedrooms & bathrooms
- Bedrooms: 4
- Bathrooms: 5
- Full bathrooms: 4
- 1/2 bathrooms: 1
Primary bedroom
- Features: Walk-In Closet(s)
- Level: Second
- Area: 154 Square Feet
- Dimensions: 14x11
Bedroom 2
- Features: Built-in Closet
- Level: Second
- Area: 168 Square Feet
- Dimensions: 14x12
Bedroom 3
- Features: Built-in Closet
- Level: Second
- Area: 154 Square Feet
- Dimensions: 14x11
Bedroom 4
- Features: Built-in Closet
- Level: Second
- Area: 144 Square Feet
- Dimensions: 12x12
Dining room
- Features: No Closet
- Level: First
- Area: 120 Square Feet
- Dimensions: 10x12
Kitchen
- Features: No Closet
- Level: First
- Area: 140 Square Feet
- Dimensions: 10x14
Living room
- Features: No Closet
- Level: First
- Area: 221 Square Feet
- Dimensions: 13x17
Heating
- Central
Cooling
- Central Air
Appliances
- Included: Dishwasher, Dryer, Microwave, Range, Refrigerator, Washer
- Laundry: Laundry Closet
Features
- Ceiling Fan(s), Open Floorplan
- Flooring: Carpet, Ceramic Tile
- Has fireplace: No
- Furnished: Yes
Interior area
- Total structure area: 3,282
- Total interior livable area: 2,537 sqft
Video & virtual tour
Property
Parking
- Total spaces: 2
- Parking features: Garage - Attached
- Attached garage spaces: 2
Features
- Levels: Two
- Stories: 2
- Exterior features: Irrigation System
- Has private pool: Yes
- Pool features: Lighting
Lot
- Size: 0.27 Acres
Details
- Parcel number: 272732804507000940
- Special conditions: None
Construction
Type & style
- Home type: SingleFamily
- Property subtype: Single Family Residence
Materials
- Block, Concrete
- Foundation: Block
- Roof: Tile
Condition
- New construction: No
- Year built: 2016
Utilities & green energy
- Sewer: Public Sewer
- Water: Public
- Utilities for property: Electricity Available
Community & HOA
Community
- Features: Fitness Center
- Pet fee: $0 monthly
- Subdivision: BALMORAL ESTATES
HOA
- Has HOA: Yes
- HOA fee: $739 monthly
- HOA name: Tracey Rubin
Location
- Region: Haines City
Financial & listing details
- Price per square foot: $156/sqft
- Tax assessed value: $331,257
- Annual tax amount: $6,923
- Date on market: 6/4/2026
- Cumulative days on market: 13 days
- Ownership: Fee Simple
- Total actual rent: 0
- Electric utility on property: Yes
- Road surface type: Asphalt
Estimated market value
$388,500
$369,000 - $408,000
$2,838/mo
Price history
| Date | Event | Price |
|---|---|---|
| 6/4/2026 | Listed for sale | $394,900+14.1%$156/sqft |
Source:  Stellar MLS #S5151124 Report a problem Stellar MLS #S5151124 Report a problem | ||
| 4/20/2026 | Listing removed | $12,285$5/sqft |
Source: Zillow Rentals Report a problem | ||
| 4/18/2026 | Listed for rent | $12,285$5/sqft |
Source: Zillow Rentals Report a problem | ||
| 3/28/2023 | Sold | $346,000+0.3%$136/sqft |
Source: Public Record Report a problem | ||
| 2/25/2023 | Pending sale | $345,000$136/sqft |
Source: Stellar MLS #O6076475 Report a problem | ||
| 2/9/2023 | Price change | $345,000-4.2%$136/sqft |
Source: Stellar MLS #O6076475 Report a problem | ||
| 1/11/2023 | Price change | $360,000-5.3%$142/sqft |
Source: Stellar MLS #O6076475 Report a problem | ||
| 1/4/2023 | Price change | $380,000-5%$150/sqft |
Source: Stellar MLS #O6076475 Report a problem | ||
| 12/6/2022 | Listed for sale | $400,000$158/sqft |
Source: Stellar MLS #O6076475 Report a problem | ||
Public tax history
| Year | Property taxes | Tax assessment |
|---|---|---|
| 2025 | $6,442 -3% | $331,257 -1.7% |
| 2024 | $6,639 -8.4% | $336,816 -7.6% |
| 2023 | $7,251 +5.3% | $364,612 +6% |
| 2022 | $6,889 -19.4% | $343,996 -17.2% |
| 2021 | $8,549 +4% | $415,582 +4.6% |
| 2020 | $8,218 +2.8% | $397,182 +4.9% |
| 2019 | $7,991 -6.1% | $378,483 +1.9% |
| 2018 | $8,505 +5.6% | $371,533 +18.5% |
| 2017 | $8,051 +10107.9% | $313,398 +8444.1% |
| 2016 | $79 | $3,668 |
Find assessor info on the county website
Monthly payment
Est. payment
Payment breakdown
Explore the cost of this home by adjusting the details. Changes won't be saved.Climate risks
Neighborhood: 33844
Nearby schools
GreatSchools rating
- 2/10Alta Vista Elementary SchoolGrades: PK-5Distance: 1.4 mi
- 3/10Shelley S. Boone Middle SchoolGrades: 6-8Distance: 1.8 mi
- 3/10Haines City Senior High SchoolGrades: PK,9-12Distance: 2 mi
- $427,3006 bd6 ba2.9k sqft160 Kenny Blvd, Haines City, FL 33844Off Market
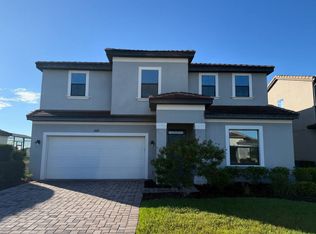
- $410,6004 bd5 ba2.5k sqft164 Kenny Blvd, Haines City, FL 33844Off Market

- $385,0004 bd5 ba2.5k sqft166 Kenny Blvd, Haines City, FL 33844Sold
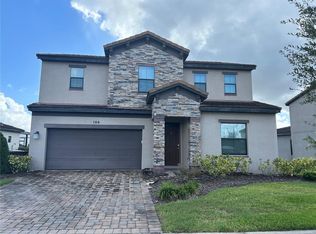
- $330,0004 bd3 ba1.8k sqft163 Kenny Blvd, Haines City, FL 33844For Sale

- $381,0004 bd5 ba2.5k sqft165 Kenny Blvd, Haines City, FL 33844Off Market
- $318,0003 bd3 ba1.5k sqft161 Kenny Blvd, Haines City, FL 33844For Sale
- $266,4003 bd3 ba1.5k sqft161 Kenny Blvd #1, Haines City, FL 33844Off Market
- $376,9004 bd4 ba2.5k sqft178 Kenny Blvd, Haines City, FL 33844Off Market
A local agent can set up tours, give advice and negotiate with sellers.
Similar homes
- $390,0004 bd4 ba2.4k sqft179 MITCHELLS MANOR, HAINES CITY, FL 33844For Sale

 MLS ID #O6435716, Andy Neal, THE AGENCY FL. Stellar MLS
 - $480,0005 bd6 ba2.7k sqft621 COPELAND DRIVE, HAINES CITY, FL 33844For Sale
 MLS ID #S5149318, Bernard Scarpa, AMERICAN IDEAL HOMES, LLC. Stellar MLS
 - $350,0004 bd2 ba1.9k sqft4123 RUBY RUN, HAINES CITY, FL 33844For Sale
 MLS ID #O6419317, Susan Rinaldi, VIVA ORLANDO REALTY INC.. Stellar MLS
 - $370,0004 bd3 ba2.2k sqft3142 WHISPERING TRAILS STREET, WINTER HAVEN, FL 33884For Sale
 MLS ID #O6386254, Gylwerd Sevilla Oviedo, NEWBERRY REALTY & DEV GRP INC.. Stellar MLS
 - $419,0005 bd4 ba2.2k sqft17845 WOODCREST WAY, CLERMONT, FL 34714For SaleMLS ID #S5155656, Yuliana Naim, NAIM REAL ESTATE LLC. Stellar MLS
- $324,0004 bd2 ba1.8k sqft784 SILVER PALM DRIVE, HAINES CITY, FL 33844For SaleMLS ID #S5143656, Edward Tejada, R&J REALTY AND PROPERTY MANAGEMENT LLC. Stellar MLS
- $364,9004 bd2 ba1.9k sqft1047 OAK BLUFF DRIVE, DAVENPORT, FL 33837New ConstructionMLS ID #O6409756, Steven Koleno, BEYCOME OF FLORIDA LLC. Stellar MLS
- $300,9004 bd2 ba2.1k sqft441 SILVER PALM DRIVE, HAINES CITY, FL 33844For SaleMLS ID #O6402372, German Uribe, SWEET HOMES REALTY LLC. Stellar MLS
- $389,9995 bd4 ba2.7k sqft823 CHINOY ROAD, DAVENPORT, FL 33837For SaleMLS ID #S5136943, Linda Sosa, LPT REALTY, LLC. Stellar MLS
- $330,0004 bd2 ba1.7k sqft625 DISA DRIVE, DAVENPORT, FL 33837For SaleMLS ID #P4939376, Anthony Medina, KELLER WILLIAMS REALTY SMART 1. Stellar MLS
- $371,9904 bd2 ba1.8k sqft641 GRIFFON AVENUE, LAKE ALFRED, FL 33850For SaleMLS ID #S5154200, Ana Cordova, EMPIRE NETWORK REALTY. Stellar MLS
- $348,0004 bd3 ba2k sqft5442 CATMINT DRIVE, HAINES CITY, FL 33844For SaleMLS ID #O6423819, Steven Koleno, BEYCOME OF FLORIDA LLC. Stellar MLS
- $460,0005 bd3 ba2.3k sqft254 GLENEAGLES DRIVE, DAVENPORT, FL 33897For SaleMLS ID #O6433210, Rodrigo Marsal, LIFESTYLE INTERNATIONAL REALTY. Stellar MLS
- $375,0004 bd2 ba1.8k sqft1821 NOBLE DRIVE, DAVENPORT, FL 33837For SaleMLS ID #S5153702, Alex Castellanos, REALTY HUB. Stellar MLS
- $399,9994 bd2 ba1.9k sqft3402 GREAT POND DRIVE, KISSIMMEE, FL 34746For SaleMLS ID #O6409354, Nilyem Padron, BEEHOUSE REALTY, LLC.. Stellar MLS
- $375,0004 bd3 ba2.1k sqft567 EAGLE LANDING BOULEVARD, WINTER HAVEN, FL 33880For SaleMLS ID #S5149475, Bernard Scarpa, AMERICAN IDEAL HOMES, LLC. Stellar MLS
- $394,9904 bd2 ba1.6k sqft154 CASTLEMAIN CIRCLE, DAVENPORT, FL 33897For SaleMLS ID #O6409168, Leydy Salazar PA, LPT REALTY, LLC. Stellar MLS
- $370,0004 bd2 ba1.8k sqft1267 IGUANA LOOP, DAVENPORT, FL 33897For SaleMLS ID #O6406726, Washington Costa, GARCIA REALTY GROUP. Stellar MLS
- $435,0004 bd3 ba2.3k sqft556 BRUNSWICK DRIVE, DAVENPORT, FL 33837For SaleMLS ID #O6391151, Nicole Duque Estrada Almeida Pereira, TALENT REALTY SOLUTIONS. Stellar MLS
- $450,0004 bd3 ba1.9k sqft2791 PICADILLY CIRCLE, KISSIMMEE, FL 34747For SaleMLS ID #S5155340, Jacob Hara, TRANSCEND REALTY. Stellar MLS
