Welcome to 163 Kenny Blvd, a spacious and inviting family home nestled in the desirable Balmoral Estates community. This beautifully maintained, fully furnished residence features 4 bedrooms and 2 full bathrooms, offering a turnkey opportunity to move in or invest with income. Enjoy bright and open living areas filled with natural light, complemented by breathtaking lake views that create a serene and picturesque backdrop. The modern kitchen comes fully equipped with updated appliances and ample storage, perfect for all your culinary needs. Each bedroom is thoughtfully furnished to provide comfort and privacy. Step outside to a beautifully landscaped yard where you can relax or entertain while soaking in the tranquil lake scenery. Located in a quiet neighborhood with easy access to parks, schools, shopping, and convenient commuting routes, this home perfectly blends convenience, charm, and natural beauty. Best of all, this property comes with confirmed bookings for the rest of the year, making it an exceptional investment opportunity with immediate rental income. Don’t miss your chance to own a stunning, fully furnished home with spectacular lake views.
For sale
$330,000
163 KENNY BOULEVARD, HAINES CITY, FL 33844
4beds
1,875sqft
Single Family Residence
Built in 2016
6,547 Square Feet Lot
$326,000 Zestimate®
$176/sqft
$686/mo HOA
What's special
Breathtaking lake viewsTranquil lake sceneryBeautifully landscaped yard
- 118 days |
- 410 |
- 35 |
Zillow last checked:
Listing updated:
Listed by:
Philippa Murray 407-729-1900,
SIGNATURE COLLECTION REALTY IN 407-908-0594
Source: Stellar MLS,MLS#: S5148087 Originating MLS: Osceola
Originating MLS: Osceola
Facts & features
Interior
Bedrooms & bathrooms
- Bedrooms: 4
- Bathrooms: 3
- Full bathrooms: 3
Primary bedroom
- Features: Walk-In Closet(s)
- Level: First
Kitchen
- Level: First
Living room
- Level: First
Heating
- Central
Cooling
- Central Air
Appliances
- Included: Dishwasher, Disposal, Dryer
- Laundry: Inside
Features
- Thermostat
- Flooring: Carpet, Ceramic Tile
- Has fireplace: No
- Furnished: Yes
Interior area
- Total structure area: 2,535
- Total interior livable area: 1,875 sqft
Video & virtual tour
Property
Parking
- Total spaces: 2
- Parking features: Garage - Attached
- Attached garage spaces: 2
Features
- Levels: One
- Stories: 1
- Exterior features: Lighting, Sidewalk
- Has private pool: Yes
- Pool features: Gunite, Heated, In Ground, Screen Enclosure
Lot
- Size: 6,547 Square Feet
Details
- Parcel number: 272732804507000290
- Special conditions: None
Construction
Type & style
- Home type: SingleFamily
- Property subtype: Single Family Residence
Materials
- Block, Stucco
- Foundation: Slab
- Roof: Shingle
Condition
- New construction: No
- Year built: 2016
Utilities & green energy
- Sewer: Public Sewer
- Water: Public
- Utilities for property: Cable Available, Cable Connected, Electricity Available, Electricity Connected
Community & HOA
Community
- Pet fee: $0 monthly
- Subdivision: BALMORAL ESTATES
HOA
- Has HOA: Yes
- HOA fee: $686 monthly
- HOA name: BALMORAL ESTATES
Location
- Region: Haines City
Financial & listing details
- Price per square foot: $176/sqft
- Tax assessed value: $303,528
- Annual tax amount: $6,959
- Date on market: 4/27/2026
- Cumulative days on market: 111 days
- Listing terms: Cash,Conventional,Trade,FHA
- Ownership: Fee Simple
- Total actual rent: 0
- Electric utility on property: Yes
- Road surface type: Concrete
Estimated market value
$326,000
$310,000 - $342,000
$2,303/mo
Price history
| Date | Event | Price |
|---|---|---|
| 4/27/2026 | Listed for sale | $330,000-8.3%$176/sqft |
Source:  Stellar MLS #S5148087 Report a problem Stellar MLS #S5148087 Report a problem | ||
| 4/20/2026 | Listing removed | $12,285$7/sqft |
Source: Zillow Rentals Report a problem | ||
| 4/18/2026 | Listed for rent | $12,285$7/sqft |
Source: Zillow Rentals Report a problem | ||
| 6/27/2025 | Listing removed | $360,000$192/sqft |
Source: Stellar MLS #S5128301 Report a problem | ||
| 6/4/2025 | Listed for sale | $360,000+37.4%$192/sqft |
Source: Stellar MLS #S5128301 Report a problem | ||
| 6/4/2024 | Sold | $262,000+9.2%$140/sqft |
Source: Stellar MLS #O6146235 Report a problem | ||
| 5/13/2024 | Pending sale | $240,000$128/sqft |
Source: Stellar MLS #O6146235 Report a problem | ||
| 5/8/2024 | Price change | $240,000-31.4%$128/sqft |
Source: Stellar MLS #O6146235 Report a problem | ||
| 10/3/2023 | Listed for sale | $350,000+4.5%$187/sqft |
Source: Stellar MLS #O6146235 Report a problem | ||
| 1/13/2017 | Sold | $335,000$179/sqft |
Source: Public Record Report a problem | ||
Public tax history
| Year | Property taxes | Tax assessment |
|---|---|---|
| 2025 | $5,903 -3.5% | $303,528 -2.1% |
| 2024 | $6,114 -6.5% | $310,191 -5.7% |
| 2023 | $6,540 +1.7% | $328,866 +2.4% |
| 2022 | $6,431 -12% | $321,119 -9.6% |
| 2021 | $7,310 +4% | $355,372 +4.6% |
| 2020 | $7,030 +2.8% | $339,791 +5.2% |
| 2019 | $6,838 -6.4% | $323,118 +1.8% |
| 2018 | $7,306 +6.8% | $317,293 +18.8% |
| 2017 | $6,842 +8575% | $267,040 +7180.3% |
| 2016 | $79 | $3,668 |
Find assessor info on the county website
Monthly payment
Est. payment
Payment breakdown
Explore the cost of this home by adjusting the details. Changes won't be saved.Climate risks
Neighborhood: 33844
Nearby schools
GreatSchools rating
- 2/10Alta Vista Elementary SchoolGrades: PK-5Distance: 1.4 mi
- 3/10Shelley S. Boone Middle SchoolGrades: 6-8Distance: 1.8 mi
- 3/10Haines City Senior High SchoolGrades: PK,9-12Distance: 2 mi
- $318,0003 bd3 ba1.5k sqft161 Kenny Blvd, Haines City, FL 33844For Sale

- $266,4003 bd3 ba1.5k sqft161 Kenny Blvd #1, Haines City, FL 33844Off Market

- $381,0004 bd5 ba2.5k sqft165 Kenny Blvd, Haines City, FL 33844Off Market

- $329,0003 bd3 ba1.5k sqft159 Kenny Blvd, Haines City, FL 33844Sold
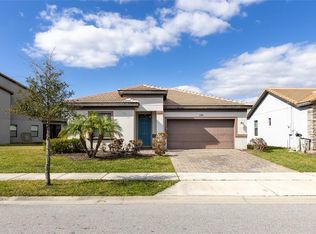
- $435,0004 bd5 ba2.5k sqft167 Claffey Ct, Haines City, FL 33844For Sale
- $270,0003 bd2 ba1.5k sqft169 Claffey Ct, Haines City, FL 33844Sold
- $394,9004 bd5 ba2.5k sqft162 Kenny Blvd, Haines City, FL 33844For Sale
- $427,3006 bd6 ba2.9k sqft160 Kenny Blvd, Haines City, FL 33844Off Market
A local agent can set up tours, give advice and negotiate with sellers.
Similar homes
- $318,0003 bd3 ba1.5k sqft161 KENNY BOULEVARD, HAINES CITY, FL 33844For Sale
 MLS ID #O6371171, Jin Yao, YORK MILLS REALTY LLC. Stellar MLS
 - $340,0004 bd2 ba1.7k sqft3473 YARIAN DRIVE, HAINES CITY, FL 33844For Sale
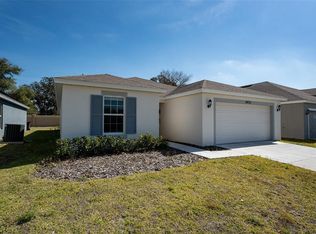 MLS ID #S5152794, Sonia Chacon, AGENT TRUST REALTY CORPORATION. Stellar MLS
 - $310,0003 bd2 ba1.4k sqft0 ROBINSON DRIVE, HAINES CITY, FL 33844New Construction
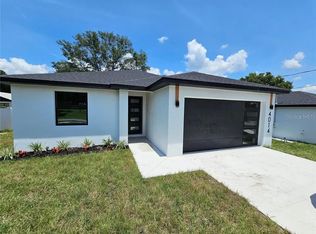 MLS ID #O6267973, Michelle Bell, COMPASS FLORIDA LLC. Stellar MLS
 - $295,0004 bd2 ba1.8k sqft6103 GREY HERON DRIVE, WINTER HAVEN, FL 33881For Sale
 MLS ID #O6403532, Katherine Suero, BROKER HUB REALTY GROUP LLC. Stellar MLS
 - $289,0003 bd2 ba1.4k sqft2880 POPPY AVENUE, LAKE HAMILTON, FL 33851New ConstructionMLS ID #S5155543, Jacqueline Carrero, FLORIDA FIVE STAR REALTY LLC. Stellar MLS
- $299,5003 bd2 ba1.6k sqft812 BROOKLET DRIVE, DAVENPORT, FL 33837For SaleMLS ID #S5144992, Atys Barroso Mendez, LPT REALTY, LLC. Stellar MLS
- $365,0004 bd2 ba1.4k sqft442 VIZCAY WAY, DAVENPORT, FL 33837For SaleMLS ID #O6407988, Nilsa Agramonte, CENTURY 21 CARIOTI. Stellar MLS
- $314,9004 bd2 ba1.3k sqft728 BELVOIR DRIVE, DAVENPORT, FL 33837For SaleMLS ID #O6400057, Mourad Elbanna, FLORIDA REALTY INVESTMENTS. Stellar MLS
- $318,0004 bd2 ba1.6k sqft5148 MAGNOLIA PRESERVE BOULEVARD, WINTER HAVEN, FL 33880For SaleMLS ID #O6419703, Teneke Outing, LA ROSA REALTY CENTRAL FLORIDA LLC. Stellar MLS
- $338,3004 bd3 ba1.9k sqft2959 BANANA PALM DRIVE, KISSIMMEE, FL 34747For SaleMLS ID #G5112991, Elcio Loch, WEICHERT REALTORS-HALLMARK PR. Stellar MLS
- $439,9005 bd4 ba2.3k sqft559 CADIZ LOOP, DAVENPORT, FL 33837For SaleMLS ID #O6432513, Julio Lopez, JCL REALTY INC. Stellar MLS
- $326,9004 bd2 ba1.8k sqft2610 SAN MARCO WAY, WINTER HAVEN, FL 33884For SaleMLS ID #L4962574, Veronica Bard, LA ROSA REALTY PRESTIGE. Stellar MLS
- $380,0004 bd3 ba2.5k sqft418 MARLBERRY LEAF COURT, KISSIMMEE, FL 34758For SaleMLS ID #S5145640, Maria Batista, LPT REALTY, LLC. Stellar MLS
- $359,9905 bd3 ba2.2k sqft621 BROADOAK DRIVE, DUNDEE, FL 33838New ConstructionStellar MLS
- $375,0004 bd3 ba1.8k sqft192 VILLA DOMANI CIRCLE, DAVENPORT, FL 33896For SaleMLS ID #S5150933, Martha Hidalgo Gomez, EXP REALTY LLC. Stellar MLS
- $349,0004 bd4 ba2k sqft8147 ROSEVILLE BOULEVARD, DAVENPORT, FL 33896For SaleMLS ID #O6389299, Carly Ruecker, DENIZ REALTY PARTNERS LLC. Stellar MLS
- $394,0004 bd2 ba1.7k sqft407 BRIARTON DR, DAVENPORT, FL 33897For Sale
 MLS ID #226009968, cris-carol samuels, Grandeur Realty Co. SWFLMLS
 - $310,0004 bd3 ba1.9k sqft452 OCEAN COURSE AVENUE, DAVENPORT, FL 33896For SaleMLS ID #O6408953, Maricel Zaldumbide, AVENEW REALTY CORP. Stellar MLS
- $342,9904 bd2 ba1.8k sqft947 SALERNO COURT, KISSIMMEE, FL 34758New ConstructionStellar MLS
- $285,9904 bd2 ba1.7k sqft612 BROADOAK DRIVE, DUNDEE, FL 33838New ConstructionStellar MLS
