Pre-Construction. To be built. 3 Bedroom, 2 Bath Home This stunning to-be-built home offers the perfect blend of modern living and cozy charm, with 3 spacious bedrooms, 2 full bathrooms, and just under 1,500 square feet of thoughtfully designed space. The open-concept layout flows effortlessly, making it ideal for entertaining or relaxing with family. You'll love the well-appointed kitchen with contemporary finishes, a bright and inviting living area, and a master suite complete with a private bathroom. Set on a desirable lot, this home is pending permits and will soon be ready for its new owners to enjoy. There’s still time to personalize finishes and make this home your own! Don't miss out on this opportunity to secure your dream home before construction begins. Contact us today for more details! Finishes are subject to change. Photos are used as proposed look. This home is subject to be built. Pre-Construction. To be built. Pre-permitted lot. All uploaded photos are stock photos of this floor plan. Actual home may differ from photos
New construction
$310,000
0 Robinson Dr, Haines City, FL 33844
3beds
1,491sqft
:
Get pre-qualified$2,051/mo
Single Family Residence
Built in 2024
5,670 Square Feet Lot
$-- Zestimate®
$208/sqft
$-- HOA
What's special
- 567 days |
- 74 |
- 4 |
Zillow last checked:
Listing updated:
Listed by:
Michelle Bell 689-316-7799,
COMPASS FLORIDA LLC 407-203-9441
Source: Stellar MLS,MLS#: O6267973 Originating MLS: Orlando Regional
Originating MLS: Orlando Regional
Facts & features
Interior
Bedrooms & bathrooms
- Bedrooms: 3
- Bathrooms: 2
- Full bathrooms: 2
Primary bedroom
- Features: Built-in Closet
- Level: First
Great room
- Level: First
Kitchen
- Level: First
Heating
- Central
Cooling
- Central Air
Appliances
- Included: Microwave, Range, Refrigerator
- Laundry: Inside
Features
- Open Floorplan
- Flooring: Vinyl
- Has fireplace: No
Interior area
- Total structure area: 1,491
- Total interior livable area: 1,491 sqft
Video & virtual tour
Property
Parking
- Total spaces: 2
- Parking features: Garage - Attached, Carport
- Attached garage spaces: 2
- Has carport: Yes
Features
- Levels: One
- Stories: 1
- Exterior features: Sidewalk
Lot
- Size: 5,670 Square Feet
Details
- Parcel number: 272733805000001021
- Special conditions: None
Construction
Type & style
- Home type: SingleFamily
- Property subtype: Single Family Residence
Materials
- Stucco
- Foundation: Block
- Roof: Shingle
Condition
- Pre-Construction
- New construction: Yes
- Year built: 2024
Details
- Builder name: WB Development
Utilities & green energy
- Sewer: Public Sewer
- Water: Public
- Utilities for property: Public
Community & HOA
Community
- Pet fee: $0 monthly
- Subdivision: HIHGHLAND PARK
HOA
- Has HOA: No
Location
- Region: Haines City
Financial & listing details
- Price per square foot: $208/sqft
- Annual tax amount: $2,816
- Date on market: 1/3/2025
- Cumulative days on market: 566 days
- Listing terms: Cash,Conventional,FHA,USDA Loan,VA Loan
- Ownership: Fee Simple
- Total actual rent: 0
- Road surface type: Asphalt
Estimated market value
Not available
Estimated sales range
Not available
$1,855/mo
Price history
| Date | Event | Price |
|---|---|---|
| 1/3/2026 | Price change | $310,000-2.8%$208/sqft |
Source:  Stellar MLS #O6267973 Report a problem Stellar MLS #O6267973 Report a problem | ||
| 2/10/2025 | Price change | $319,000+2.9%$214/sqft |
Source: Stellar MLS #L4950611 Report a problem | ||
| 1/3/2025 | Listed for sale | $310,000-43.6%$208/sqft |
Source: Stellar MLS #O6267973 Report a problem | ||
| 2/9/2014 | Listing removed | $550,000$369/sqft |
Source: JOHN WEBB INC #P4627533 Report a problem | ||
| 10/11/2013 | Listed for sale | $550,000$369/sqft |
Source: JOHN WEBB INC #P4627533 Report a problem | ||
Public tax history
Tax history is unavailable.
Monthly payment
Est. payment
Payment breakdown
Explore the cost of this home by adjusting the details. Changes won't be saved.Climate risks
Neighborhood: 33844
Nearby schools
GreatSchools rating
- 2/10Alta Vista Elementary SchoolGrades: PK-5Distance: 0.7 mi
- 3/10Shelley S. Boone Middle SchoolGrades: 6-8Distance: 0.8 mi
- 3/10Haines City Senior High SchoolGrades: PK,9-12Distance: 0.9 mi
- $212,1002 bd1 ba1.2k sqft900 Hill Dr, Haines City, FL 33844Off Market
- $240,2003 bd2 ba1.5k sqft902 Hill Dr E, Haines City, FL 33844Off Market

- $229,4003 bd2 ba1.6k sqft904 Hill Dr E, Haines City, FL 33844Off Market
- $173,1003 bd1 ba912 sqft901 Hill Dr E, Haines City, FL 33844Off Market
- $196,6003 bd1 ba1.2k sqft903 Hill Dr E, Haines City, FL 33844Off Market
- $390,0004 bd3 ba3.5k sqft802 S 10th St, Haines City, FL 33844Sold
- $187,3003 bd1 ba912 sqft906 Hill Dr E, Haines City, FL 33844Off Market
- $215,6003 bd1 ba912 sqft905 Hill Dr E, Haines City, FL 33844Off Market
A local agent can set up tours, give advice and negotiate with sellers.
Similar homes
- $284,9003 bd2 ba1.7k sqft422 Harbourview Dr, Haines City, FL 33844For Sale
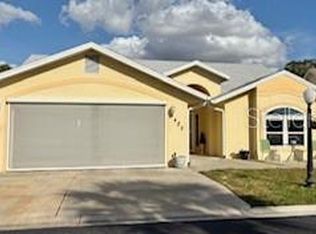
 MLS ID #P4937616, Tracy Holmes, KELLER WILLIAMS REALTY SMART 1. Stellar MLS
 - $330,0003 bd2 ba1.7k sqft560 Jerry Ln, Haines City, FL 33844For Sale
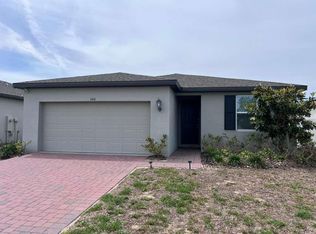 MLS ID #O6404218, Elvis Jorge Lajara, MY REALTY GROUP, LLC.. Stellar MLS
 - $299,0004 bd2 ba1.7k sqft288 Towns Cir, Haines City, FL 33844For Sale
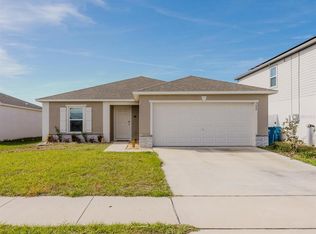 MLS ID #O6356510, Brandon Swank, REAL BROKER, LLC. Stellar MLS
 - $289,9993 bd2 ba1.6k sqft205 Acorn Rd, Haines City, FL 33844For Sale
 MLS ID #O6379483, Jesus Flamarique Casamayor, TABORA INTERNATIONAL REALTY LL. Stellar MLS
 - $345,0005 bd3 ba2.2k sqft1603 Gardiner St, Haines City, FL 33844For SaleMLS ID #O6273558, Shannelle Lopez, EXP REALTY LLC. Stellar MLS
- $348,8004 bd2 ba2.2k sqft664 Hatchwood Dr, Haines City, FL 33844For SaleMLS ID #S5152422, Laritza Torres Martinez, EXP REALTY LLC. Stellar MLS
- $319,5503 bd2 ba1.6k sqft360 Buchannan Dr, Davenport, FL 33837For SaleMLS ID #TB8486818, Dustin Nunnelley, REAL BROKER, LLC. Stellar MLS
- $305,0003 bd2 ba1.5k sqft222 Florida Ave, Dundee, FL 33838New ConstructionMLS ID #O6424405, Maria Garcia Acosta, INVESTOR'S HOME REALTY. Stellar MLS
- $284,9003 bd2 ba1.3k sqft235 Eleuthera Dr, Lake Alfred, FL 33850For SaleMLS ID #O6412744, Candy Perkin, THOMAS DONDEY LIFE STYLES INC. Stellar MLS
- $310,6004 bd3 ba1.9k sqft1431 Saguaro St, Davenport, FL 33837For SaleMLS ID #O6378288, Charli Zambrano Alvarez, NORTHGROUP REAL ESTATE, INC. Stellar MLS
- $310,0003 bd2 ba1.4k sqft2002 Punch Bowl Ave, Davenport, FL 33837For SaleMLS ID #O6404477, Joanna Oliveira, WRA BUSINESS & REAL ESTATE. Stellar MLS
- $335,0003 bd2 ba1.5k sqft1540 Fleur Dr, Davenport, FL 33837For SaleMLS ID #O6388614, Nitza Flores, KELLER WILLIAMS REALTY SMART 1. Stellar MLS
- $309,0004 bd2 ba2k sqft135 Vervain Ave, Davenport, FL 33837For SaleMLS ID #O6411371, Isabel Romero, STANDARD REALTY GROUP LLC. Stellar MLS
- $340,0004 bd2 ba2k sqft604 Sarner Pass Way, Winter Haven, FL 33881For SaleMLS ID #O6404949, Anderson Siqueira, Sr, WRA BUSINESS & REAL ESTATE. Stellar MLS
- $310,0003 bd2 ba1.6k sqft414 Cool Summer Ln, Davenport, FL 33837For SaleMLS ID #S5147759, Rickler Lopez, MY REALTY GROUP, LLC.. Stellar MLS
- $285,0004 bd2 ba1.4k sqft108 Edgewater Dr, Winter Haven, FL 33881For SaleMLS ID #O6418683, Martineau Dimanche, INTELLIGENCE CHOICE REALTY LLC. Stellar MLS
- $318,0004 bd2 ba1.6k sqft5148 Magnolia Preserve Blvd, Winter Haven, FL 33880For SaleMLS ID #O6419703, Teneke Outing, LA ROSA REALTY CENTRAL FLORIDA LLC. Stellar MLS
- $299,9904 bd3 ba2k sqft233 Gladiola Ct, Poinciana, FL 34759For SaleMLS ID #O6407346, Shannelle Lopez, EXP REALTY LLC. Stellar MLS
- $325,0003 bd2 ba1.5k sqft418 Blue Lake Cir, Kissimmee, FL 34758For SaleMLS ID #S5146349, Kelvis Melo, THE EXPERTS TEAM REALTY INC. Stellar MLS
- $315,0003 bd2 ba1.4k sqft2756 Big Timber Dr, Kissimmee, FL 34758For SaleMLS ID #S5143530, Monica Dalton, FLORIDA REALTY INVESTMENTS. Stellar MLS
