Beautiful single-story home for sale located in the growing Davenport area, offering comfort, functionality, and a desirable Florida lifestyle. This thoughtfully designed residence features light-toned kitchen cabinetry, creating a bright and modern feel, along with a functional layout that seamlessly connects the living, dining, and kitchen spaces—perfect for both everyday living and entertaining. The single-story design provides added convenience with no stairs, making movement throughout the home easy and practical. Step outside to a fully fenced backyard, ideal for outdoor enjoyment, pets, or added privacy. Situated in Davenport, this home offers easy access to major highways, shopping, dining, and world-renowned attractions, while still maintaining a peaceful residential atmosphere. The area continues to grow, making it an excellent choice for both homeowners and investors. Don’t miss this opportunity to own a well-located home that combines comfort, style, and convenience. Schedule your private showing today!
For sale
$310,000
2002 PUNCH BOWL AVENUE, DAVENPORT, FL 33837
3beds
1,432sqft
:
Get pre-qualified$2,083/mo
Single Family Residence
Built in 2023
4,391 Square Feet Lot
$305,600 Zestimate®
$216/sqft
$52/mo HOA
What's special
Bright and modern feelLight-toned kitchen cabinetryFully fenced backyard
- 92 days |
- 83 |
- 4 |
Zillow last checked:
Listing updated:
Listed by:
Joanna Oliveira 321-978-3625,
WRA BUSINESS & REAL ESTATE 407-512-1008
Source: Stellar MLS,MLS#: O6404477 Originating MLS: Orlando Regional
Originating MLS: Orlando Regional
Facts & features
Interior
Bedrooms & bathrooms
- Bedrooms: 3
- Bathrooms: 2
- Full bathrooms: 2
Primary bedroom
- Features: Walk-In Closet(s)
- Level: First
Bedroom 2
- Features: Built-in Closet
- Level: First
Bedroom 3
- Features: Built-in Closet
- Level: First
Primary bathroom
- Level: First
Bathroom 2
- Level: First
Dining room
- Level: First
Kitchen
- Level: First
Laundry
- Level: First
Living room
- Level: First
Heating
- Central
Cooling
- Central Air
Appliances
- Included: Dishwasher, Dryer, Microwave, Range, Refrigerator, Washer
- Laundry: Inside, Laundry Room
Features
- Eating Space In Kitchen, High Ceilings, Kitchen/Family Room Combo, Living Room/Dining Room Combo, Open Floorplan, Primary Bedroom Main Floor, Solid Wood Cabinets, Stone Counters, Thermostat, Walk-In Closet(s)
- Flooring: Carpet, Ceramic Tile
- Doors: Sliding Doors
- Has fireplace: No
- Common walls with other units/homes: Corner Unit
Interior area
- Total structure area: 1,928
- Total interior livable area: 1,432 sqft
Video & virtual tour
Property
Parking
- Total spaces: 2
- Parking features: Driveway, Garage Door Opener
- Attached garage spaces: 2
- Has uncovered spaces: Yes
Features
- Levels: One
- Stories: 1
- Patio & porch: Front Porch, Patio
- Exterior features: Garden, Lighting, Sidewalk
- Fencing: Fenced
Lot
- Size: 4,391 Square Feet
- Features: Corner Lot
Details
- Parcel number: 272631709007040180
- Special conditions: None
Construction
Type & style
- Home type: SingleFamily
- Architectural style: Ranch
- Property subtype: Single Family Residence
Materials
- Block, Stucco
- Foundation: Slab
- Roof: Shingle
Condition
- New construction: No
- Year built: 2023
Utilities & green energy
- Sewer: Public Sewer
- Water: Public
- Utilities for property: Electricity Available, Sewer Available, Water Available
Community & HOA
Community
- Features: Playground, Pool
- Pet fee: $0 monthly
- Subdivision: CASCADES PH IA & IB
HOA
- Has HOA: Yes
- Amenities included: Playground, Pool
- HOA fee: $52 monthly
- HOA name: Prime Community Management/Sharon Gastelbondo
- HOA phone: 863-293-7400
Location
- Region: Davenport
Financial & listing details
- Price per square foot: $216/sqft
- Tax assessed value: $248,034
- Annual tax amount: $7,592
- Date on market: 5/5/2026
- Cumulative days on market: 179 days
- Listing terms: Cash,Conventional,FHA,VA Loan
- Ownership: Fee Simple
- Total actual rent: 0
- Electric utility on property: Yes
- Road surface type: Asphalt
Estimated market value
$305,600
$290,000 - $321,000
$2,000/mo
Price history
| Date | Event | Price |
|---|---|---|
| 5/5/2026 | Listed for sale | $310,000$216/sqft |
Source:  Stellar MLS #O6404477 Report a problem Stellar MLS #O6404477 Report a problem | ||
| 3/12/2026 | Listing removed | $310,000$216/sqft |
Source: Stellar MLS #O6375052 Report a problem | ||
| 1/19/2026 | Listed for sale | $310,000$216/sqft |
Source: Stellar MLS #O6375052 Report a problem | ||
| 1/15/2026 | Listing removed | $310,000$216/sqft |
Source: Stellar MLS #O6350934 Report a problem | ||
| 10/10/2025 | Listed for sale | $310,000-8.8%$216/sqft |
Source: Stellar MLS #O6350934 Report a problem | ||
| 8/6/2025 | Listing removed | $340,000$237/sqft |
Source: Stellar MLS #O6313972 Report a problem | ||
| 6/13/2025 | Listed for sale | $340,000+6.6%$237/sqft |
Source: Stellar MLS #O6313972 Report a problem | ||
| 9/1/2024 | Sold | $319,000-5.9%$223/sqft |
Source: Stellar MLS #T3547741 Report a problem | ||
| 8/23/2024 | Pending sale | $339,000$237/sqft |
Source: Stellar MLS #T3547741 Report a problem | ||
| 8/9/2024 | Listed for sale | $339,000$237/sqft |
Source: Stellar MLS #T3547741 Report a problem | ||
Public tax history
| Year | Property taxes | Tax assessment |
|---|---|---|
| 2025 | $4,824 -4% | $248,034 -2.7% |
| 2024 | $5,025 +385.9% | $254,924 +390.2% |
| 2023 | $1,034 +1267.9% | $52,000 +1277.5% |
| 2022 | $76 | $3,775 |
Find assessor info on the county website
Monthly payment
Est. payment
Payment breakdown
Explore the cost of this home by adjusting the details. Changes won't be saved.Climate risks
Neighborhood: 33837
Nearby schools
GreatSchools rating
- 2/10Horizons Elementary SchoolGrades: PK-5Distance: 1.8 mi
- 3/10Shelley S. Boone Middle SchoolGrades: 6-8Distance: 6.3 mi
- 2/10Ridge Community High SchoolGrades: 9-12Distance: 2.7 mi
Schools provided by the listing agent
- Elementary: Horizons Elementary
- Middle: Davenport School of the Arts
- High: Ridge Community Senior High
Source: Stellar MLS. This data may not be complete. We recommend contacting the local school district to confirm school assignments for this home.
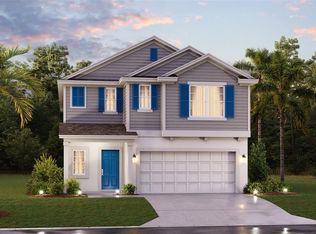
- $400,0006 bd3 ba2.5k sqft2006 Punch Bowl Ave, Davenport, FL 33837Sold

- $328,9903 bd2 ba1.4k sqft2010 Punch Bowl Ave, Davenport, FL 33837Sold
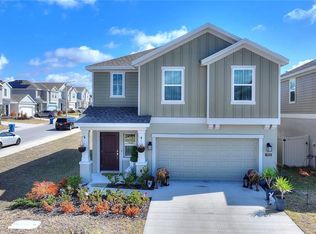
- $366,0004 bd3 ba1.9k sqft1903 Niagra Dr, Davenport, FL 33837Sold
- $357,0004 bd3 ba1.8k sqft1907 Niagra Dr, Davenport, FL 33837Sold

- $368,0004 bd2 ba1.9k sqft2014 Punch Bowl Ave, Davenport, FL 33837Sold
- $351,9994 bd3 ba1.8k sqft1911 Niagra Dr, Davenport, FL 33837Sold
- $370,0005 bd2 ba2.4k sqft1041 Waterfall Blvd, Davenport, FL 33837Sold
- $369,0004 bd2 ba1.9k sqft1045 Waterfall Blvd, Davenport, FL 33837Sold
A local agent can set up tours, give advice and negotiate with sellers.
Similar homes
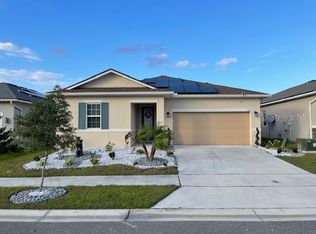
- $299,9503 bd2 ba1.6k sqft360 BUCHANNAN DRIVE, DAVENPORT, FL 33837For Sale
 MLS ID #TB8486818, Dustin Nunnelley, REAL BROKER, LLC. Stellar MLS
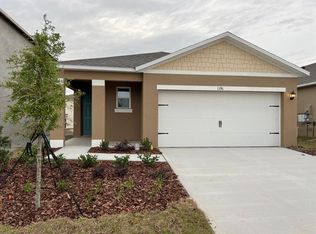
 - $310,0003 bd2 ba1.6k sqft1396 BERRY LANE, DAVENPORT, FL 33837For Sale
 MLS ID #S5136280, Oscar Allende Melendez, MY REALTY GROUP, LLC.. Stellar MLS
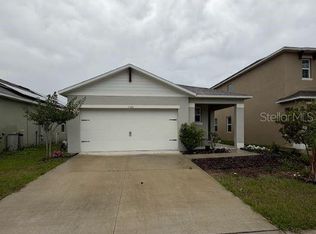
 - $317,0003 bd2 ba1.6k sqft1360 BERRY LANE, DAVENPORT, FL 33837For Sale
 MLS ID #S5149178, Rick Morales, POPULAR REAL ESTATE. Stellar MLS
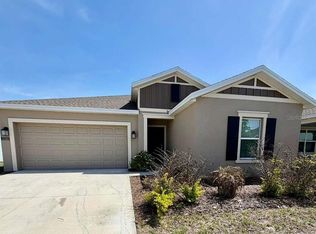
 - $370,0004 bd2 ba1.9k sqft2350 BURNEY FALLS LANE, DAVENPORT, FL 33837For Sale
 MLS ID #O6410130, Erika Castellani, WRA BUSINESS & REAL ESTATE. Stellar MLS
 - $343,5004 bd2 ba1.9k sqft316 ANDALUSIA LOOP, DAVENPORT, FL 33837For SaleMLS ID #P4938961, Sanda Andrews, GOOD COMPANY REALTY INC.. Stellar MLS
- $330,0003 bd2 ba1.7k sqft2015 CHICKASAW BOULEVARD, DAVENPORT, FL 33837For SaleMLS ID #S5138625, Jose Ernesto Rodriguez, LPT REALTY, LLC. Stellar MLS
- $299,0004 bd3 ba2k sqft1411 WOODLARK DRIVE, HAINES CITY, FL 33844For SaleMLS ID #O6428692, Elizabeth Brito, NORKIS & CO REALTY. Stellar MLS
- $309,0003 bd2 ba1.7k sqft619 MAYAN PLACE, KISSIMMEE, FL 34758For SaleMLS ID #TB8535977, Noemi Fuentes, HOME EXPRESS REALTY INC. Stellar MLS
- $345,0004 bd2 ba1.8k sqft1103 POMELO STREET, DAVENPORT, FL 33837For SaleMLS ID #S5146726, Maria Parra, NAIM REAL ESTATE LLC. Stellar MLS
- $349,0004 bd3 ba1.8k sqft2847 BIG SUR ROAD, DAVENPORT, FL 33837For SaleMLS ID #TB8523787, Stephen Hachey, FLAT FEE MLS REALTY. Stellar MLS
- $255,0003 bd2 ba1.4k sqft(Undisclosed Address), DAVENPORT, FL 33837For SaleMLS ID #S5151500, Christian Cruz Garayua, CENTURY 21 NEXT LEVEL REALTY. Stellar MLS
- $319,0003 bd2 ba1.6k sqft2184 DOE RUN DRIVE, DAVENPORT, FL 33837For SaleMLS ID #S5144997, Luz Garcia Marquez, FLORIDA REALTY INVESTMENTS. Stellar MLS
- $301,0003 bd2 ba1.4k sqft372 ROOKS LOOP, HAINES CITY, FL 33844For SaleMLS ID #S5150247, Haydee Sosa Gonzalez, LPT REALTY, LLC. Stellar MLS
- $331,9003 bd3 ba1.8k sqft1141 BLUE JAY DRIVE, DAVENPORT, FL 33837For SaleMLS ID #S5143972, Israel Torres, FLORIDA PROPERTY HOMES. Stellar MLS
- $310,0003 bd3 ba1.6k sqft1182 SAND TORCH CIRCLE, DAVENPORT, FL 33837For SaleMLS ID #S5149884, Douglas Pernia Duque, LLC, LPT REALTY, LLC. Stellar MLS
- $310,0003 bd2 ba1.7k sqft3166 LAURENT LOOP, DAVENPORT, FL 33837For SaleMLS ID #TB8500629, Audiber Suarez Torres, CONDE REALTY. Stellar MLS
- $269,9004 bd2 ba1.8k sqft364 GUADLUPE STREET, HAINES CITY, FL 33844For SaleMLS ID #O6373749, Pablo Farias, WRA BUSINESS & REAL ESTATE. Stellar MLS
- $297,0003 bd2 ba1.7k sqft173 TRACY CIRCLE, HAINES CITY, FL 33844For SaleMLS ID #O6409699, Jennifer Robles, LPT REALTY, LLC. Stellar MLS
- $350,0003 bd2 ba1.5k sqft5639 COSTA BLANCA WAY, DAVENPORT, FL 33897For SaleMLS ID #S5153308, Christine Hebert PA, CENTURY 21 ALL HOMES & PROPERT. Stellar MLS
- $355,0003 bd2 ba1.5k sqft413 CEDAR KEY STREET, DAVENPORT, FL 33837For SaleMLS ID #S5141905, Paola Millan, MY REALTY GROUP, LLC.. Stellar MLS
