Short Sale. SHORT SALE SHORT SALE SHORT SALE!!! Welcome to Deer Run! Ideally located just minutes from world-class theme parks and attractions, this community offers the best of the Florida lifestyle near Downtown Davenport. Introducing the Aria model — a beautifully designed 1,672 sq ft home featuring 3 bedrooms and 2 bathrooms. This Express Series residence showcases 18x18 ceramic tile in all wet areas and granite countertops in both the kitchen and bathrooms. The open-concept floor plan is perfect for entertaining, allowing seamless interaction between the kitchen, living, and dining areas. The kitchen is equipped with stainless steel Whirlpool appliances, including refrigerator, vented microwave, range, and dishwasher. The spacious bedrooms provide comfort and flexibility, while the Owner’s Suite easily accommodates a king-size bed. Enjoy outdoor living with a covered lanai, ideal for relaxing or weekend BBQs.
For sale
$319,000
2184 DOE RUN DRIVE, DAVENPORT, FL 33837
3beds
1,658sqft
:
Get pre-qualified$2,150/mo
Single Family Residence
Built in 2024
5,545 Square Feet Lot
$315,000 Zestimate®
$192/sqft
$60/mo HOA
What's special
Open-concept floor plan
- 159 days |
- 36 |
- 1 |
Zillow last checked:
Listing updated:
Listed by:
Luz Garcia Marquez 321-946-9712,
FLORIDA REALTY INVESTMENTS 407-207-2220,
Rudy Morales, PA 305-454-7821,
FLORIDA REALTY INVESTMENTS
Source: Stellar MLS,MLS#: S5144997 Originating MLS: Orlando Regional
Originating MLS: Orlando Regional
Facts & features
Interior
Bedrooms & bathrooms
- Bedrooms: 3
- Bathrooms: 2
- Full bathrooms: 2
Primary bedroom
- Features: Walk-In Closet(s)
- Level: First
Bedroom 2
- Features: Built-in Closet
- Level: First
Bedroom 3
- Features: Built-in Closet
- Level: First
Dining room
- Level: First
Kitchen
- Level: First
Living room
- Level: First
Heating
- Central
Cooling
- Central Air
Appliances
- Included: Dishwasher, Disposal, Electric Water Heater, Microwave, Range
- Laundry: Other
Features
- Open Floorplan, Solid Wood Cabinets, Stone Counters, Thermostat, Walk-In Closet(s)
- Flooring: Carpet, Ceramic Tile
- Doors: Sliding Doors
- Has fireplace: No
Interior area
- Total structure area: 2,266
- Total interior livable area: 1,658 sqft
Video & virtual tour
Property
Parking
- Total spaces: 2
- Parking features: Garage - Attached
- Attached garage spaces: 2
Features
- Levels: One
- Stories: 1
- Exterior features: Irrigation System, Sidewalk
Lot
- Size: 5,545 Square Feet
Details
- Parcel number: 272710733520011120
- Special conditions: Short Sale
Construction
Type & style
- Home type: SingleFamily
- Property subtype: Single Family Residence
Materials
- Block, Stucco
- Foundation: Slab
- Roof: Shingle
Condition
- New construction: No
- Year built: 2024
Utilities & green energy
- Sewer: Public Sewer
- Water: Public
- Utilities for property: Cable Available, Electricity Available, Phone Available, Sewer Available, Water Available
Community & HOA
Community
- Pet fee: $0 monthly
- Subdivision: DEER RUN
HOA
- Has HOA: Yes
- HOA fee: $60 monthly
- HOA name: Prime Community Mangement/Tristan Rafool
- HOA phone: 863-293-7400
Location
- Region: Davenport
Financial & listing details
- Price per square foot: $192/sqft
- Tax assessed value: $256,571
- Annual tax amount: $7,806
- Date on market: 3/3/2026
- Cumulative days on market: 142 days
- Ownership: Fee Simple
- Total actual rent: 0
- Electric utility on property: Yes
- Road surface type: Asphalt, Paved
Estimated market value
$315,000
$299,000 - $331,000
$2,218/mo
Price history
| Date | Event | Price |
|---|---|---|
| 3/3/2026 | Listed for sale | $319,000-3%$192/sqft |
Source:  Stellar MLS #S5144997 Report a problem Stellar MLS #S5144997 Report a problem | ||
| 8/16/2024 | Sold | $328,999-0.2%$198/sqft |
Source: Stellar MLS #O6185070 Report a problem | ||
| 7/1/2024 | Pending sale | $329,584$199/sqft |
Source: Stellar MLS #O6185070 Report a problem | ||
| 6/19/2024 | Price change | $329,584+0.6%$199/sqft |
Source: Stellar MLS #O6185070 Report a problem | ||
| 5/29/2024 | Price change | $327,584-3%$198/sqft |
Source: Stellar MLS #O6185070 Report a problem | ||
| 5/20/2024 | Price change | $337,575+1.2%$204/sqft |
Source: Stellar MLS #O6185070 Report a problem | ||
| 5/16/2024 | Price change | $333,575+1.7%$201/sqft |
Source: Stellar MLS #O6185070 Report a problem | ||
| 4/16/2024 | Pending sale | $327,999$198/sqft |
Source: Stellar MLS #O6185070 Report a problem | ||
| 4/11/2024 | Price change | $327,999-1.5%$198/sqft |
Source: Stellar MLS #O6185070 Report a problem | ||
| 3/20/2024 | Price change | $332,990-1.5%$201/sqft |
Source: Stellar MLS #O6185070 Report a problem | ||
| 3/14/2024 | Price change | $337,990-1.5%$204/sqft |
Source: Stellar MLS #O6185070 Report a problem | ||
| 3/6/2024 | Listed for sale | $342,990$207/sqft |
Source: Stellar MLS #O6185070 Report a problem | ||
Public tax history
| Year | Property taxes | Tax assessment |
|---|---|---|
| 2025 | $4,967 +412.8% | $256,571 +413.1% |
| 2024 | $969 +263% | $50,000 +266.3% |
| 2023 | $267 | $13,651 |
Find assessor info on the county website
Monthly payment
Est. payment
Payment breakdown
Explore the cost of this home by adjusting the details. Changes won't be saved.Climate risks
Neighborhood: 33837
Nearby schools
GreatSchools rating
- 3/10DAVENPORT ELEMENTARY-0925Grades: PK-5Distance: 0.5 mi
- 3/10Shelley S. Boone Middle SchoolGrades: 6-8Distance: 3.7 mi
- 2/10Ridge Community High SchoolGrades: 9-12Distance: 2.2 mi
Schools provided by the listing agent
- Elementary: Bethune Academy
- Middle: Davenport School of the Arts
- High: Ridge Community Senior High
Source: Stellar MLS. This data may not be complete. We recommend contacting the local school district to confirm school assignments for this home.
- $339,9904 bd2 ba1.8k sqft2180 Doe Run Dr, Davenport, FL 33837Sold

- $361,4905 bd3 ba2.6k sqft2176 Doe Run Dr, Davenport, FL 33837Sold

- $393,9994 bd3 ba2.3k sqft2192 Doe Run Dr, Davenport, FL 33837Sold
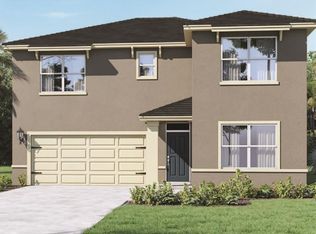
- $327,0004 bd2 ba1.8k sqft2096 Doe Run Dr, Davenport, FL 33837Off Market
- $381,9903 bd2 ba2.6k sqft2172 Doe Run Dr, Davenport, FL 33837Sold
- $381,9995 bd3 ba2.6k sqft2196 Doe Run Dr, Davenport, FL 33837Sold
- $375,900-- bd-- ba-- sqftDriveway, Davenport, FL 33837Off Market
- $306,9903 bd2 ba1.6k sqft2092 Doe Run Dr, Davenport, FL 33837Sold
A local agent can set up tours, give advice and negotiate with sellers.
Similar homes
- $317,0003 bd2 ba1.6k sqft1360 BERRY LANE, DAVENPORT, FL 33837For Sale
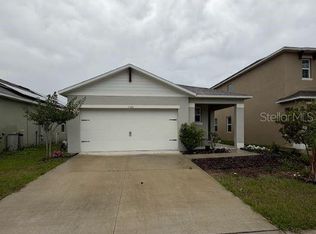
 MLS ID #S5149178, Rick Morales, POPULAR REAL ESTATE. Stellar MLS
 - $310,0003 bd2 ba1.6k sqft1396 BERRY LANE, DAVENPORT, FL 33837For Sale
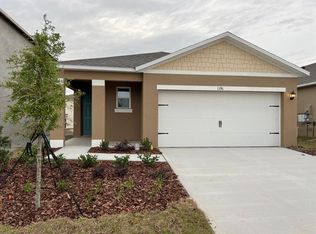 MLS ID #S5136280, Oscar Allende Melendez, MY REALTY GROUP, LLC.. Stellar MLS
 - $260,0004 bd2 ba1.8k sqft2175 DOE RUN DRIVE, DAVENPORT, FL 33837For Sale
 MLS ID #O6412929, Daylet Macias LLC, THE AGENT, INC. Stellar MLS
 - $330,0003 bd2 ba1.7k sqft2015 CHICKASAW BOULEVARD, DAVENPORT, FL 33837For Sale
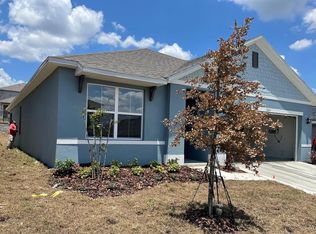 MLS ID #S5138625, Jose Ernesto Rodriguez, LPT REALTY, LLC. Stellar MLS
 - $300,0003 bd3 ba1.8k sqft3133 LAURENT LOOP, DAVENPORT, FL 33837For SaleMLS ID #O6429499, Ashley Porto, GLASSTONE GROUP INC. Stellar MLS
- $299,0004 bd3 ba2k sqft1411 WOODLARK DRIVE, HAINES CITY, FL 33844For SaleMLS ID #O6428692, Elizabeth Brito, NORKIS & CO REALTY. Stellar MLS
- $375,0004 bd3 ba1.8k sqft215 AQUA AVENUE, DAVENPORT, FL 33837For SaleMLS ID #O6429595, Ashley Porto, GLASSTONE GROUP INC. Stellar MLS
- $359,9004 bd3 ba2.2k sqft1055 SUGARWOOD STREET, DAVENPORT, FL 33837For SaleMLS ID #L4963833, Satwant Kaur, INTEGRITY CARE REAL ESTATE LLC. Stellar MLS
- $391,0004 bd2 ba1.8k sqft1821 NOBLE DRIVE, DAVENPORT, FL 33837For SaleMLS ID #S5153702, Alex Castellanos, REALTY HUB. Stellar MLS
- $345,0004 bd3 ba1.8k sqft433 SANDBAR LANE, HAINES CITY, FL 33844For SaleMLS ID #O6429617, Ashley Porto, GLASSTONE GROUP INC. Stellar MLS
- $309,9003 bd3 ba1.8k sqft3010 CHANTILLY DRIVE, DAVENPORT, FL 33837For SaleMLS ID #O6427297, LEYDER Salamanca, FLORIDA REALTY INVESTMENTS. Stellar MLS
- $301,0003 bd2 ba1.4k sqft372 ROOKS LOOP, HAINES CITY, FL 33844For SaleMLS ID #S5150247, Haydee Sosa Gonzalez, LPT REALTY, LLC. Stellar MLS
- $331,9003 bd3 ba1.8k sqft1141 BLUE JAY DRIVE, DAVENPORT, FL 33837For SaleMLS ID #S5143972, Israel Torres, FLORIDA PROPERTY HOMES. Stellar MLS
- $312,9003 bd2 ba1.4k sqft1427 MADISON CIRCLE, HAINES CITY, FL 33844For SaleMLS ID #G5115324, Juan Quiles Marrero, IAD REAL ESTATE. Stellar MLS
- $310,0003 bd3 ba1.6k sqft1182 SAND TORCH CIRCLE, DAVENPORT, FL 33837For SaleMLS ID #S5149884, Douglas Pernia Duque, LLC, LPT REALTY, LLC. Stellar MLS
- $310,0003 bd2 ba1.7k sqft3166 LAURENT LOOP, DAVENPORT, FL 33837For SaleMLS ID #TB8500629, Audiber Suarez Torres, CONDE REALTY. Stellar MLS
- $298,0003 bd2 ba1.7k sqft560 JERRY LN, HAINES CITY, FL 33844For SaleMLS ID #O6404218, Elvis Jorge Lajara, MY REALTY GROUP, LLC.. Stellar MLS
- $270,0003 bd3 ba1.4k sqft2333 PENGUIN BOULEVARD, DAVENPORT, FL 33837For SaleMLS ID #O6421625, Jeannette Lopez, ORLANDO REGIONAL PROPERTY MANAGEMENT. Stellar MLS
- $324,0004 bd2 ba1.8k sqft784 SILVER PALM DRIVE, HAINES CITY, FL 33844For SaleMLS ID #S5143656, Edward Tejada, R&J REALTY AND PROPERTY MANAGEMENT LLC. Stellar MLS
- $355,0003 bd2 ba1.5k sqft413 CEDAR KEY STREET, DAVENPORT, FL 33837For SaleMLS ID #S5141905, Paola Millan, MY REALTY GROUP, LLC.. Stellar MLS
